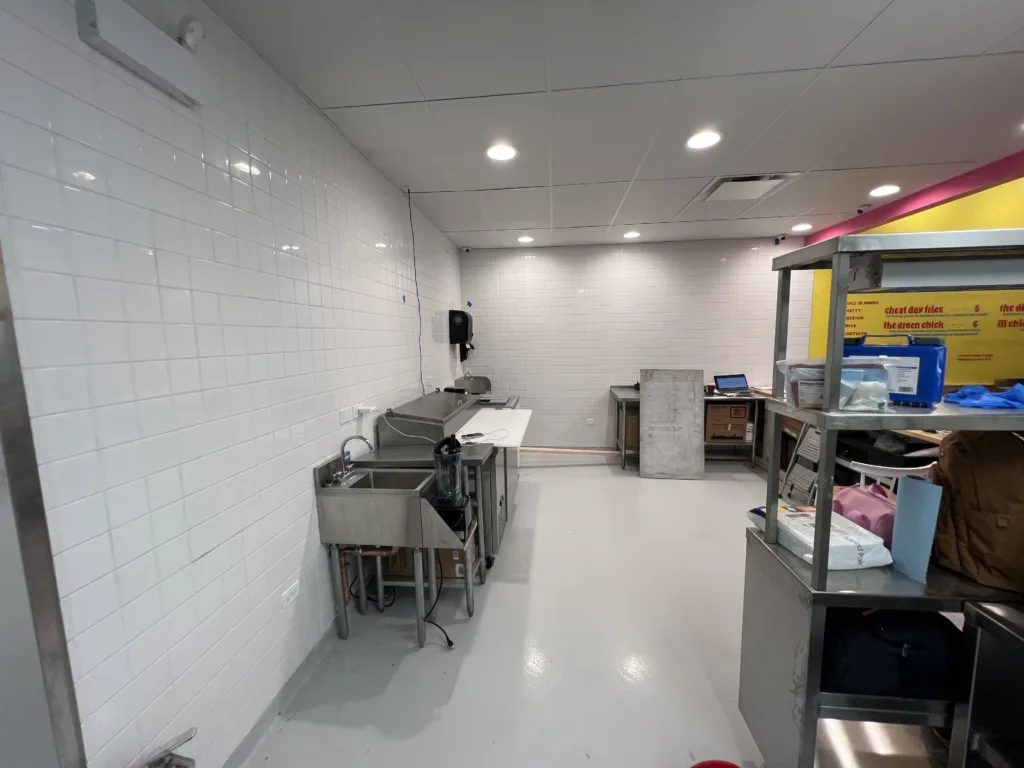
This completed project page documents restaurant wall tile installation in Chicago at Hot Chi, located at 953 W Belmont Ave, Chicago, IL 60657. This is Step 2 of a larger restaurant remodeling project. The work shown here focused on preparing the wall surface and installing white wall tile in the working area near the counter.
During this stage, Evo Home Repair worked on the wall finish area behind the counter and service zone. The photos show the prepared blue wall surface, tile adhesive, laser alignment, spacers, outlet and plumbing openings, and the finished white tile wall. This page covers the visible tile and wall preparation stage only, not the final restaurant opening or full project completion.
Planning wall tile or restaurant remodeling work?
Text photos of the wall area, counter area, tile layout, outlet openings, plumbing openings, FRP/tile transition, or damaged wall surface. Evo Home Repair can review the visible scope and provide a practical starting estimate before scheduling.
Project Overview: Wall Tile Installation Near the Counter Area
This stage of the Hot Chi restaurant remodel focused on the wall surface behind the counter and working area. After earlier demolition, drywall, framing, and wall preparation work, this section was prepared for white wall tile installation.
The work included checking the wall surface, laying out the tile lines, applying tile adhesive, setting white square wall tile, using spacers for consistent joints, cutting around outlet and plumbing openings, and bringing the counter wall area to a cleaner finished surface. The photos show real progress from wall preparation through installed tile.
- Prepared the restaurant wall surface for tile installation
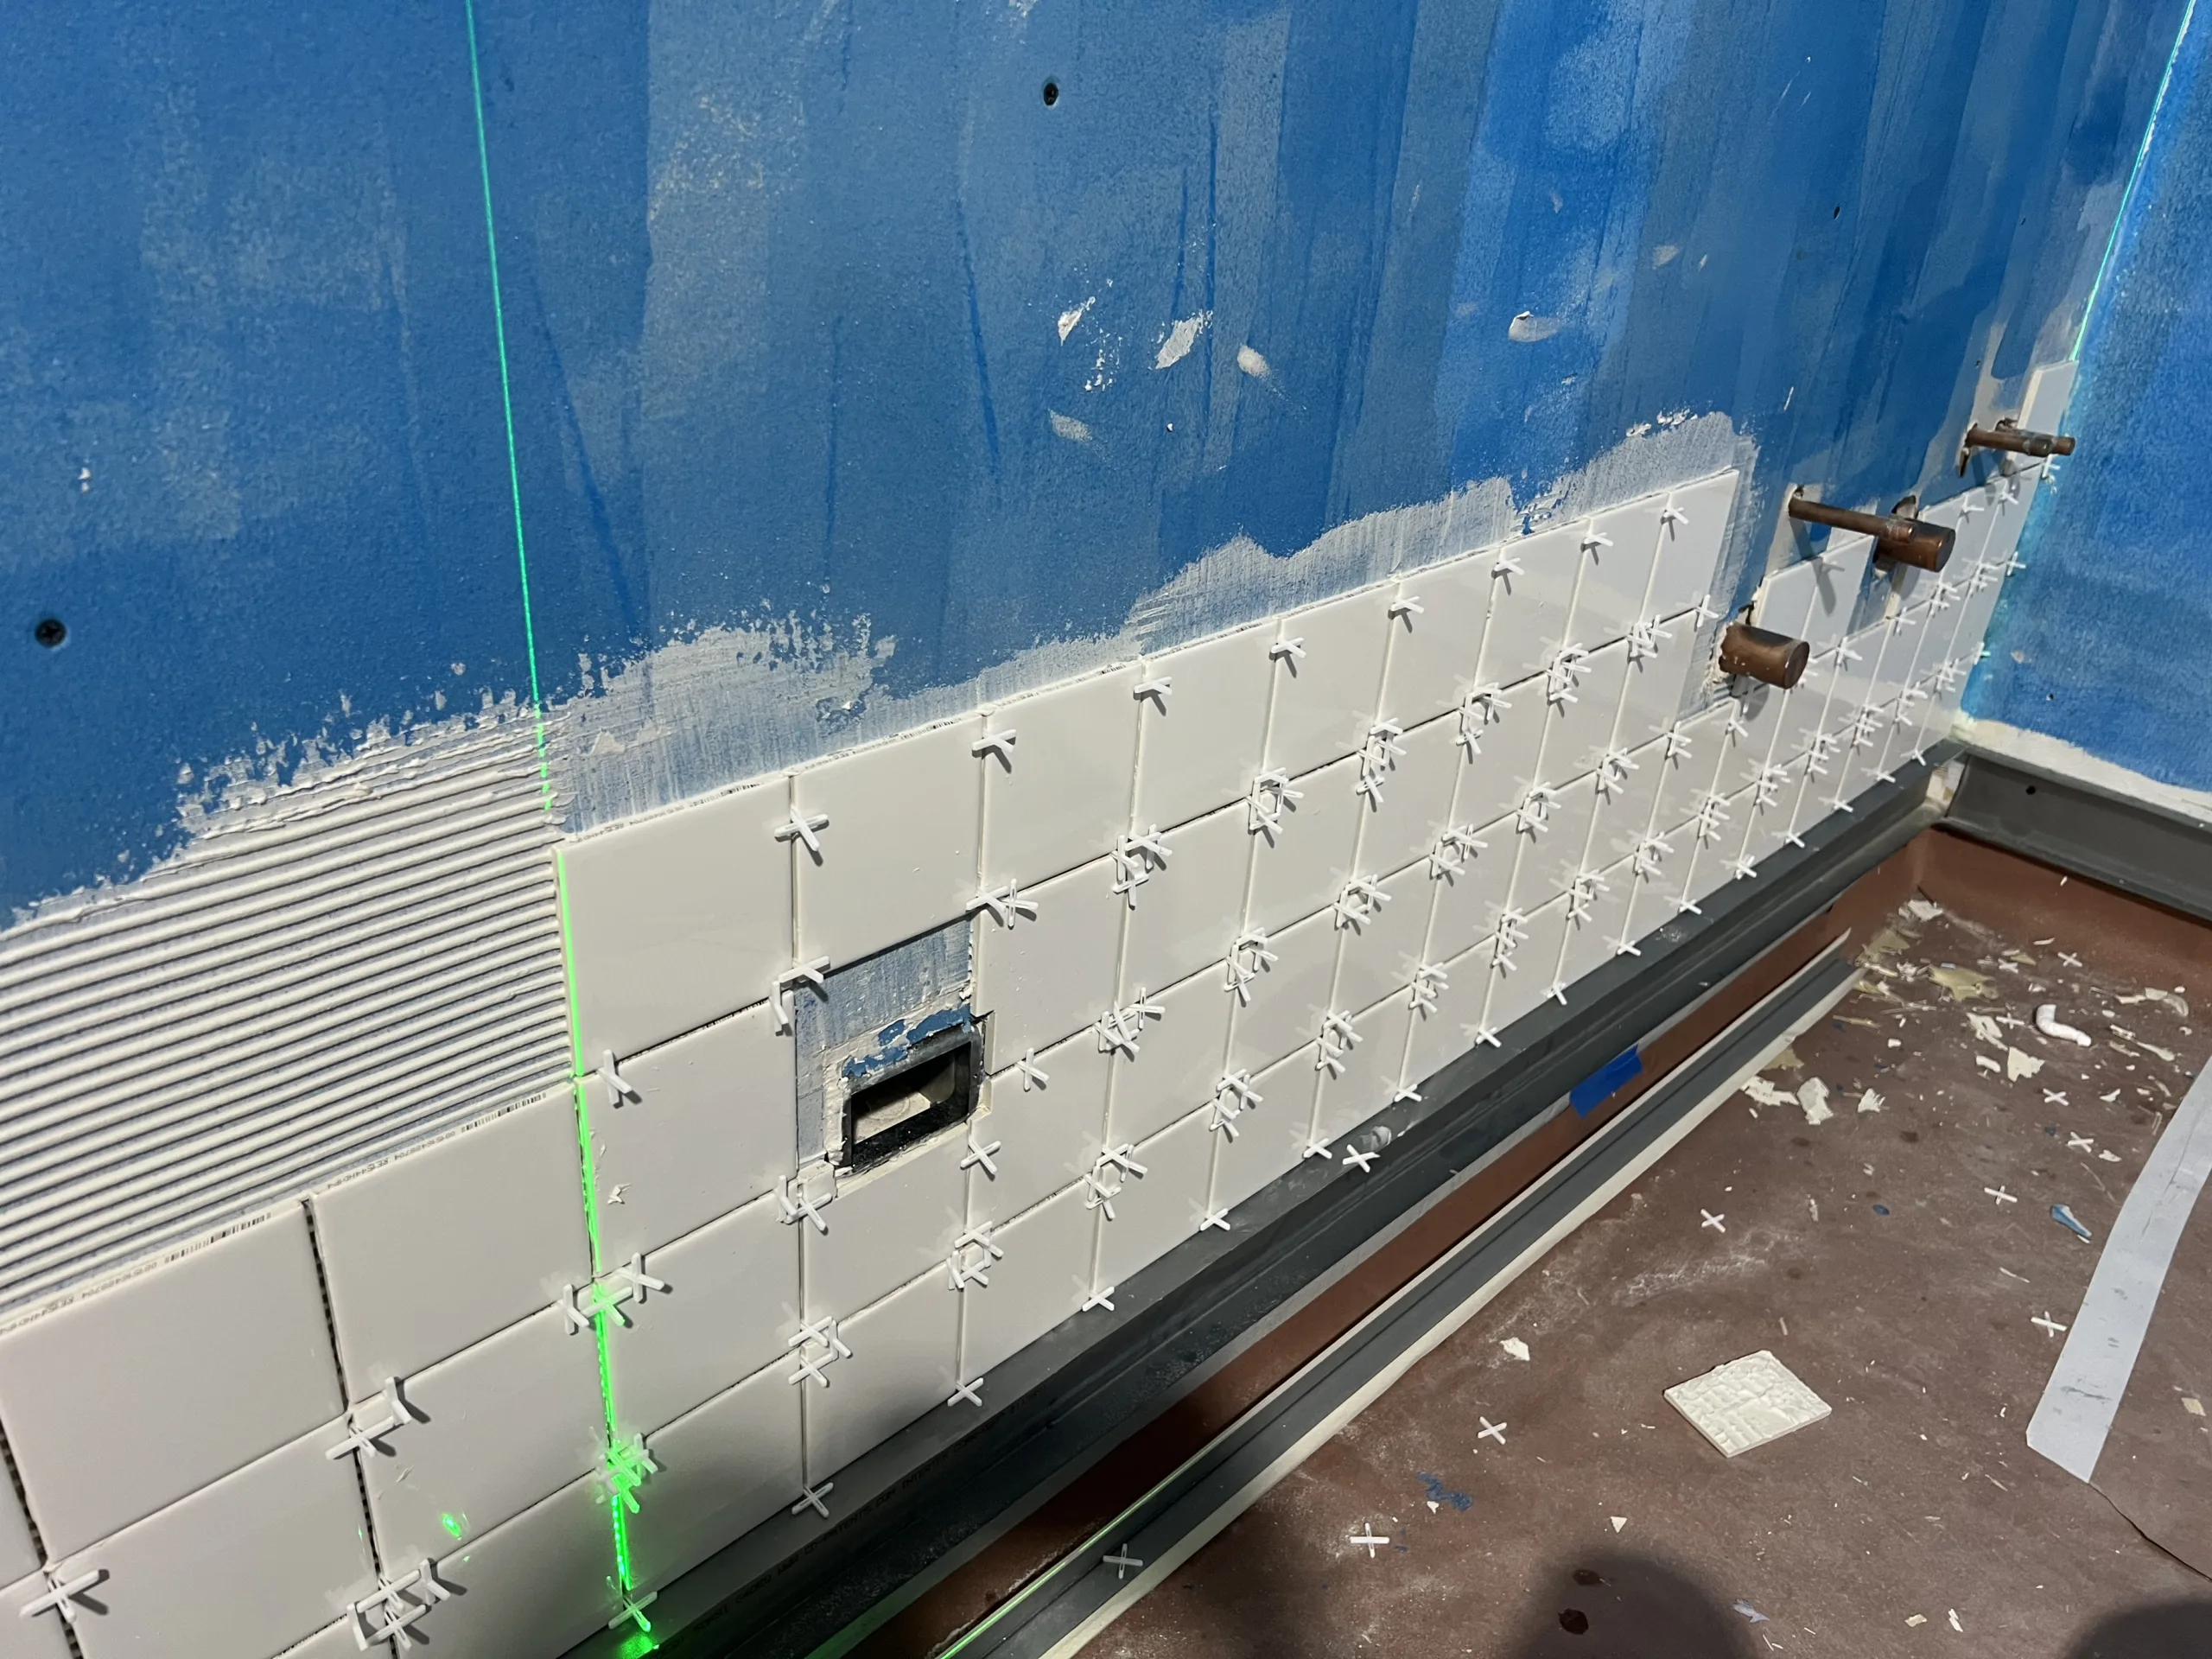
- Used layout lines and laser alignment to keep the tile courses straight
- Applied tile adhesive to the wall surface
- Installed white square wall tile in the counter/work zone
- Used tile spacers to control joint spacing
- Worked around electrical box openings and plumbing penetrations
- Prepared the tiled wall for later finish stages
- Documented the progress as Step 2 of a larger restaurant remodeling project
Before Tile: Prepared Wall Surface and Layout Planning
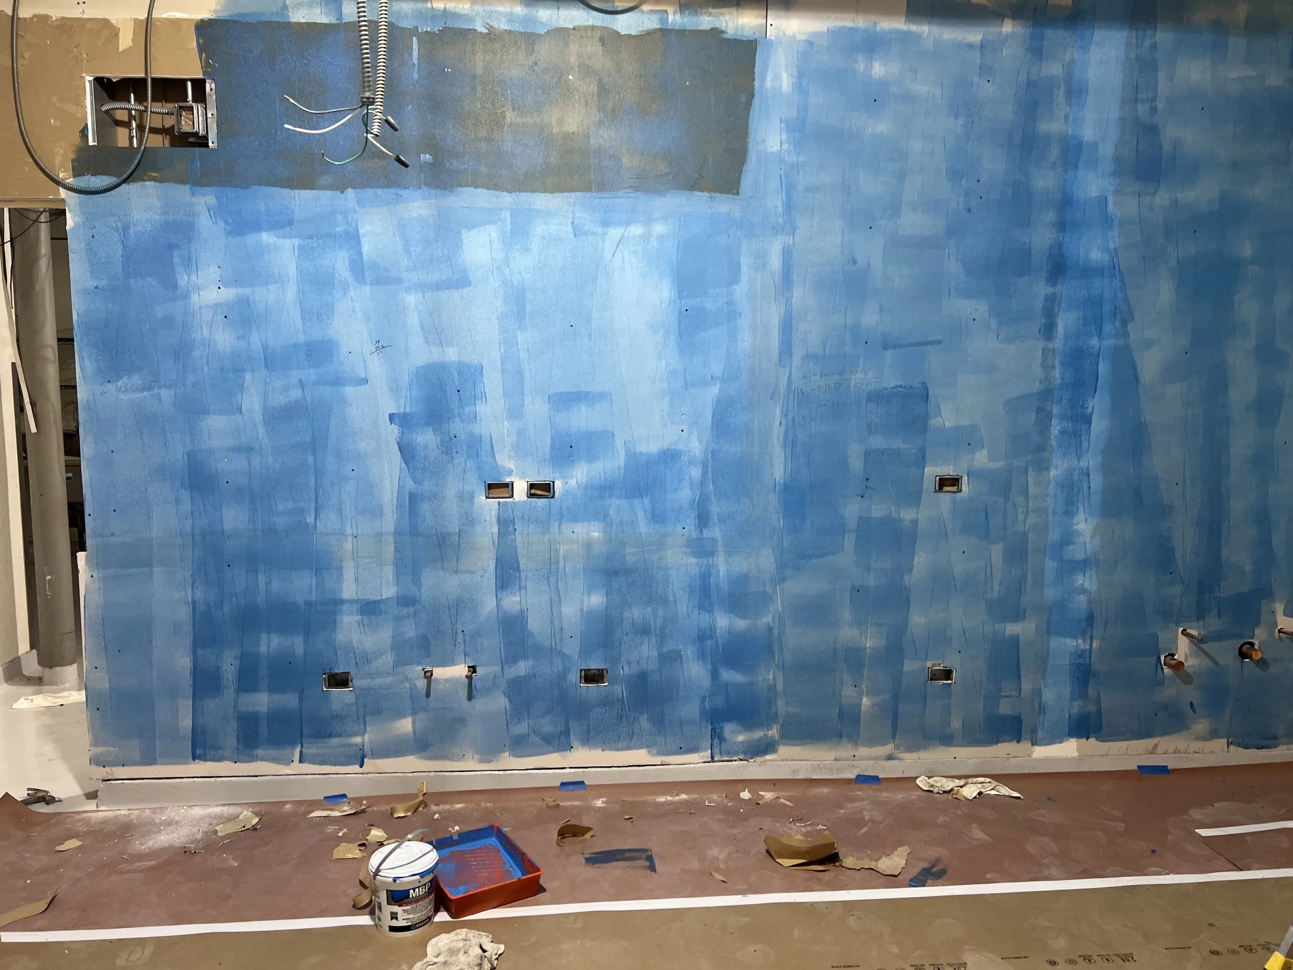
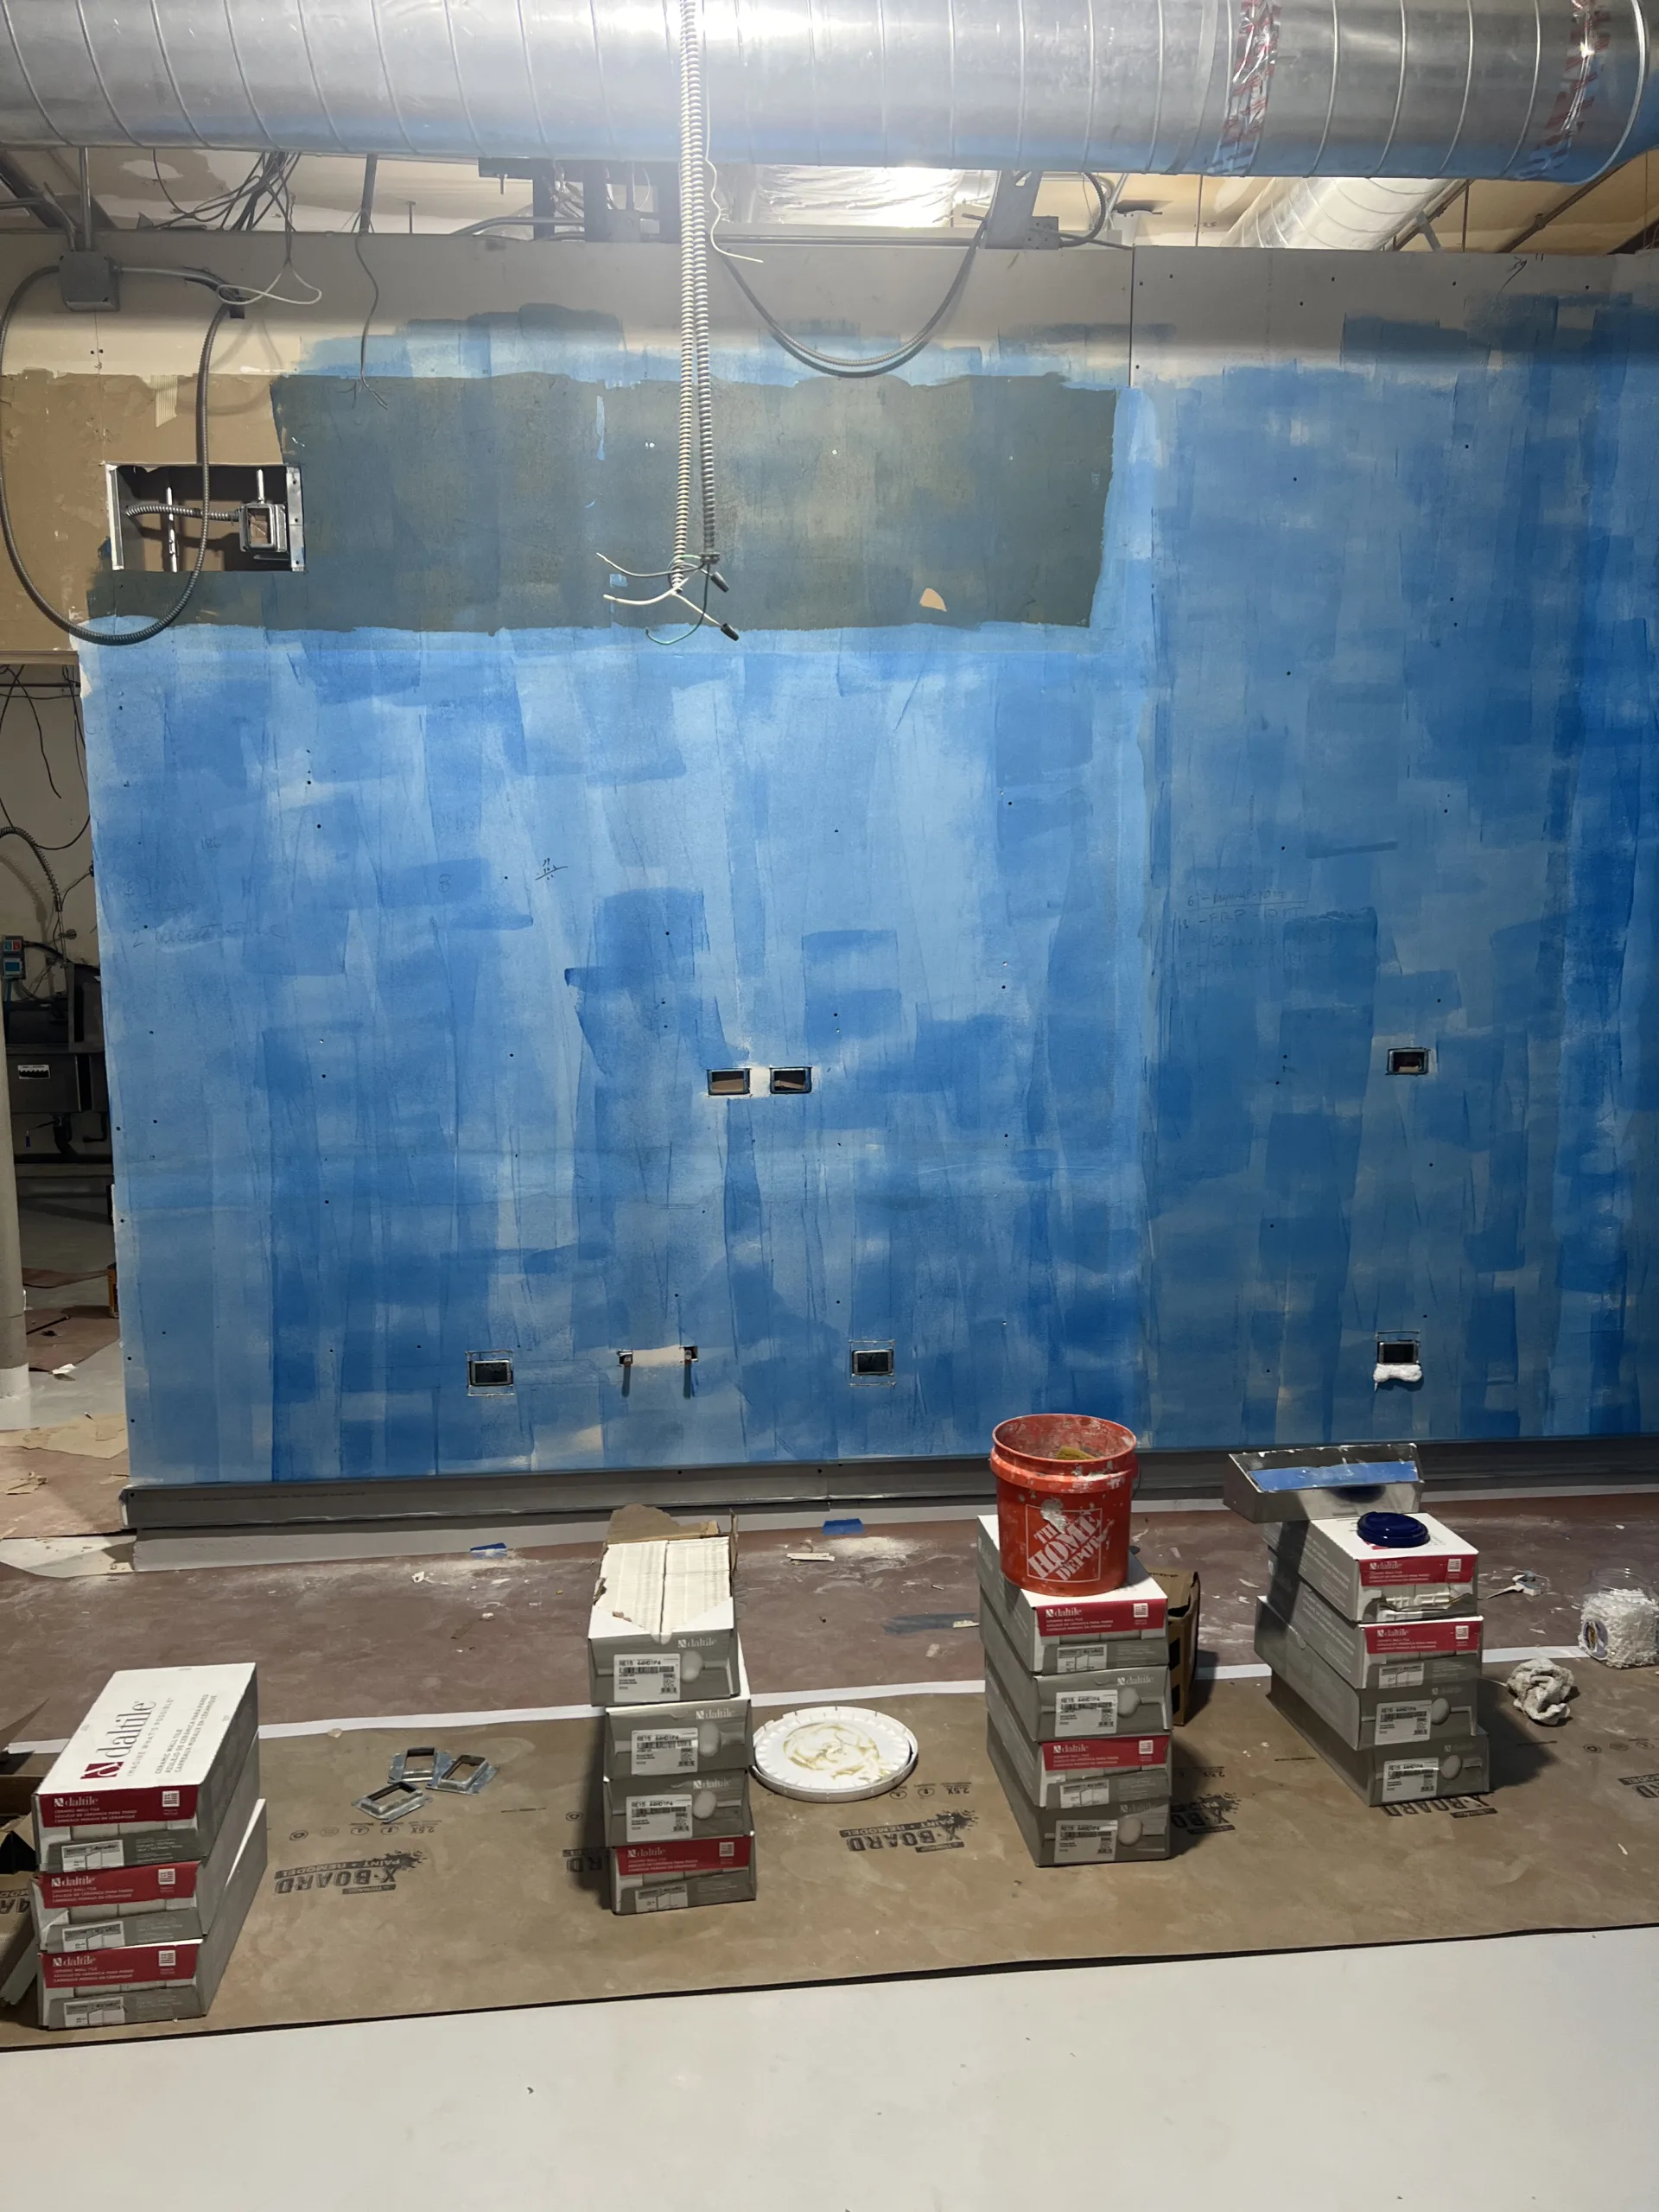
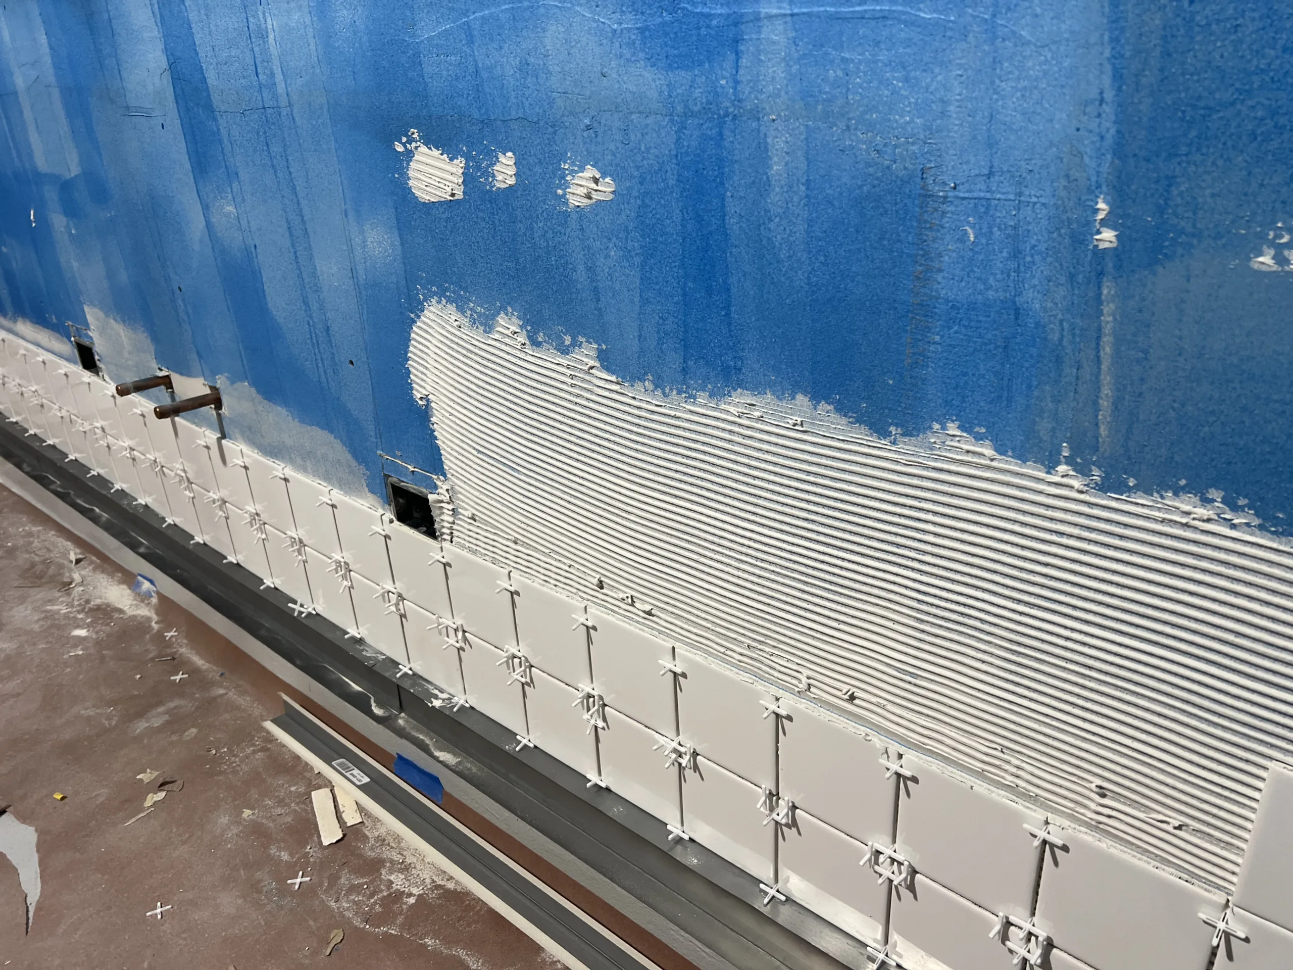
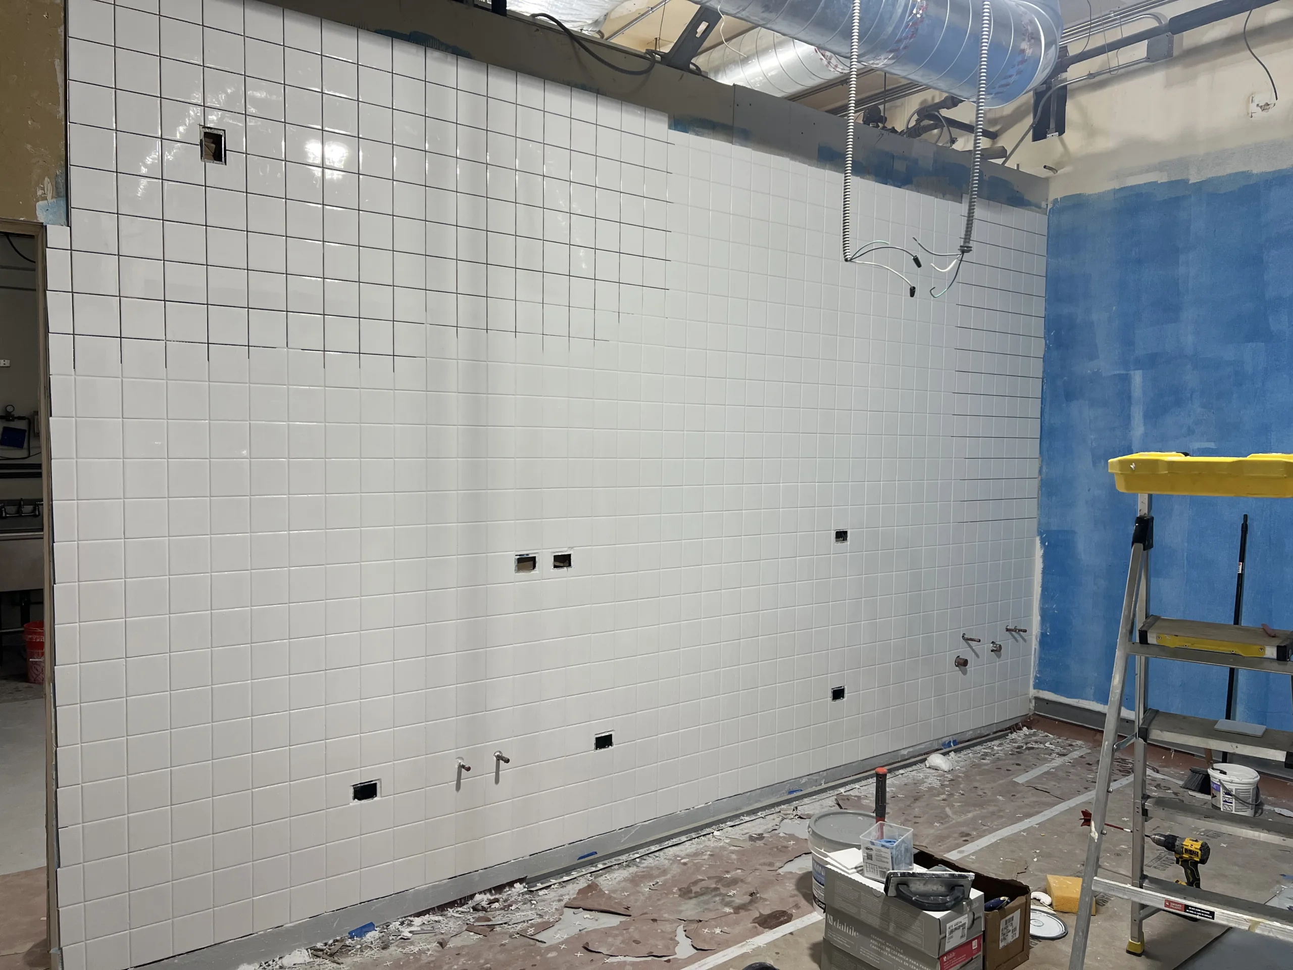
Before tile installation, the wall surface had to be prepared and checked. The photos show a large blue-coated wall surface with openings for outlets, plumbing penetrations, and overhead mechanical areas still visible. This is a typical active construction condition during a restaurant build-out, where wall finishes must be coordinated with other trades and future equipment placement.
For a commercial restaurant wall, layout matters. Tile courses need to stay straight across long wall runs, openings need to be planned before setting tile, and the finish surface must work with the counter layout, service area, and fixtures that will be installed later.
Tile Adhesive, Laser Layout and Spacers
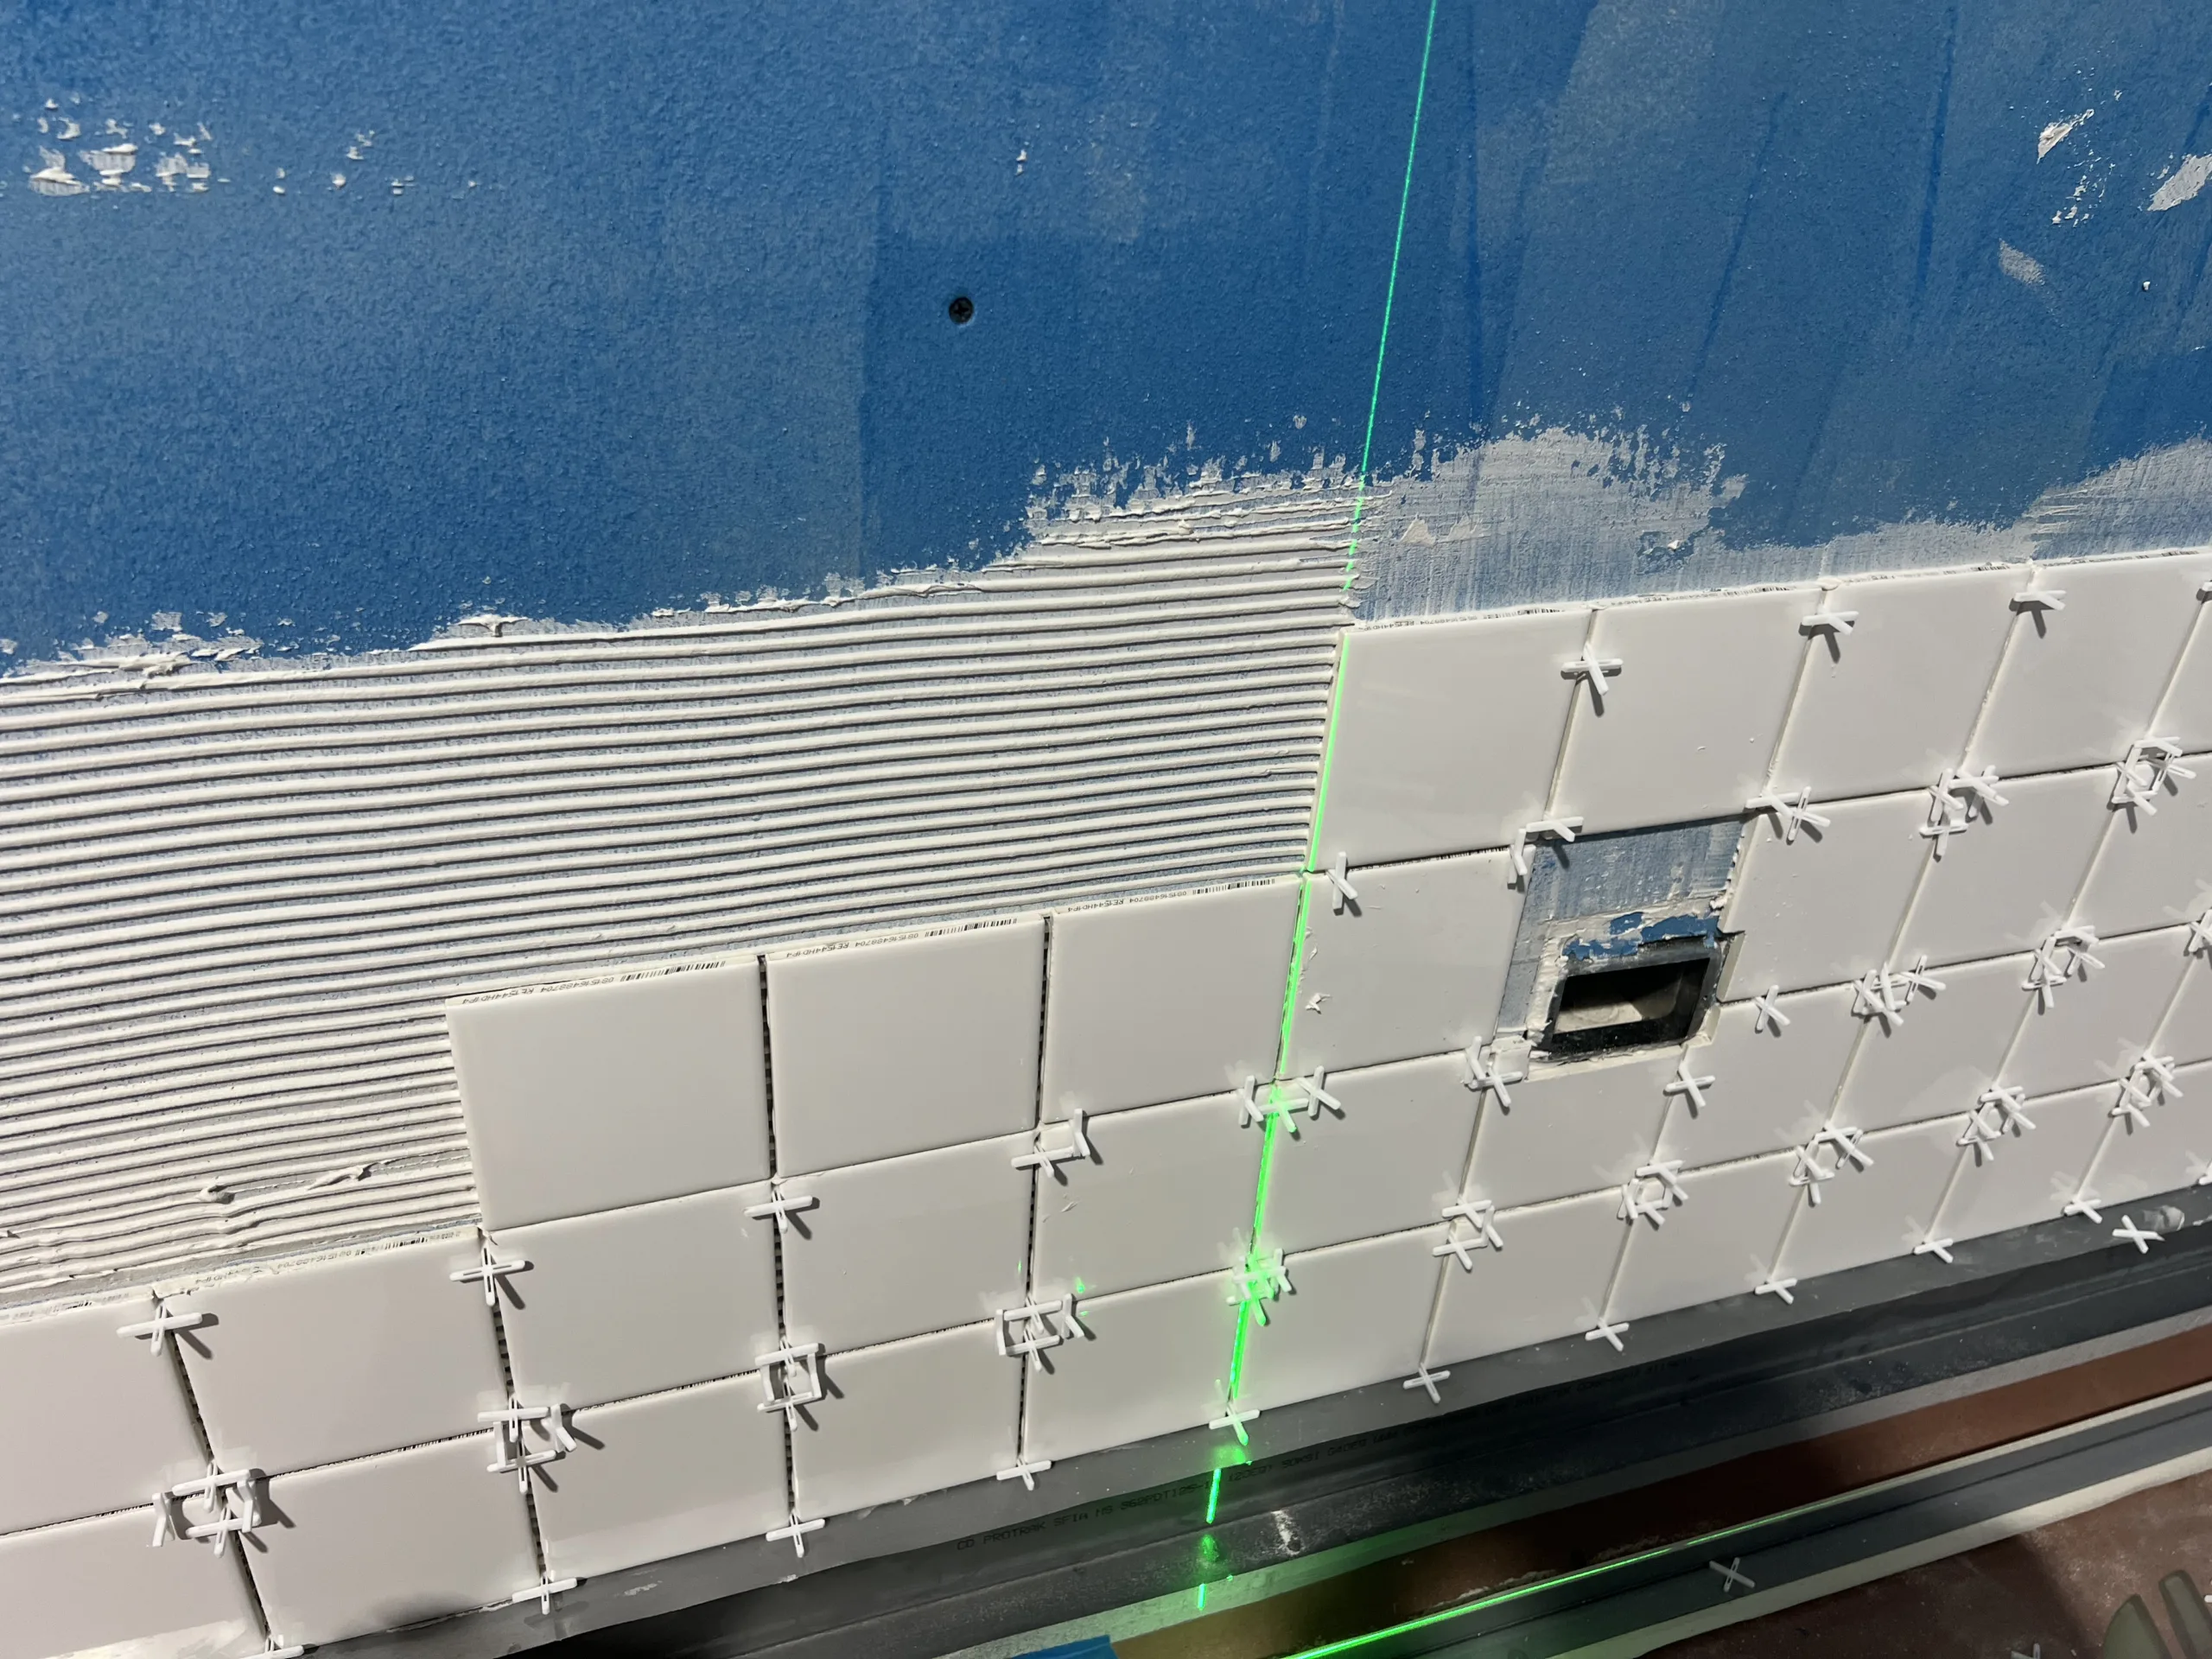
The installation process used tile adhesive, a laser reference line, and spacers to keep the white wall tile aligned. This matters on a long restaurant wall because even small layout errors become visible when the tile continues across the counter area.
The photos show adhesive being combed onto the wall, tile rows set in place, and spacers installed between tiles. Openings for outlets and plumbing connections were kept accessible so the wall could be finished around the service equipment locations.
Need tile work for a restaurant wall or service area?
Send photos of the wall, counter line, outlets, plumbing openings, existing tile, damaged substrate, or planned tile area. Evo Home Repair can review the visible condition and help define the next step.
Finished Tile Wall Behind the Counter Area
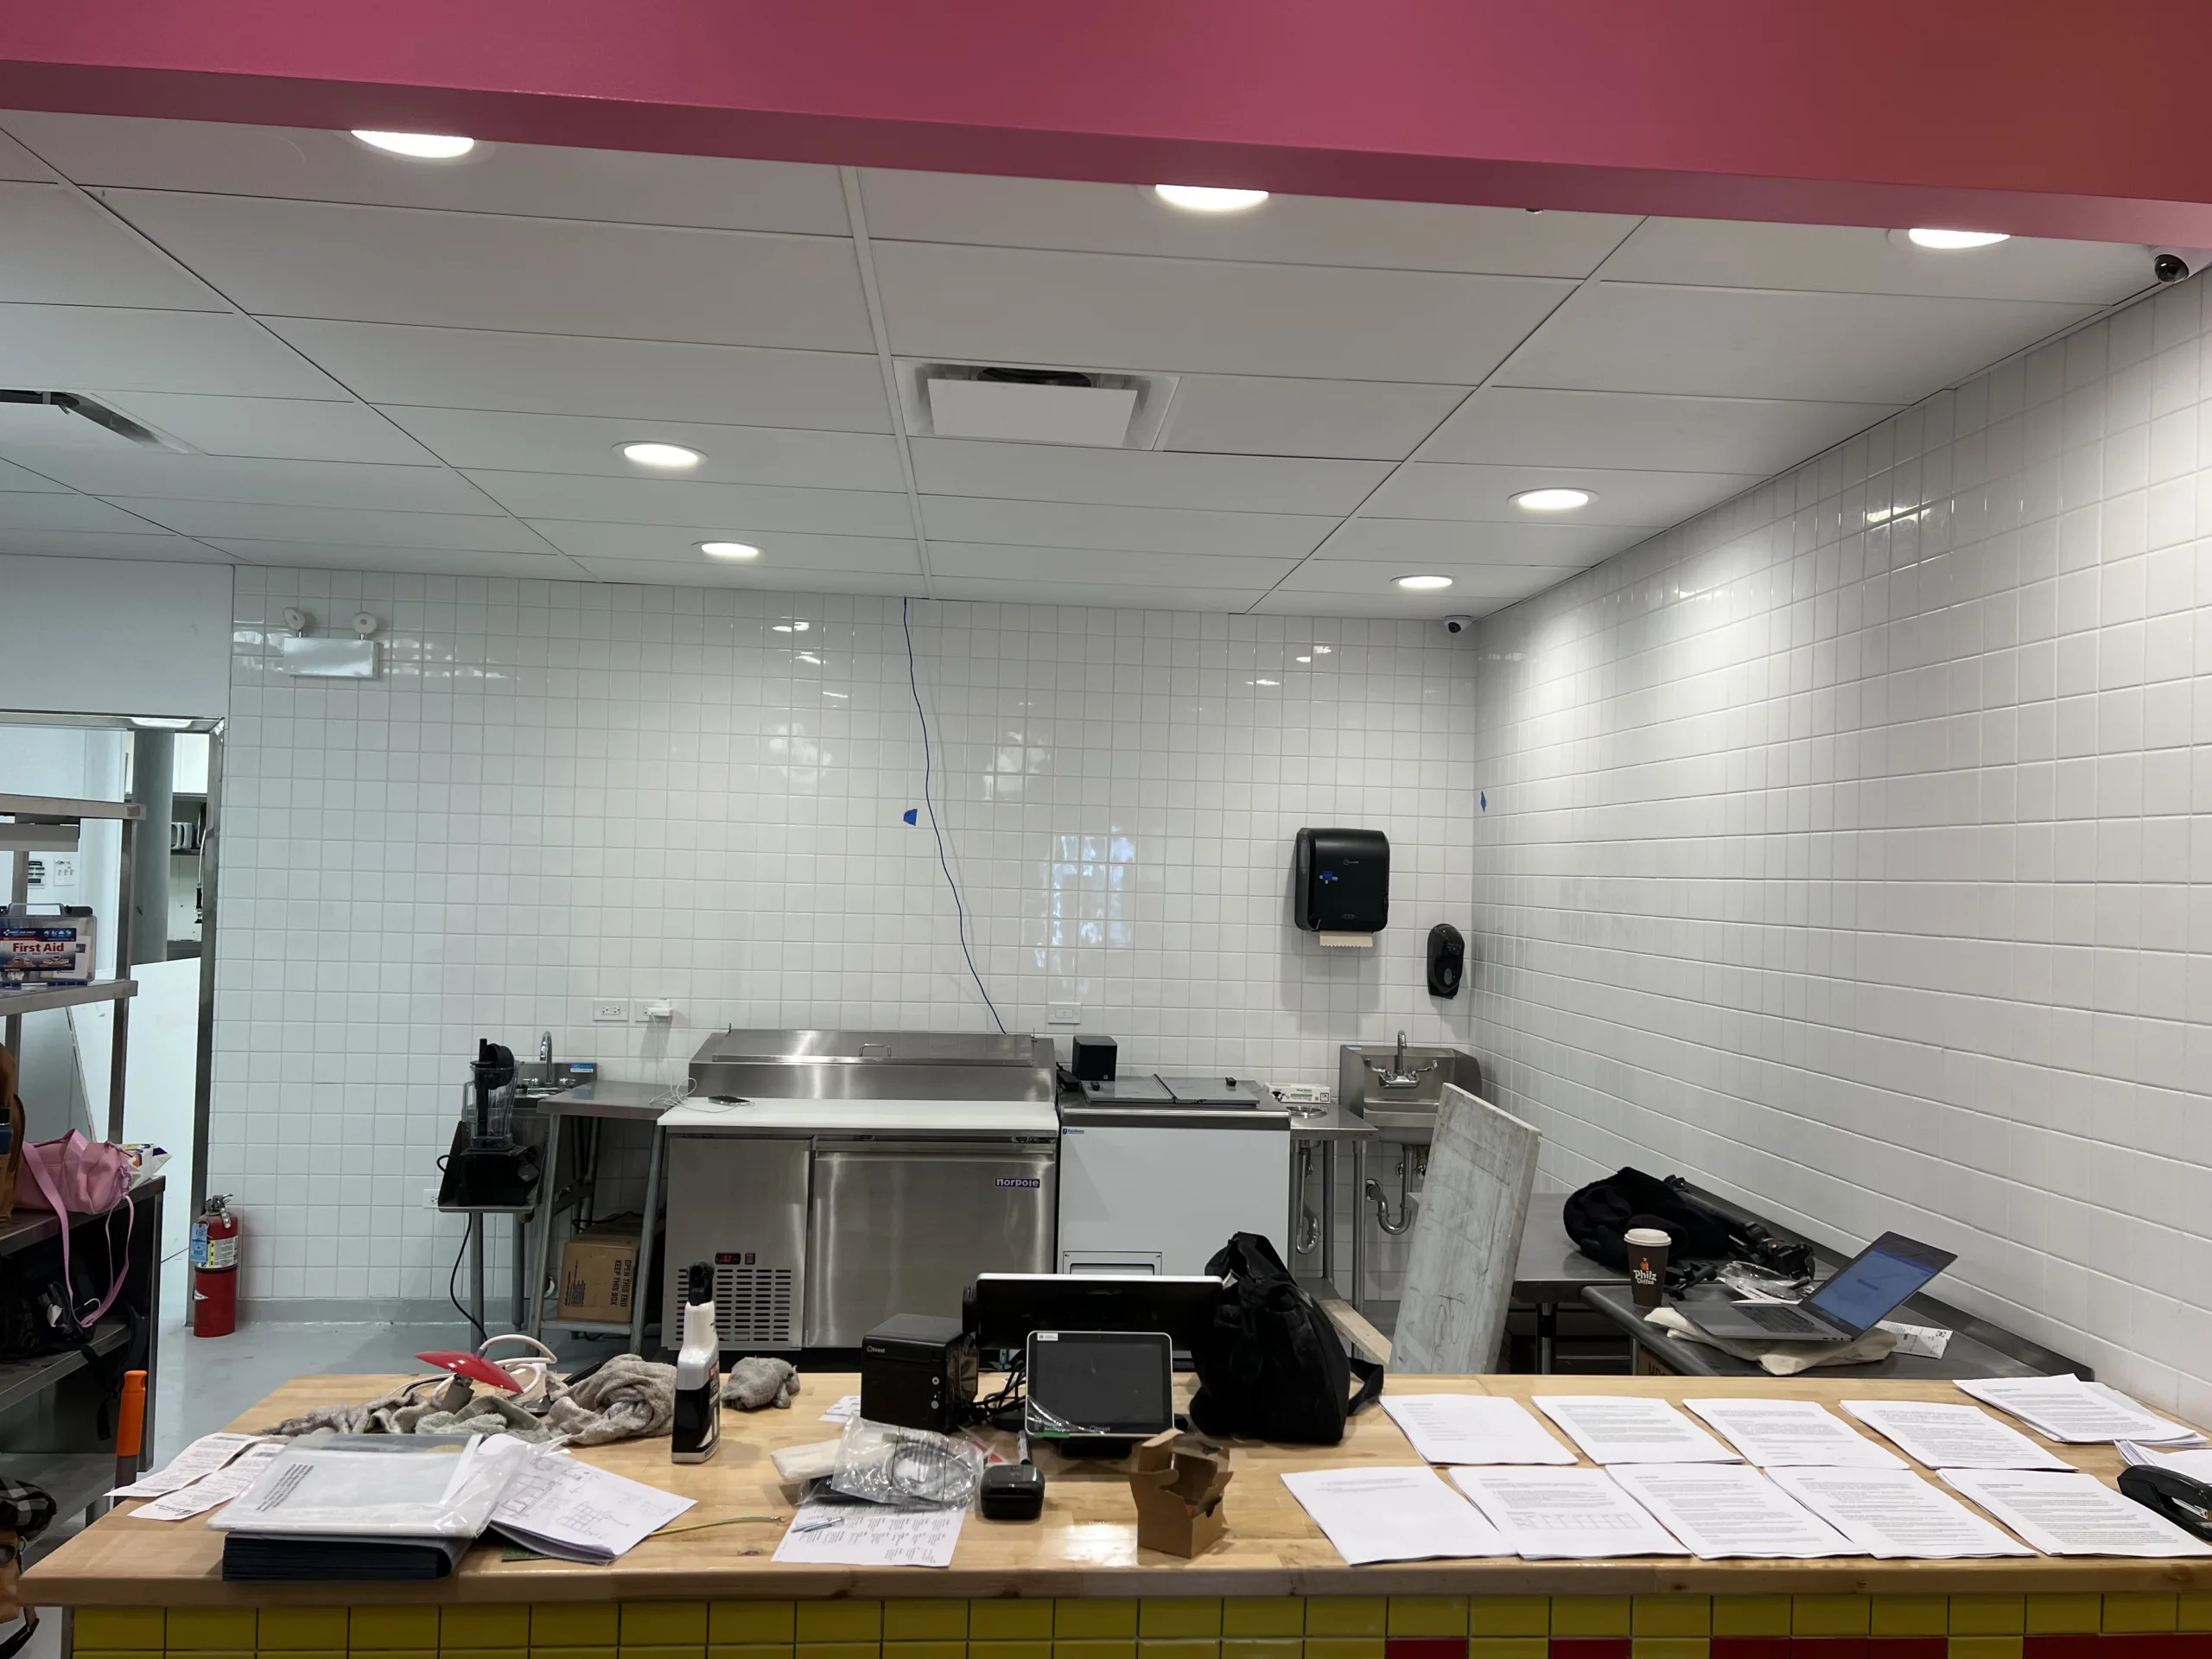
After the tile was set, the counter wall area had a cleaner, brighter, more durable wall surface. The finished white tile changed the working zone from a rough remodel surface into a usable commercial wall finish area for the next phases of the restaurant build-out.
This page documents the tile installation stage only. Final cleaning, equipment placement, inspections, trade-specific work, and restaurant opening requirements are separate from this visible wall tile installation stage.
Common Restaurant Wall Problems This Project Can Help With
This type of work is useful when a restaurant, cafe, carryout space, or small commercial kitchen area needs a durable wall surface near the counter, prep area, sink area, service zone, or equipment line.
- Old wall finish that does not match the new restaurant design
- Rough wall surface after demolition or drywall work
- Counter wall area that needs a cleaner finish material
- Commercial wall tile installation around outlets and plumbing openings
- Restaurant build-out work that needs staged photo documentation
- Wall finish upgrades before equipment and fixtures are installed
- Commercial tenant space preparation for a new restaurant concept
When Wall Tile Makes Sense in a Restaurant Remodel
Wall tile can make sense in a restaurant remodel when the wall is located near a counter, sink, service area, prep area, or other high-use zone. Tile can provide a clean, finished appearance and a more durable surface than painted drywall in areas where the wall may be exposed to daily use.
For this Hot Chi project, the white tile helped define the working area behind the counter and created a clean visual transition from the rough remodel phase to the next stage of the restaurant build-out.
When Additional Review May Be Needed
Restaurant remodeling can involve trade-specific and code-specific requirements. This page does not claim permit approval, health department approval, code approval, electrical licensing, plumbing licensing, HVAC licensing, fire suppression certification, or final restaurant inspection approval unless those facts are separately confirmed.
- A licensed electrician may be needed for new circuits, unsafe wiring, box relocation, grounding, panel work, or code-specific electrical work.
- A licensed plumber may be needed for supply lines, drains, sinks, valves, leaks, or code-specific plumbing work.
- HVAC or mechanical specialists may be needed where ductwork, ventilation, hood systems, exhaust, or air balance are involved.
- Fire suppression or alarm specialists may be needed where restaurant fire systems, sprinklers, alarms, or suppression equipment are part of the scope.
- Landlord, building management, city permit, inspection, or health department requirements should be verified before treating any restaurant wall finish as final.
- If moisture, mold, lead paint, asbestos, structural damage, or fire-rated assemblies are suspected, testing or specialist review may be needed before continuing finish work.
Need help with restaurant tile, wall prep, or remodeling?
Text photos of the wall area, tile damage, old finish, counter wall, outlet openings, plumbing openings, or remodel stage. Evo Home Repair can review the visible scope and suggest a practical starting point.
Related Services and Project Pages
This Hot Chi restaurant remodeling stage is related to several Evo Home Repair service areas and project categories:
- Handyman and Remodeling Services
- General Repairs
- Carpenter Services
- Painting Service
- Drywall Patching vs Full Sheet Replacement
- Water-Damaged Drywall: Patch vs Replace
- Our Projects
- Request an Estimate
Frequently Asked Questions
Can Evo Home Repair install wall tile for restaurant remodels in Chicago?
Yes. Evo Home Repair can help with practical wall preparation and wall tile installation for restaurant and small commercial remodeling projects when the scope is suitable for handyman and interior remodeling work.
What does this Hot Chi project page show?
This page shows Step 2 of a larger Hot Chi restaurant remodeling project: preparation of the wall surface and installation of white wall tile in the working area near the counter.
Why use tile on a restaurant counter wall?
Wall tile can create a cleaner and more durable finish in high-use areas such as counter walls, service zones, sink areas, and prep spaces. Specific food-service, landlord, or inspection requirements should be verified for each project.
Can tile be installed around outlet and plumbing openings?
Tile can be laid out and cut around visible openings, but electrical and plumbing work itself may require licensed specialists. The tile work should be coordinated with the final outlet covers, plumbing fixtures, equipment, and inspection requirements.
Is this the final Hot Chi remodel page?
No. This page documents Step 2 of a larger remodeling project. It shows the wall tile installation stage only. Additional project stages may include other finishes, equipment areas, trim, painting, fixtures, and trade-specific work.
Can photos help with a restaurant tile estimate?
Yes. Photos of the wall, counter line, outlets, plumbing openings, existing tile, wall surface, and surrounding work area help show the visible scope and can support a practical starting estimate before scheduling.
What area does Evo Home Repair serve?
Evo Home Repair serves Chicago and an approximately 15-mile service area.