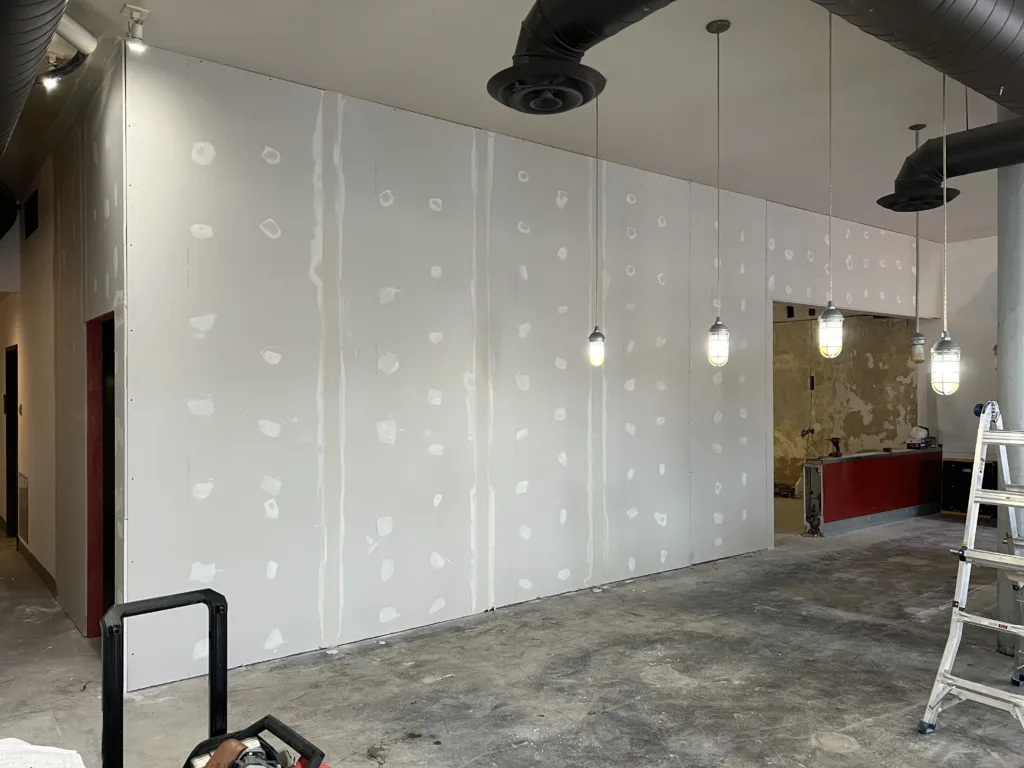
This completed project page shows restaurant remodeling in Chicago at Hot Chi, located at 953 W Belmont Ave, Chicago, IL 60657. This page covers the first major construction cycle of a larger restaurant remodel: preparation, demolition of the old interior design, new metal stud wall framing, drywall installation, drywall finishing, and FRP wall panel installation in selected wall areas.
The goal of this stage was to open the existing space, remove outdated wall and ceiling finishes where needed, prepare the interior for a new layout, build new walls, and create cleaner wall surfaces for the next phases of the restaurant build-out. The photos show the actual job progression from the original interior condition through demolition, framing, drywall, and FRP panel work.
Planning a restaurant remodel or commercial drywall project?
Text photos of the walls, ceiling, demolition area, drywall, framing, FRP panels, or prep space. Evo Home Repair can review the visible scope and provide a practical starting estimate before scheduling.
Project Overview: Restaurant Interior Prep, Drywall and FRP Panels
This was the first construction step in a larger restaurant remodeling project. The existing interior had old wall finishes, ceiling grid areas, exposed utility zones, and sections that needed to be removed or rebuilt before the next design phase could continue.
Evo Home Repair focused this stage on practical interior build-out work: demolition cleanup, wall preparation, commercial-style metal stud framing, drywall installation, drywall joint finishing, and FRP panel installation in selected wall areas. FRP panels are often used in restaurant and commercial work because they provide a durable, easy-to-clean wall surface, but this page does not claim code, health department, or inspection approval unless separately confirmed.
- Documented the original interior condition before the main build-out stage
- Removed old interior wall and ceiling finishes where needed
- Opened ceiling areas around existing ductwork, lighting, and mechanical zones
- Prepared rough wall areas for new layout work
- Installed new metal stud partition framing
- Installed new drywall on newly framed wall sections
- Applied joint compound to drywall seams and fastener points
- Installed FRP wall panels in selected restaurant wall areas
- Prepared the space for the next phase of the restaurant remodel
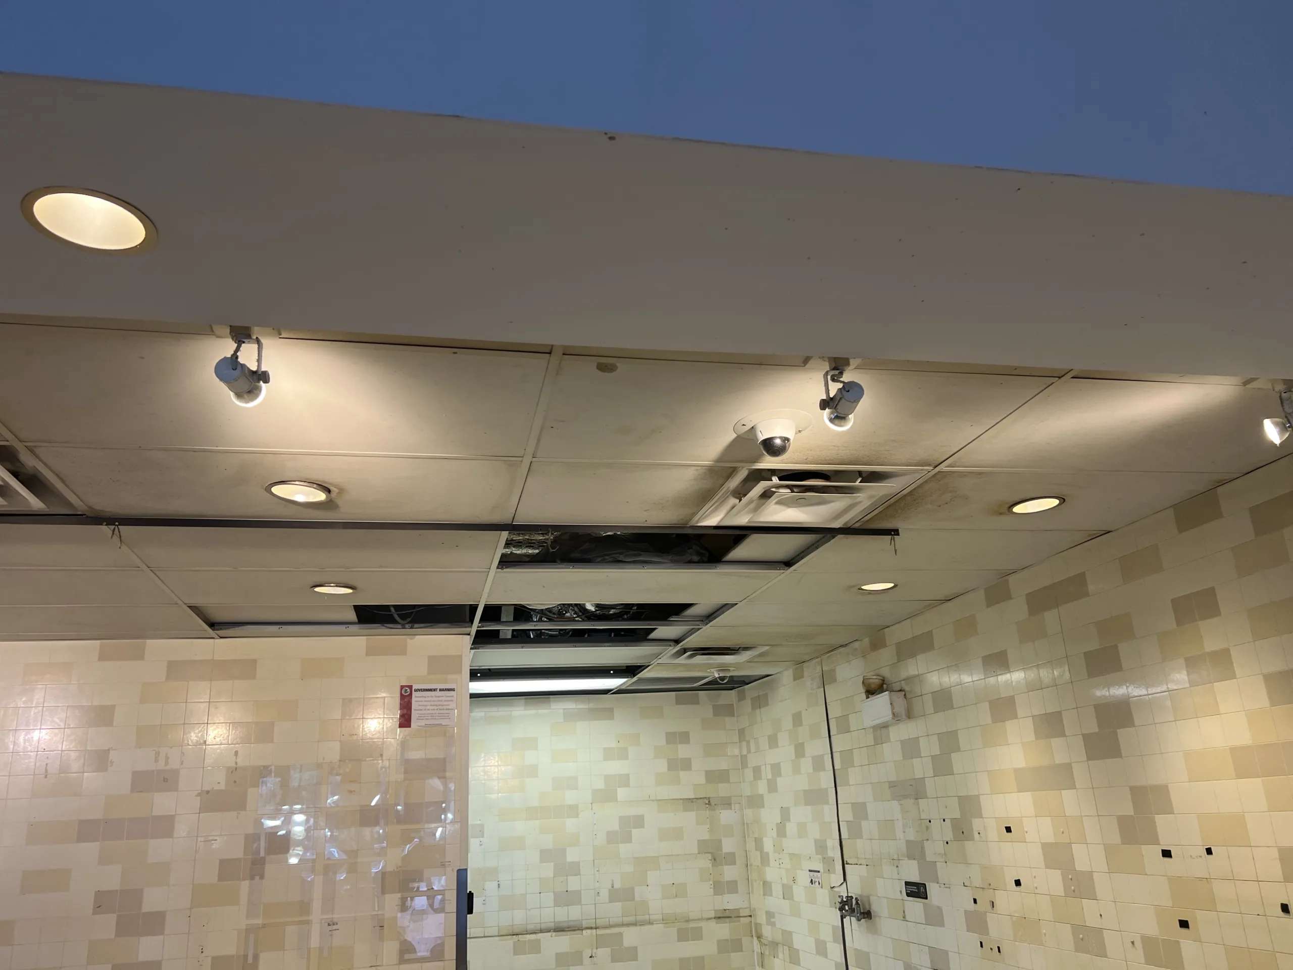
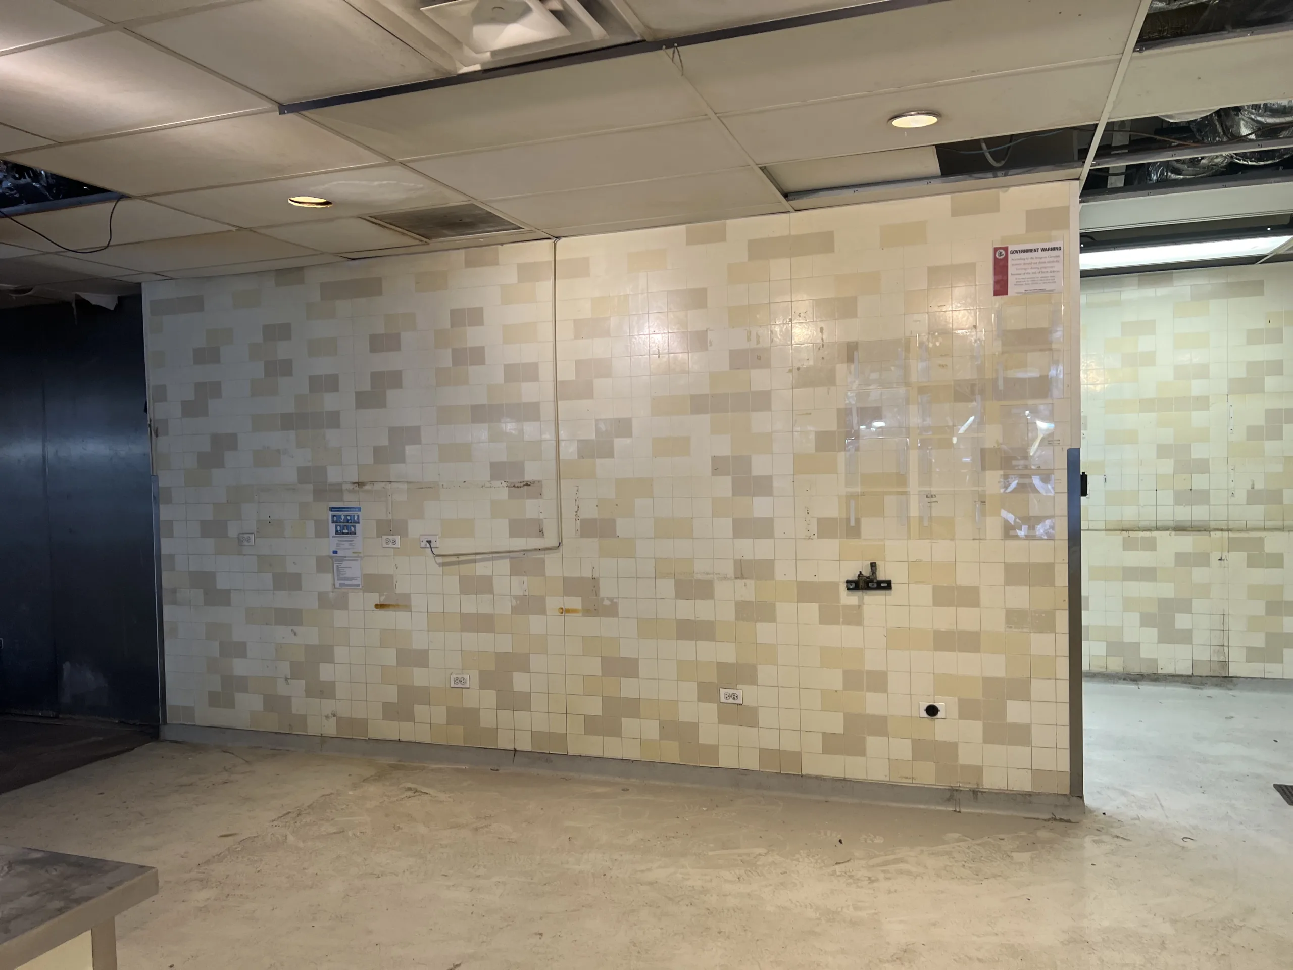
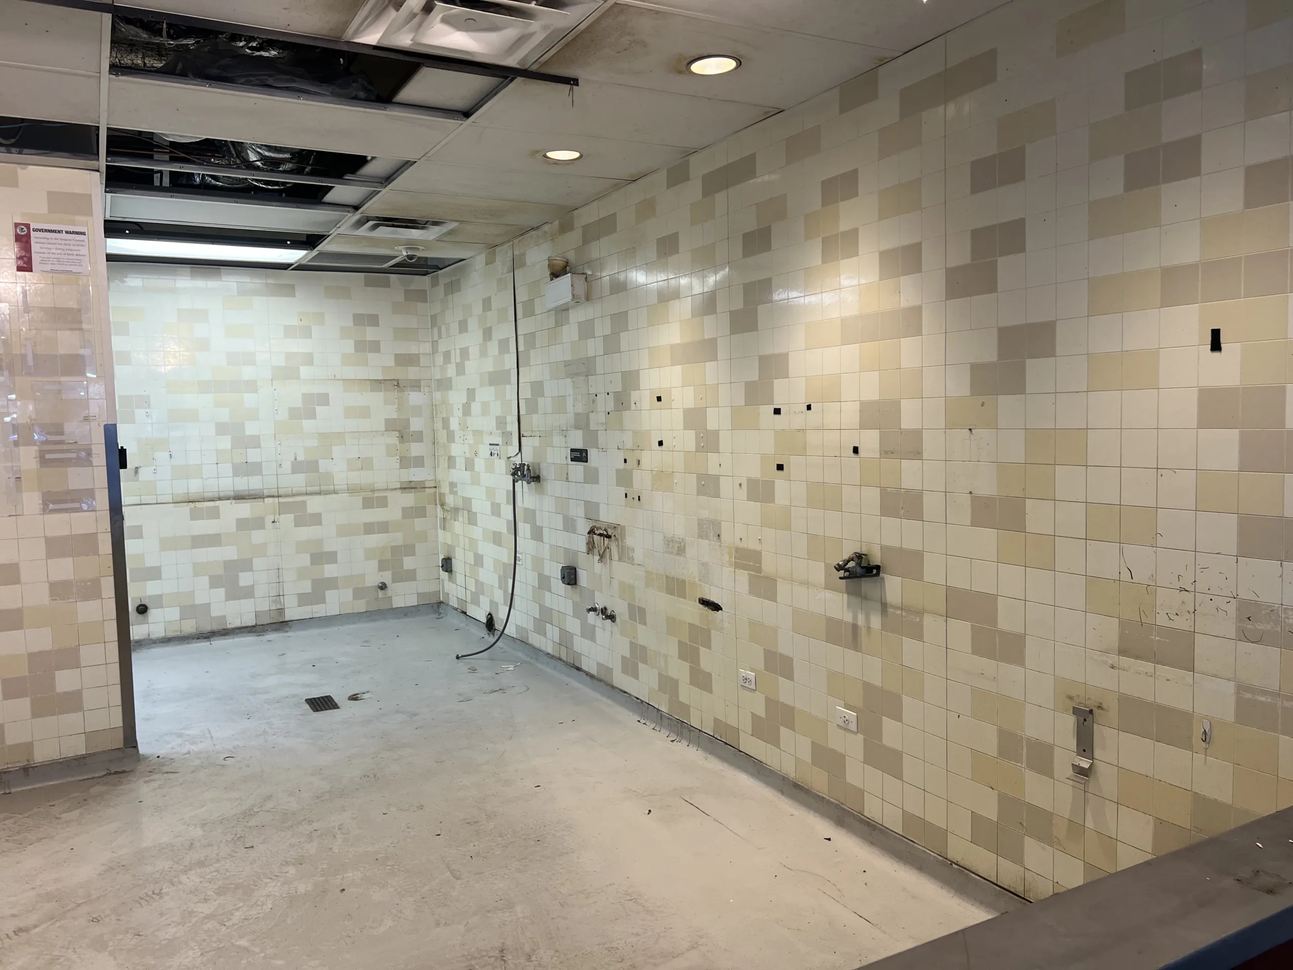
Before: Existing Restaurant Interior Before Demolition
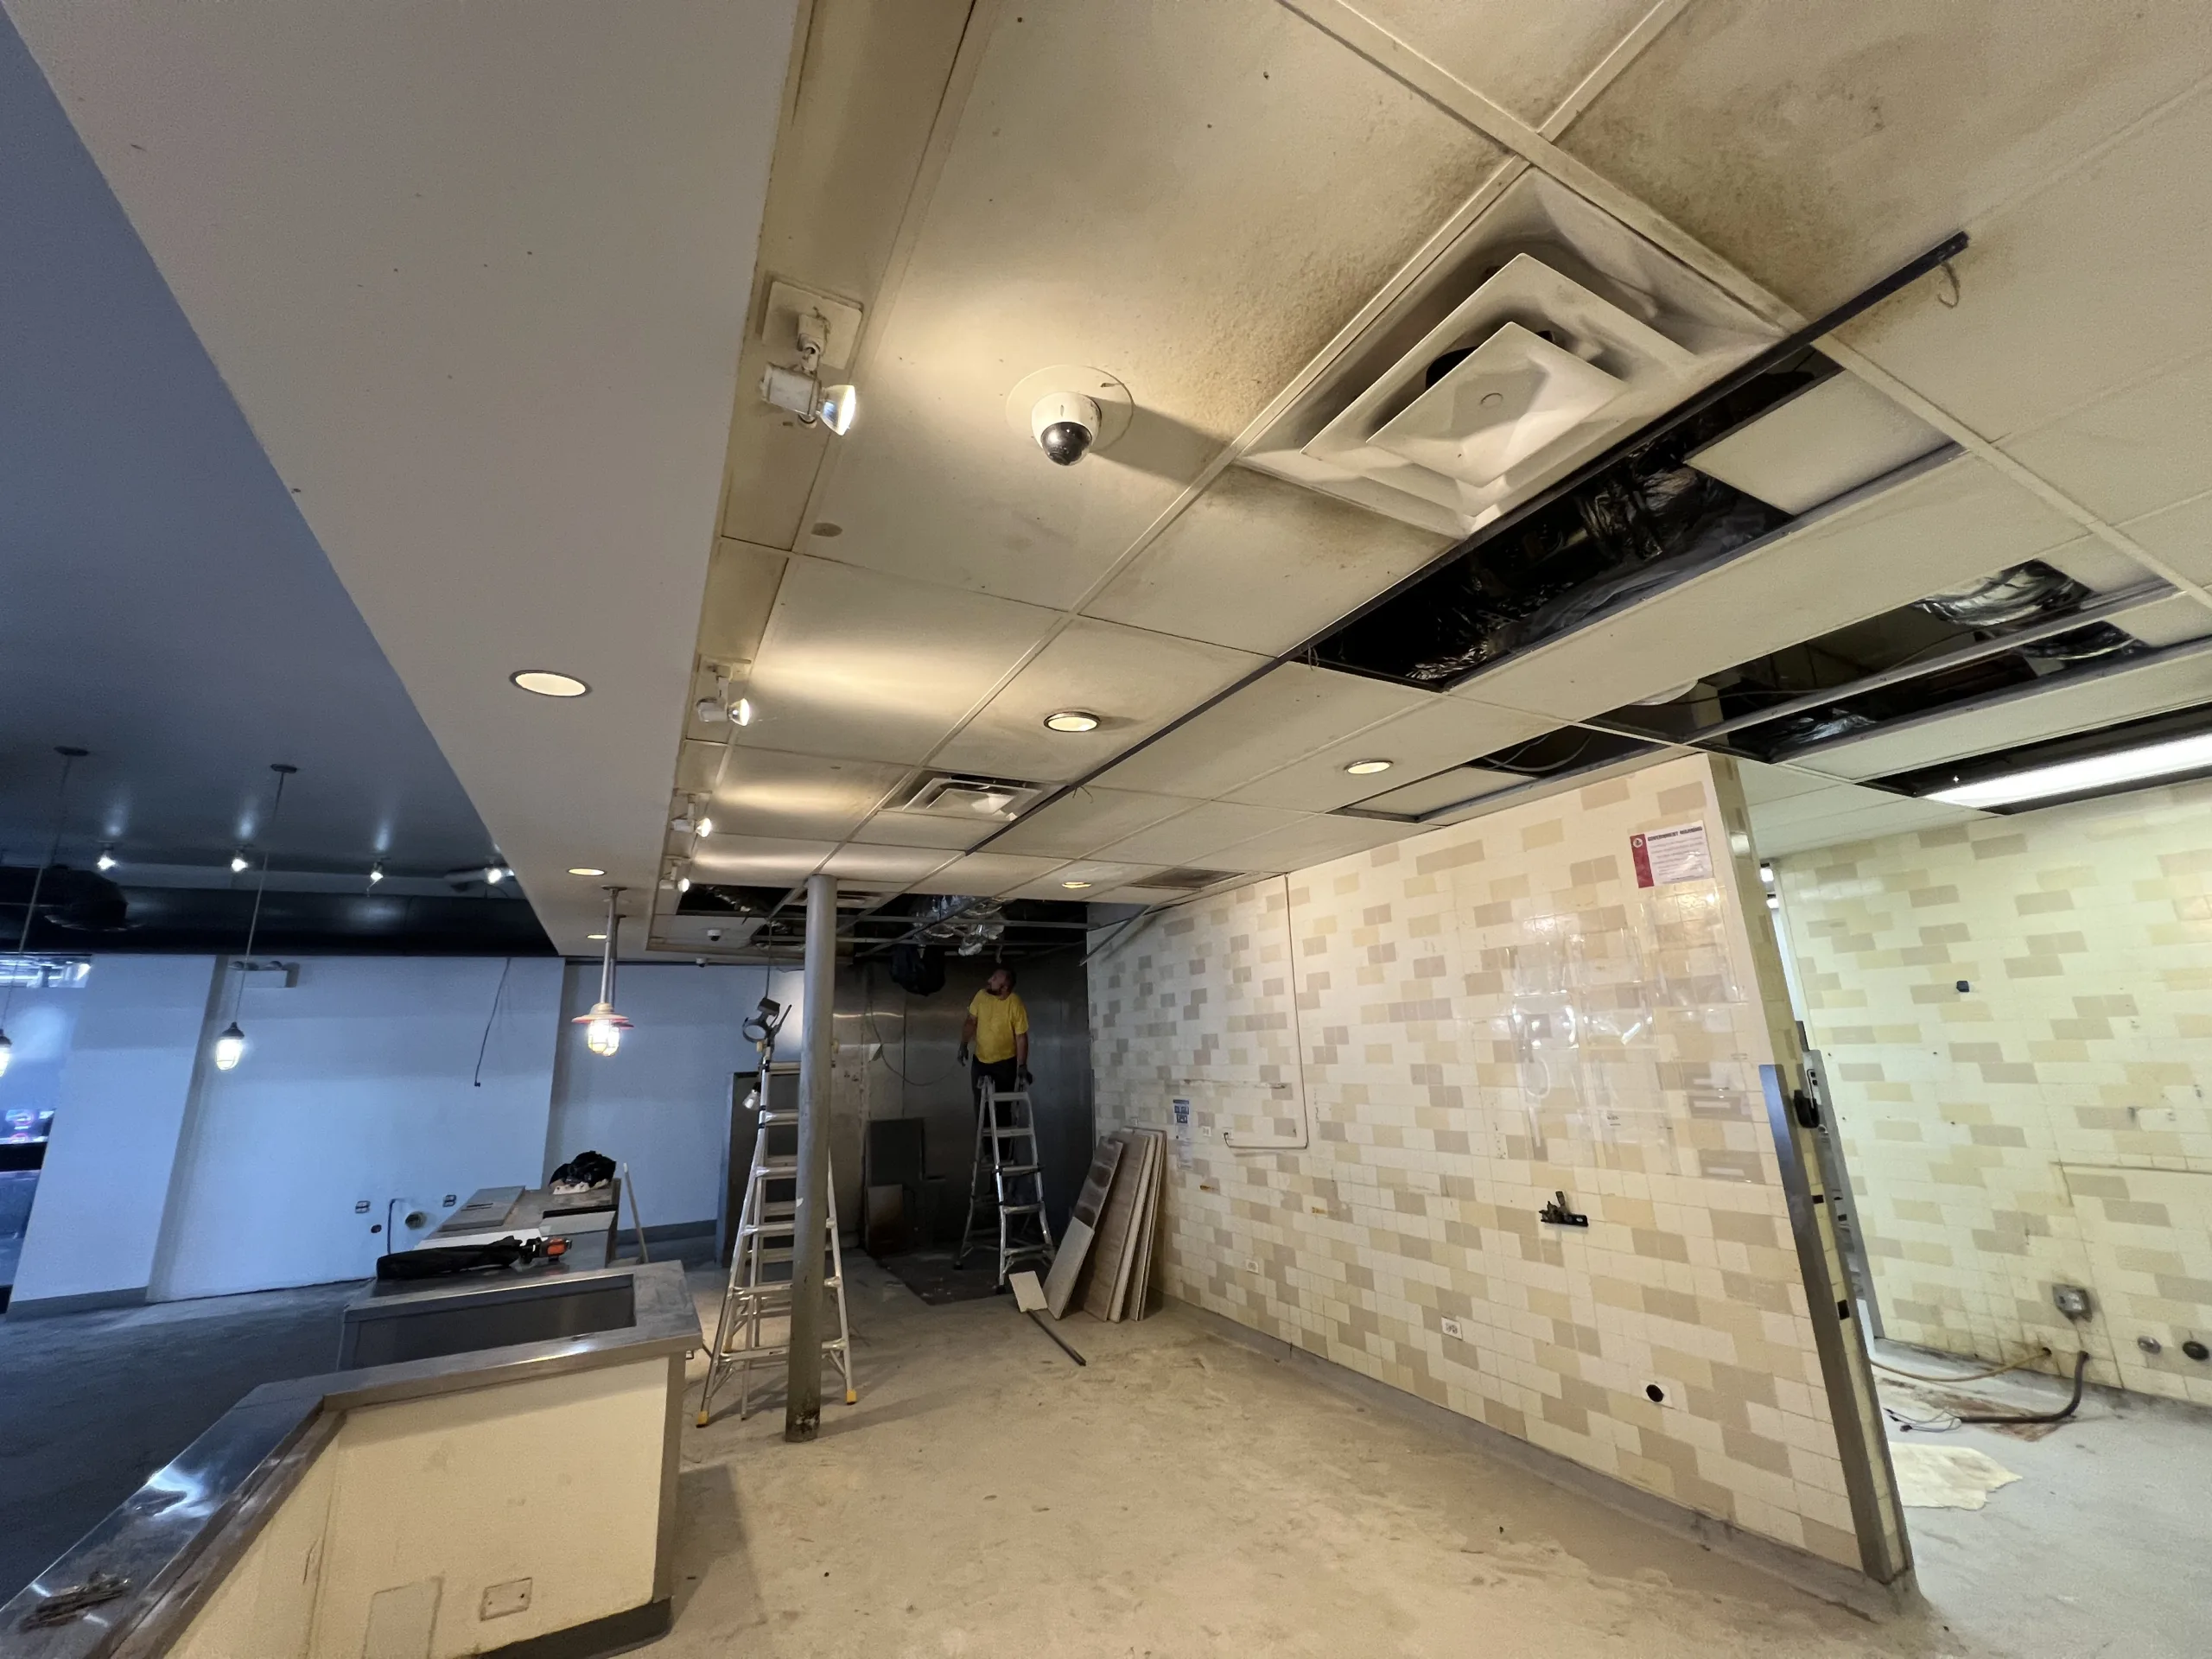
The before photos show the restaurant interior before the new wall layout and finish work. Existing wall surfaces, ceiling panels, utility openings, and older interior design elements had to be evaluated before drywall framing and FRP panel work could begin.
For a restaurant build-out in Chicago, this early stage matters because the wall layout, ceiling access, prep areas, and finish surfaces affect how the next phases can be completed. A commercial space cannot be treated like a simple cosmetic wall repair when existing mechanical, electrical, plumbing, and ceiling conditions are visible in the work area.
Demolition and Opening the Existing Space
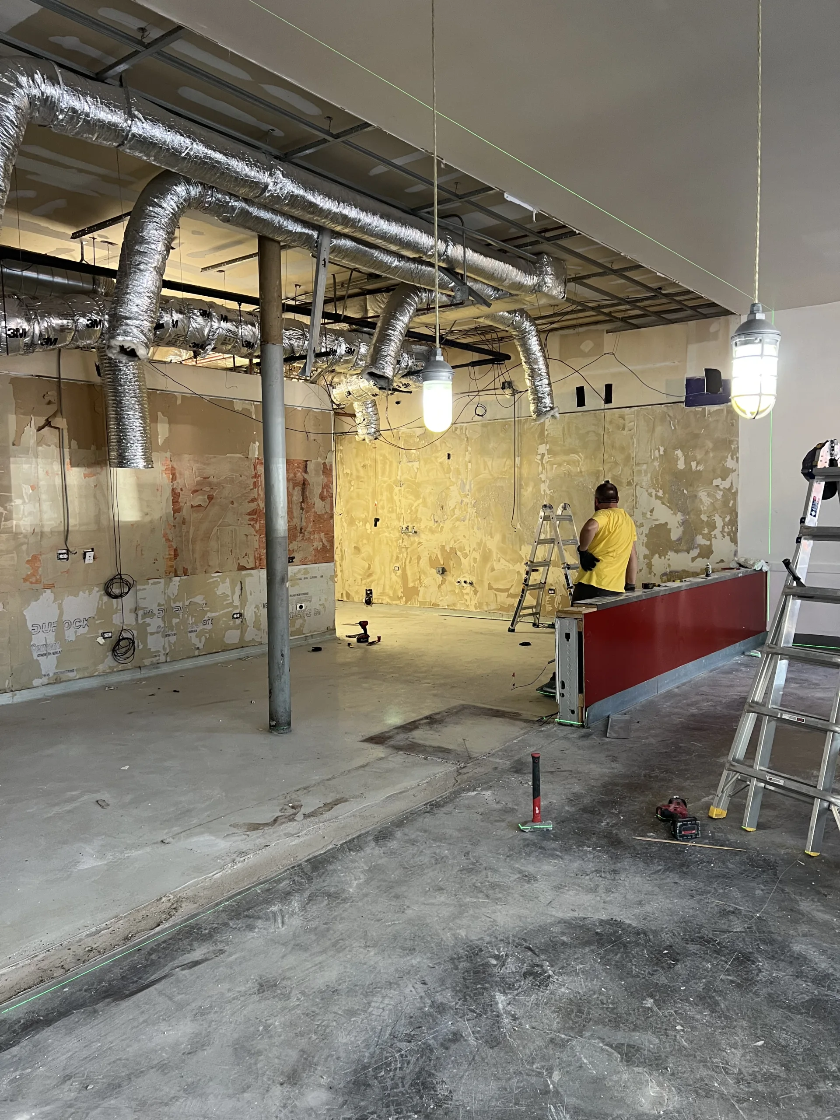
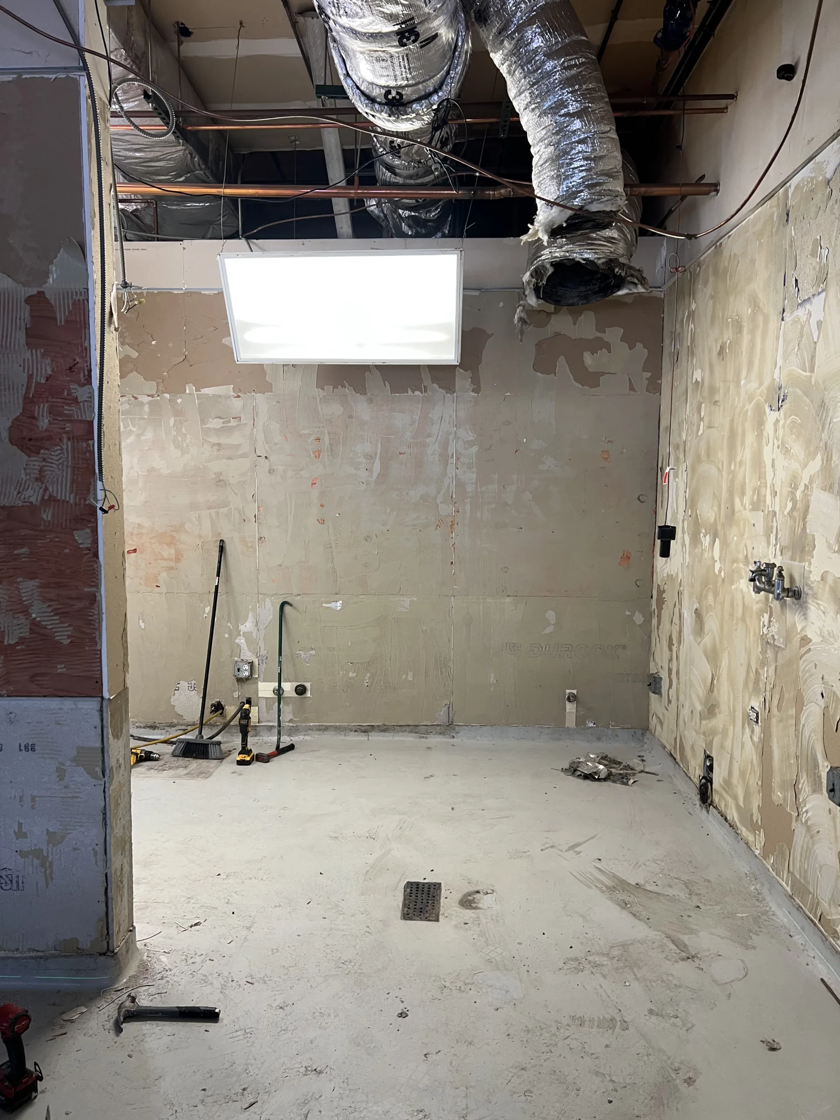
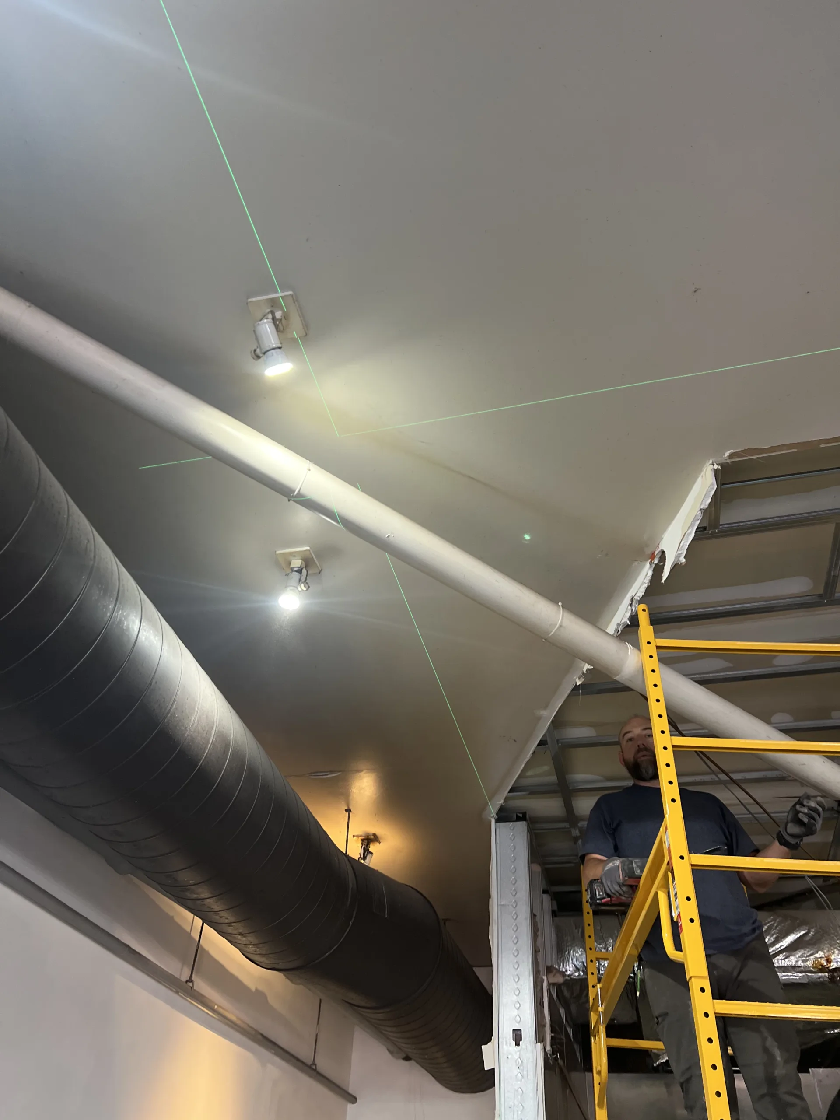
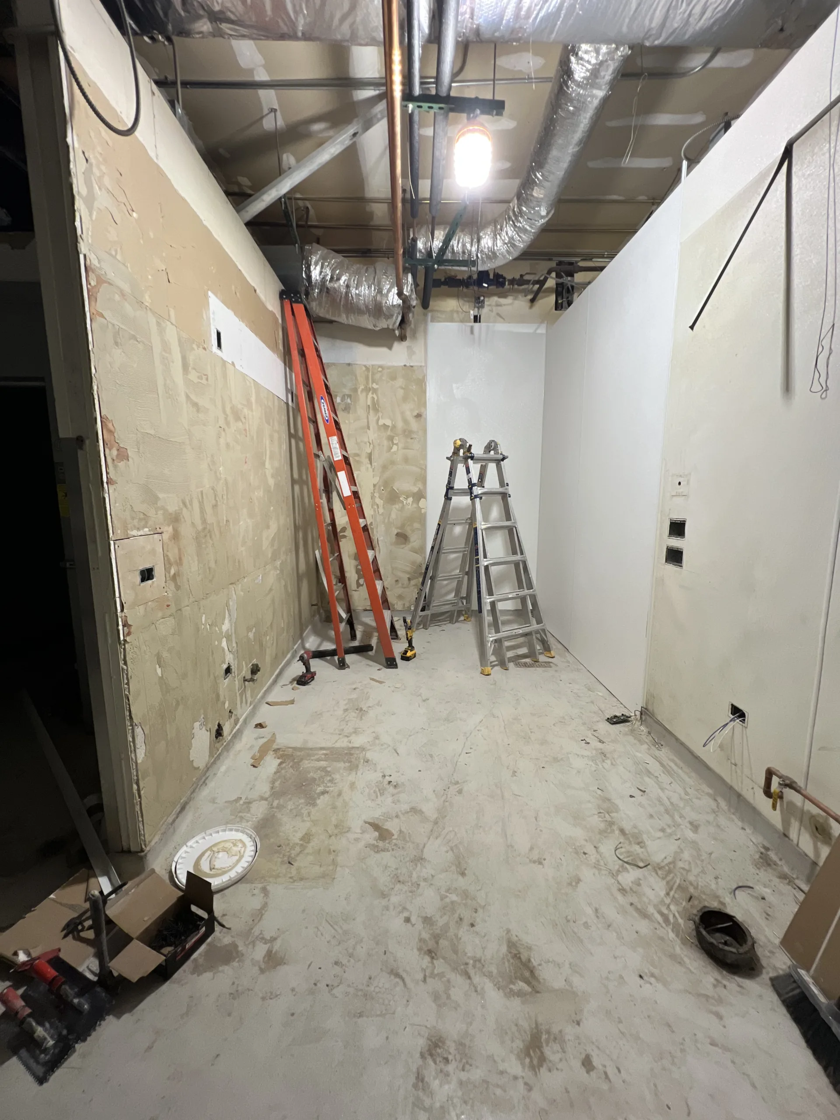
The demolition phase removed portions of the old interior design and opened ceiling areas around existing ducts, lights, wiring paths, and mechanical zones. This allowed the workspace to be cleared and prepared for new walls and finish surfaces.
The photos show that the project was not only a drywall patch. It was a commercial interior remodeling stage with old finishes removed, ceiling areas exposed, wall sections opened, and the restaurant prepared for new framing and wall systems.
New Metal Stud Framing for the Restaurant Layout
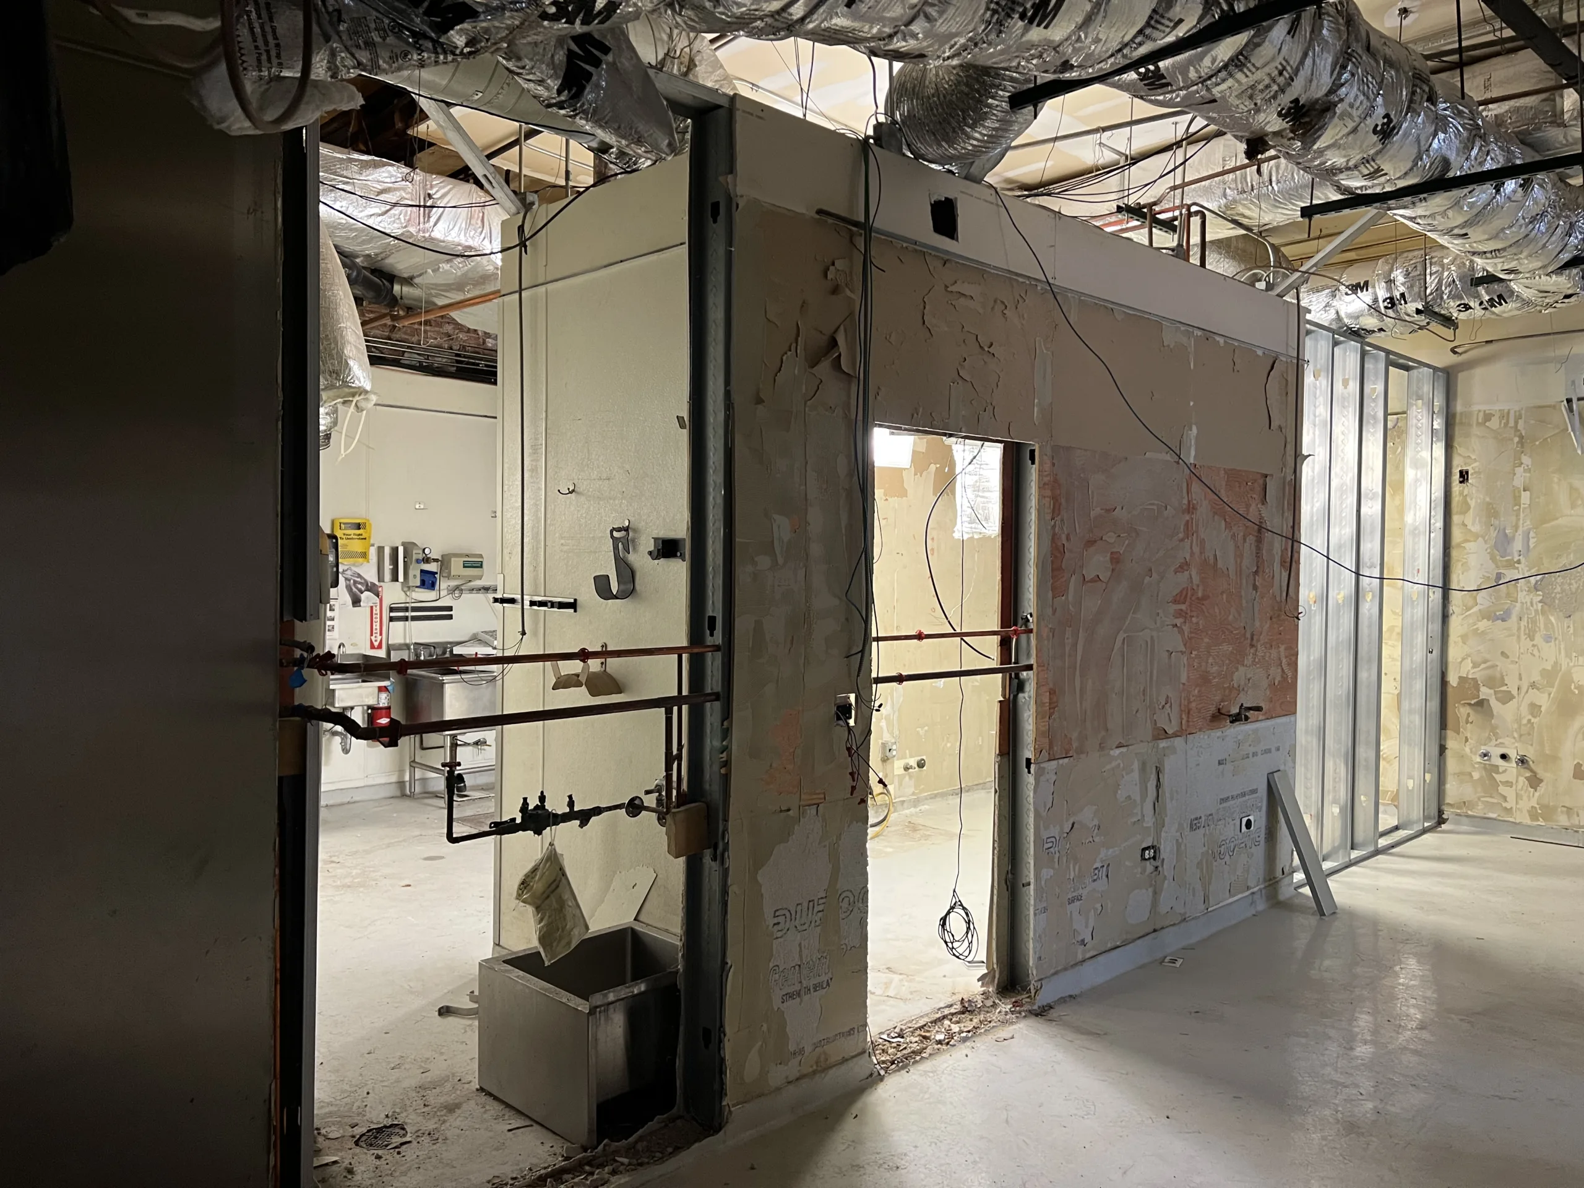
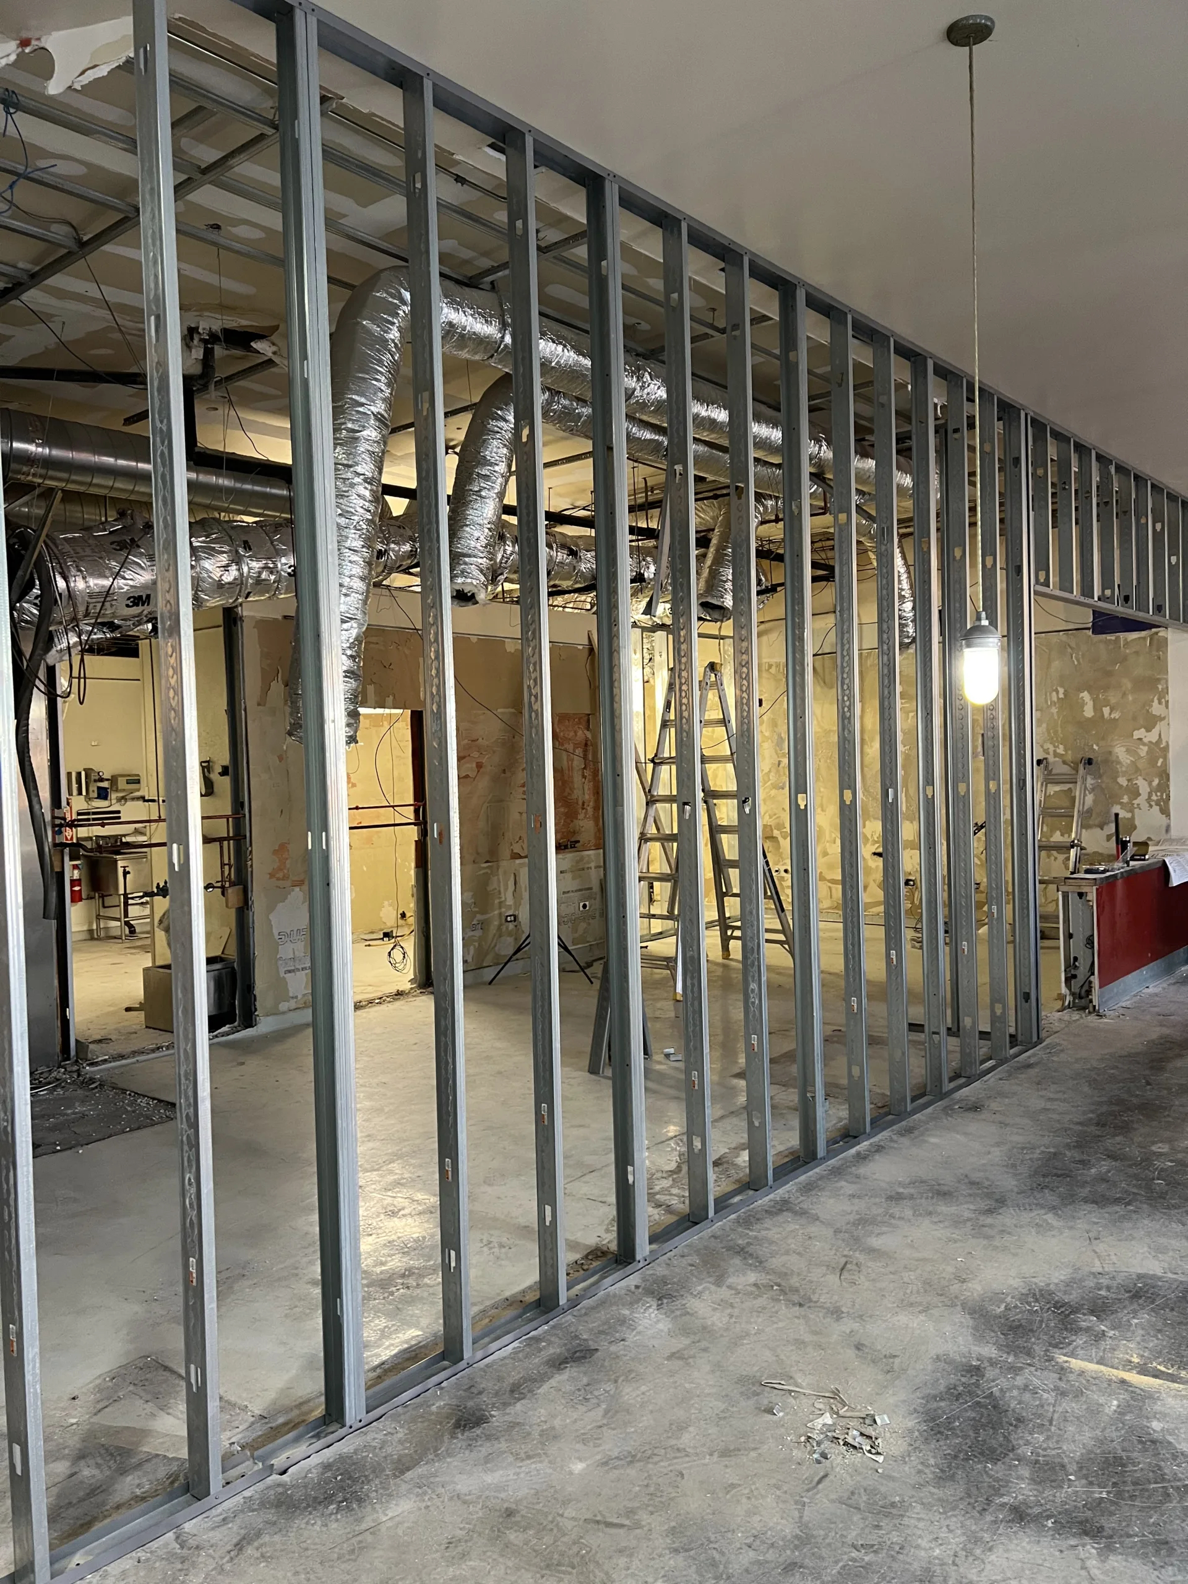
After demolition and preparation, new metal stud framing was installed to define updated wall sections. Commercial interiors often use metal studs because they are straight, stable, and practical for building partition walls in spaces such as restaurants, retail units, and service areas.
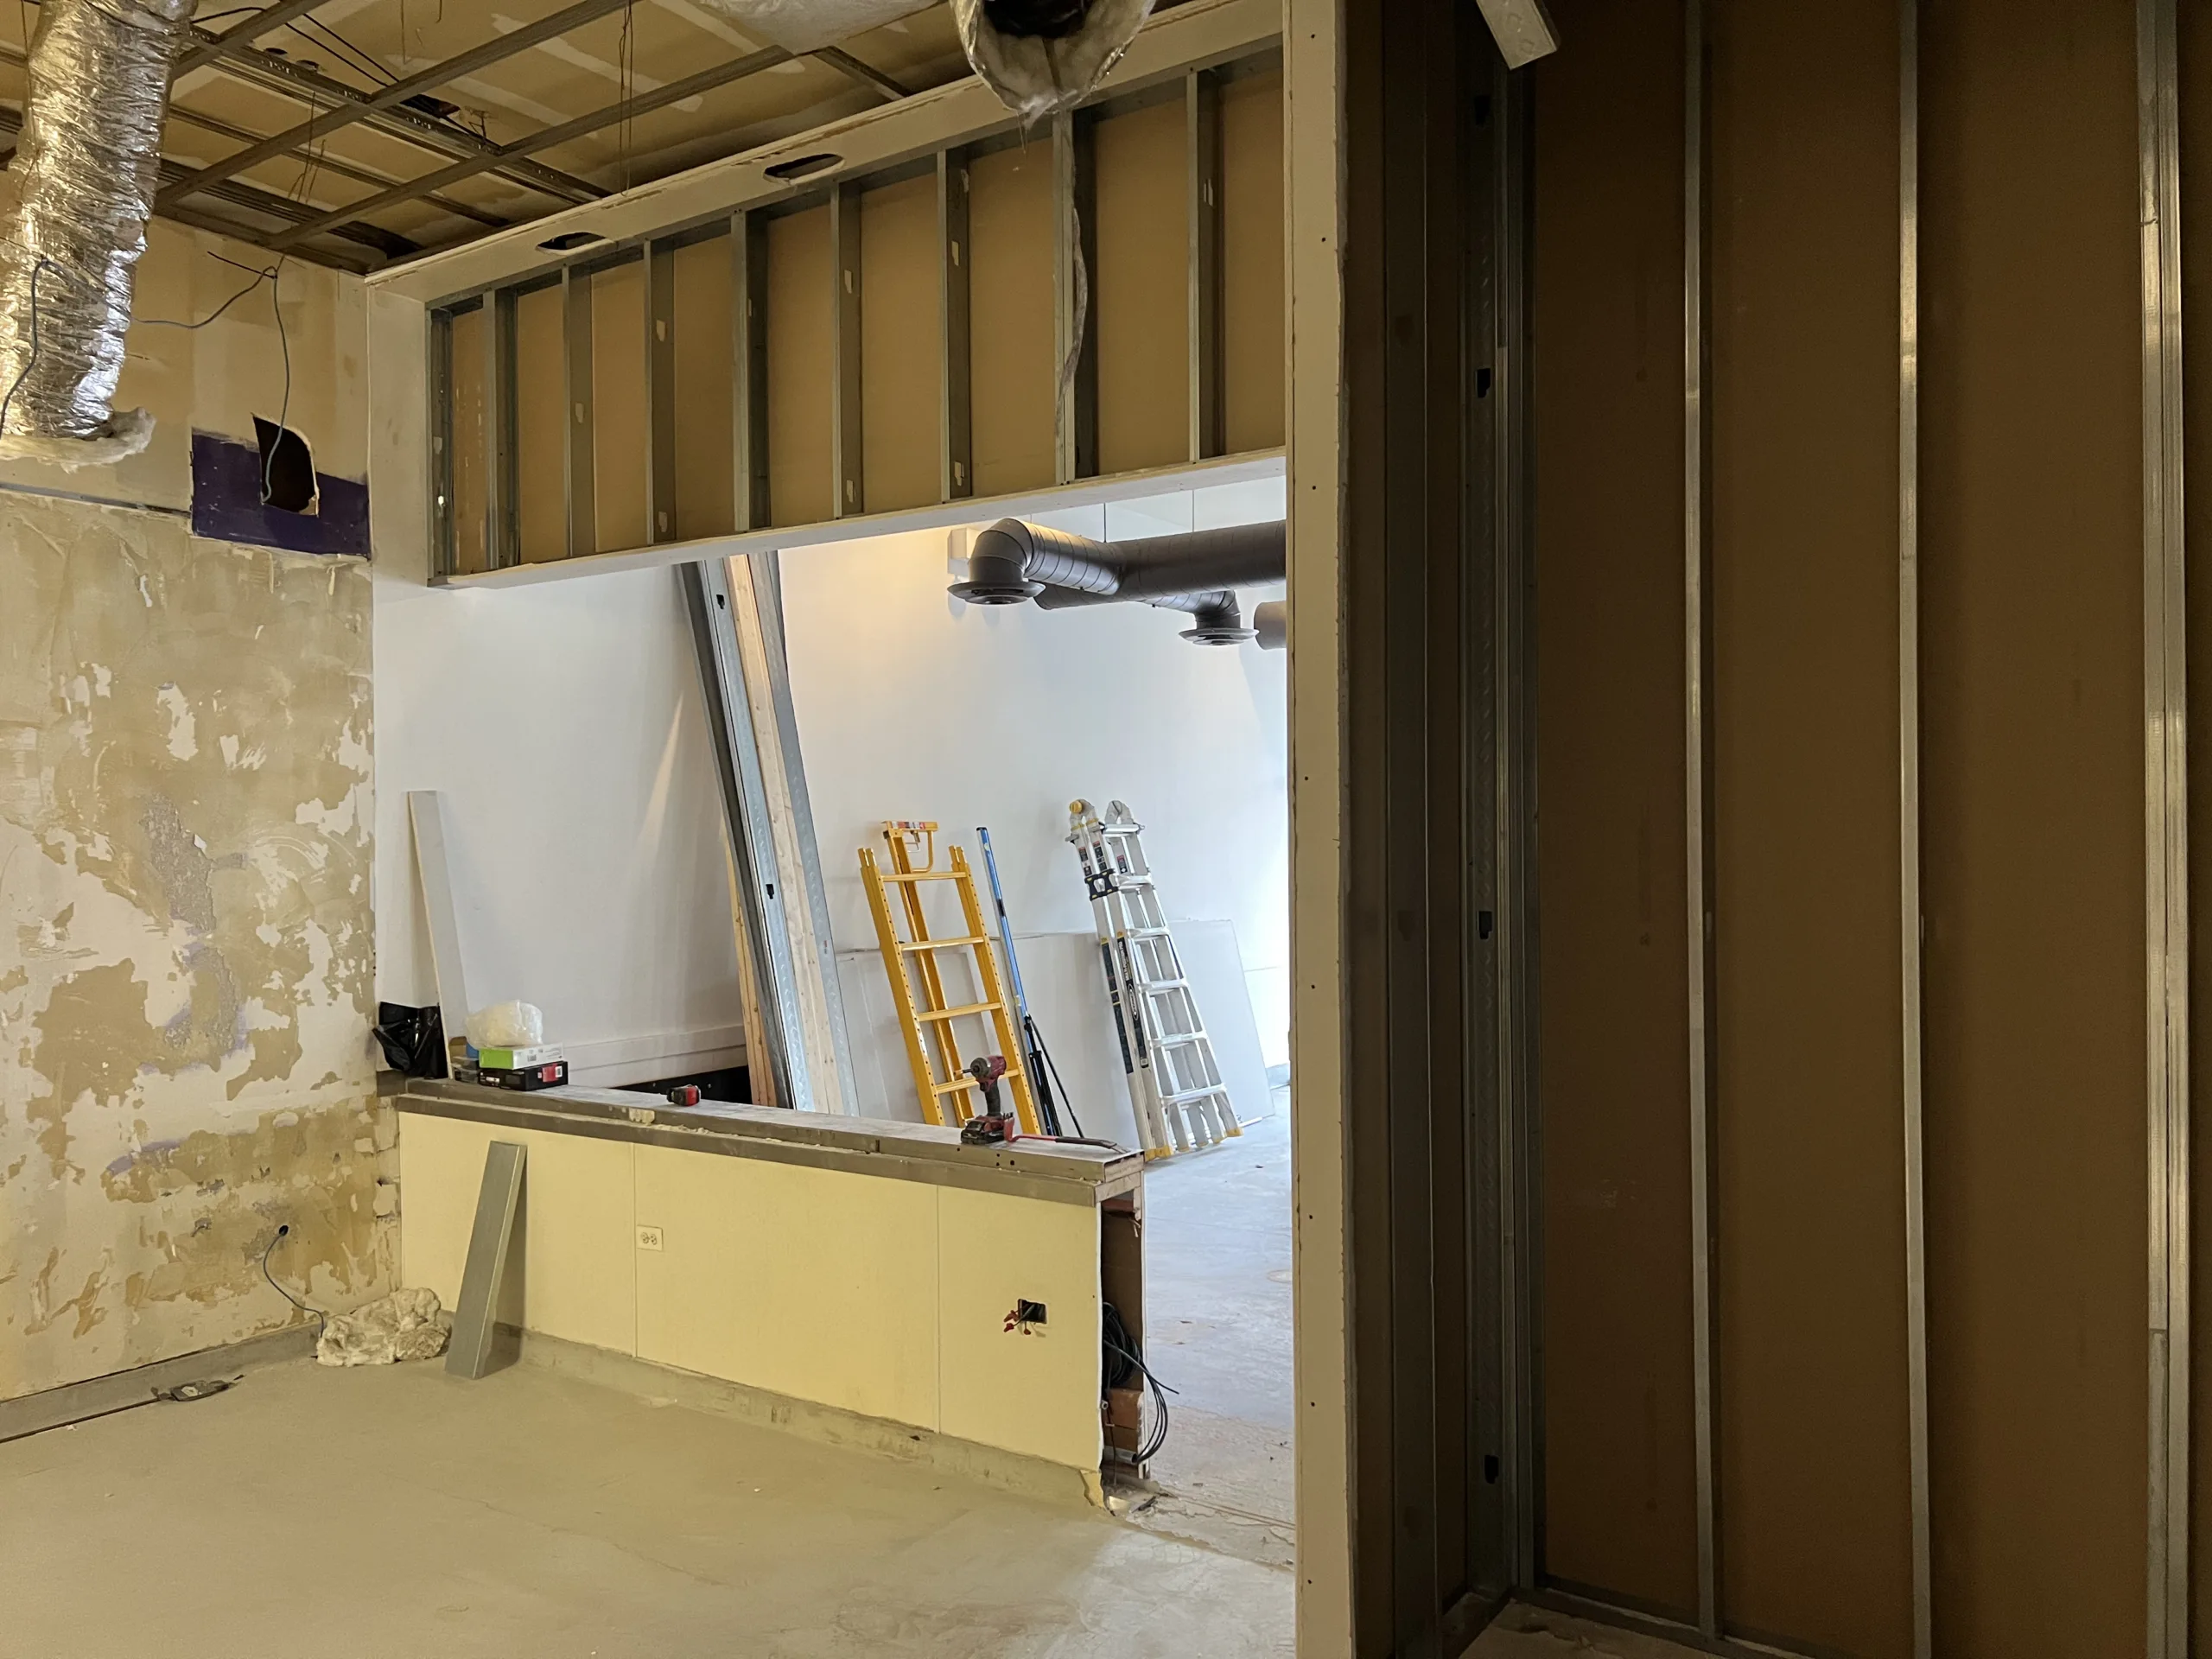
This framing stage created the structure for new drywall surfaces and helped separate the work areas for the next phase of the remodel. The photos show long wall runs, new partition framing, and framing around the counter/work area.
Drywall Installation and Joint Finishing
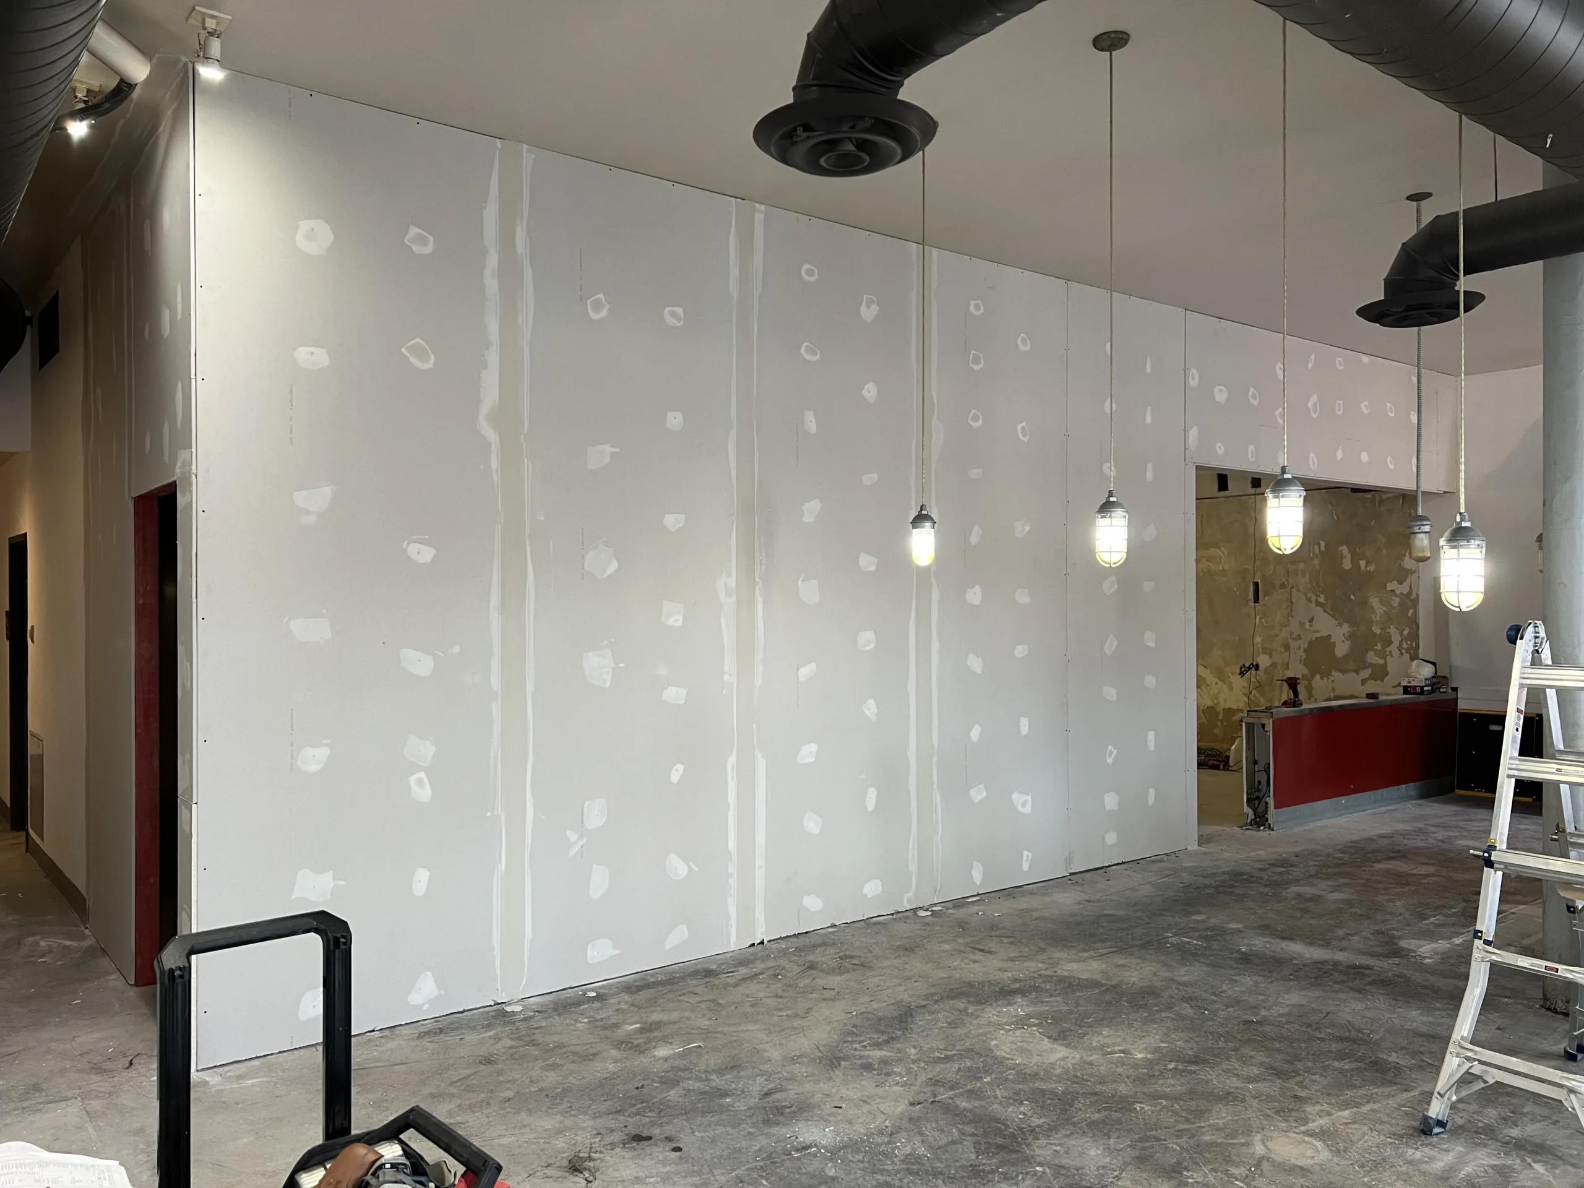
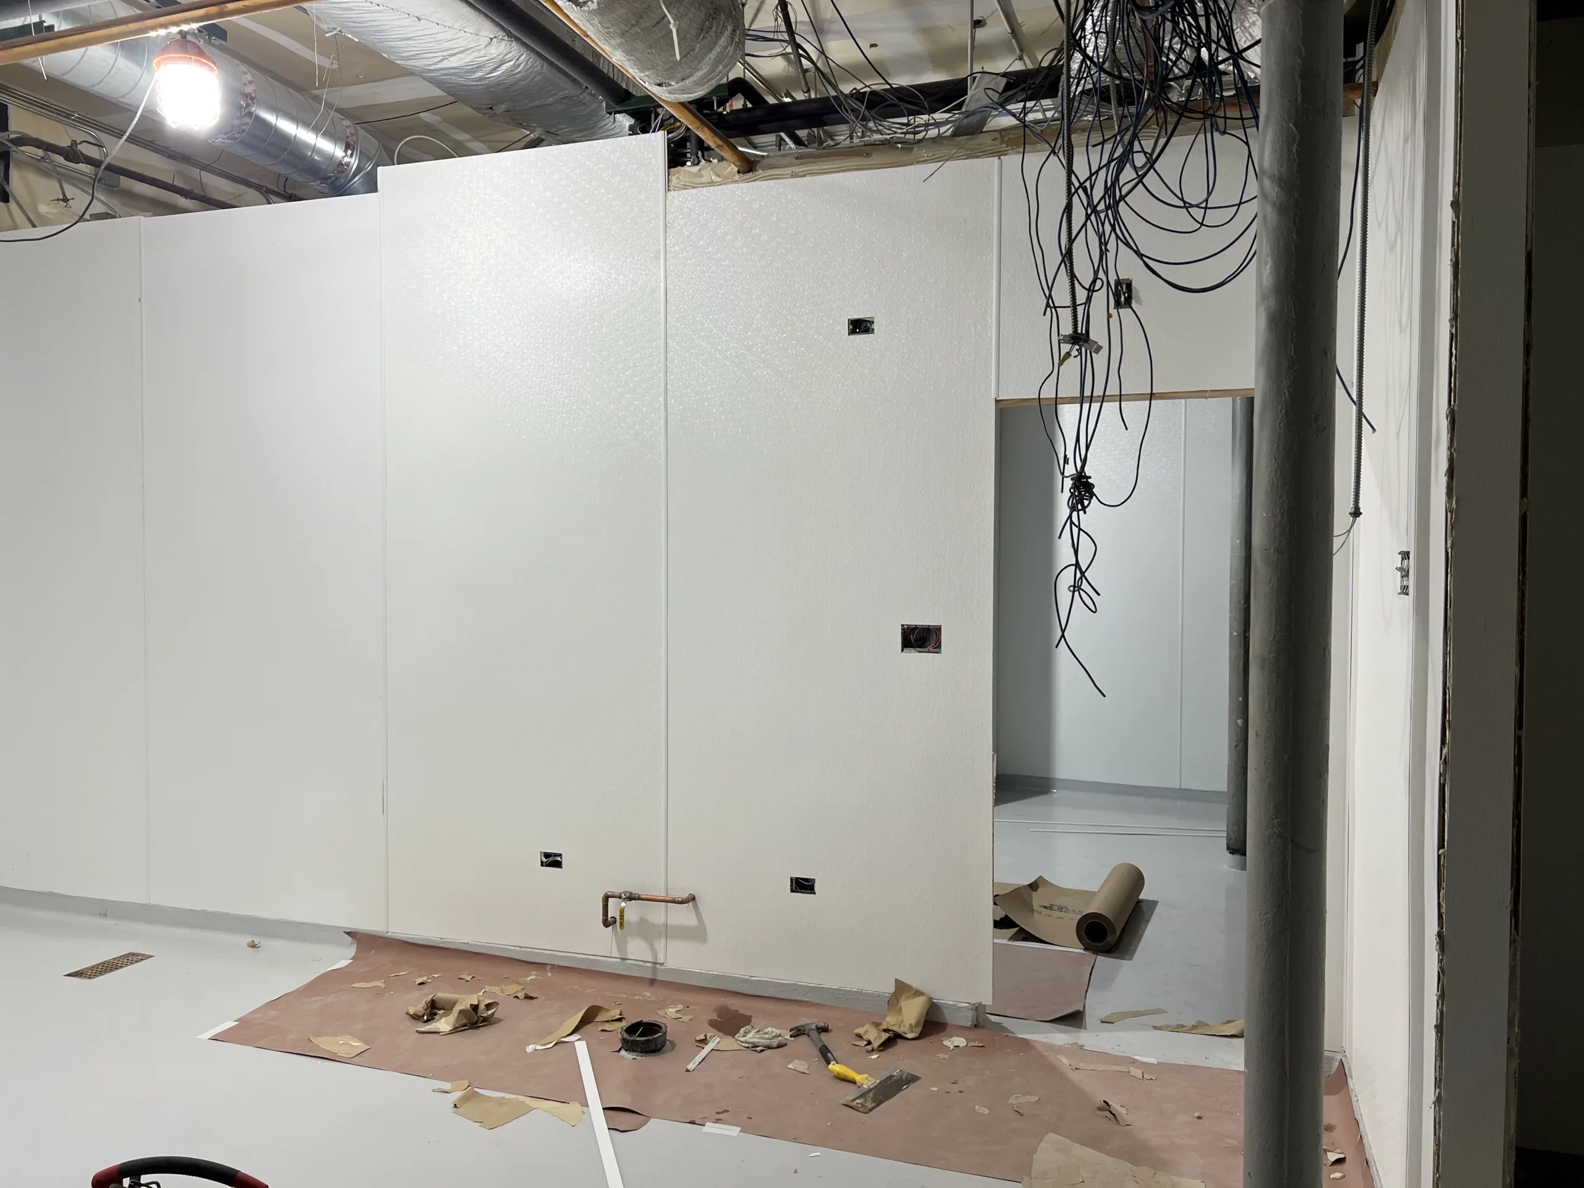
Once the framing was complete, drywall was installed on the new wall sections. The photos show large wall surfaces covered with gypsum board and finished with joint compound at seams, corners, and fastener locations.
This stage is important because drywall layout and finishing affect how the finished restaurant interior will look after primer, paint, trim, panels, signage, or other finish materials are added. Uneven drywall seams, poor screw coverage, or rough transitions are much harder to correct later.
Need drywall, framing, or wall prep for a commercial space?
Send photos of the existing wall layout, ceiling, damaged areas, old finishes, framing, or planned wall changes. Evo Home Repair can review the visible scope and suggest a practical next step.
FRP Wall Panels in Selected Restaurant Areas
Some wall sections were covered with white FRP panels. FRP, or fiberglass reinforced plastic, is commonly used in commercial spaces where walls need a durable and easy-to-clean surface. In a restaurant remodel, FRP can be useful in prep areas, service areas, utility walls, and other locations where painted drywall may not be the most practical finish.
The photos show FRP panels installed on selected walls while the ceiling and utility areas remained open for later project phases. This page only documents the visible FRP installation stage and does not claim health department approval, code approval, or final inspection approval.
Rough Wall Areas and Open Utility Zones
Several photos show open ceiling areas, exposed ducts, visible wiring paths, plumbing lines, and rough wall openings. These areas are typical during an active restaurant remodel, but they also require clear scope boundaries. Drywall, wall finish, and FRP panel work must be coordinated with the trades responsible for electrical, plumbing, HVAC, fire suppression, and code-specific restaurant systems when those systems are part of the project.
Finished Result for This Stage of the Project
This page documents the first major stage of the Hot Chi restaurant remodeling project, not the final restaurant opening or full completed build-out. At the end of this phase, the old interior design had been removed in key areas, new walls had been framed, drywall had been installed and finished, and selected wall sections had been covered with FRP panels.
The space was then ready for the next construction and finish phases, including additional trade coordination, finish surfaces, trim, painting, equipment areas, fixtures, and other restaurant-specific work as required by the project plan.
Common Commercial Interior Problems This Project Can Help With
This type of restaurant remodeling work is useful when a commercial interior needs more than cosmetic repair. Older restaurants and tenant spaces often need demolition, wall layout changes, drywall replacement, FRP panels, and surface preparation before final finishes can be installed.
- Old restaurant wall finishes that no longer match the new design
- Commercial tenant space needing demolition and preparation
- New partition walls for a restaurant build-out
- Damaged or outdated drywall in a commercial interior
- Wall areas that need FRP panels instead of standard painted drywall
- Open ceiling areas that require coordination before finish work
- Restaurant prep, service, or back-of-house areas needing durable wall surfaces
- Commercial remodels where photo documentation helps show real progress
When This Type of Restaurant Remodeling Work Makes Sense
A restaurant owner, landlord, or property manager may need this type of work when an existing space is being prepared for a new concept, an old interior needs to be removed, or the walls are not ready for equipment, finishes, paint, panels, or fixtures.
In this project, the visible work included demolition, commercial framing, drywall, and FRP wall panels. That combination is common during the early stage of a restaurant build-out because the space must be structurally organized and finished enough before the next design and equipment stages can continue.
When Additional Review May Be Needed
Commercial restaurant remodeling can involve trade-specific and code-specific work. Evo Home Repair does not claim permit approval, inspection approval, health department approval, electrical licensing, plumbing licensing, HVAC licensing, fire suppression certification, or structural engineering unless those facts are separately confirmed.
- A licensed electrician may be needed for new circuits, panel work, unsafe wiring, electrical rough-ins, emergency lighting, or code-specific electrical work.
- A licensed plumber may be needed for supply lines, drains, sinks, grease-related plumbing, valves, active leaks, or code-specific plumbing work.
- HVAC or mechanical specialists may be needed for ductwork, hood systems, ventilation, exhaust, or air balance requirements.
- Fire suppression or alarm specialists may be needed where restaurant systems, sprinklers, alarms, or suppression equipment are involved.
- Permit, city inspection, landlord, building management, or health department requirements should be verified before relying on any commercial remodel as final.
- If structural walls, beams, columns, load-bearing assemblies, or fire-rated assemblies are involved, additional specialist review may be required.
- If asbestos, lead paint, mold, or hidden moisture is suspected, testing or licensed remediation may be needed before continuing demolition or finish work.
Need help with a restaurant remodel or commercial wall project?
Text photos of the space, old wall finish, ceiling condition, framing area, drywall, or FRP panel location. Evo Home Repair can help review what is visible and suggest a practical starting point.
Related Services
This Hot Chi project is related to several commercial interior and handyman services:
- Handyman Services in Chicago
- Drywall Repair in Chicago
- Carpentry Handyman Services in Chicago
- Interior Painting and Wall Repair in Chicago
- Request an Estimate
Frequently Asked Questions
Can Evo Home Repair help with restaurant drywall and wall prep in Chicago?
Yes. Evo Home Repair can help with practical restaurant wall preparation, drywall installation, drywall finishing, partition framing, and selected wall finish work when the scope is suitable for handyman and interior remodeling work.
What does this Hot Chi project page show?
This page shows the first major stage of a larger restaurant remodel at Hot Chi in Chicago: demolition of old interior finishes, open ceiling preparation, new metal stud framing, drywall installation, drywall finishing, and FRP wall panel installation in selected areas.
Are FRP panels useful in restaurant remodeling?
FRP panels can be useful in commercial and restaurant wall areas where a durable, easy-to-clean wall surface is needed. Specific code, landlord, health department, or inspection requirements should be verified for each project.
Can a restaurant remodel start before all final finishes are selected?
Often, the early construction stage starts with demolition, layout preparation, framing, drywall, and wall surfaces. Final finishes, equipment, fixtures, painting, and specialty systems may come later depending on the project plan.
When are licensed specialists needed during restaurant remodeling?
Licensed specialists may be needed for electrical circuits, plumbing lines, HVAC, fire suppression, structural changes, permits, inspections, or code-specific restaurant systems. Evo Home Repair does not claim those approvals unless separately confirmed.
Can photos help with a commercial remodeling estimate?
Yes. Photos of the walls, ceiling, old finishes, demolition area, framing, drywall, FRP panels, and utility openings help show the visible scope and can support a practical starting estimate before scheduling.
What areas does Evo Home Repair serve?
Evo Home Repair serves Chicago and an approximately 15-mile service area.