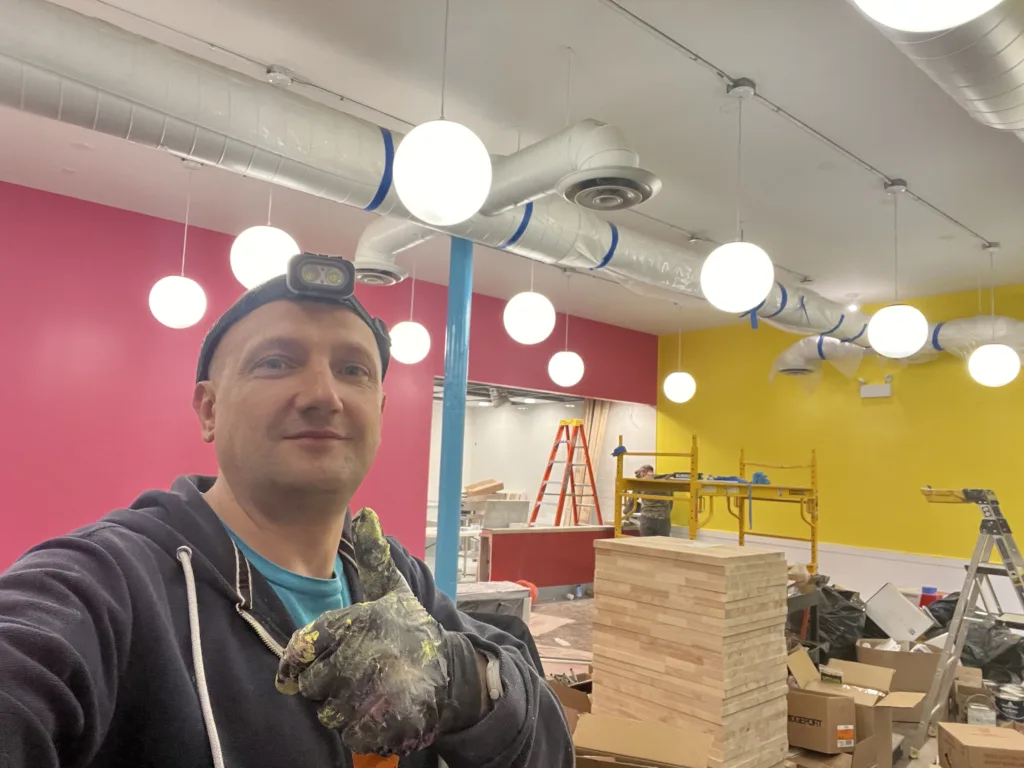
This completed project page documents restaurant interior painting in Chicago at Hot Chi, located at 953 W Belmont Ave, Chicago, IL 60657. This is Step 4 of a larger restaurant remodeling project. The work shown here focused on preparing new drywall surfaces, painting the ceiling, protecting exposed ductwork, and applying the bright pink and yellow wall colors that define the Hot Chi interior.
Earlier stages of this remodel included demolition, new wall construction, FRP and wall tile work, and custom tile installation on the order counter. In this construction cycle, Evo Home Repair moved the space further into the finish stage: drywall seams were prepared, ceiling areas were painted, ductwork and fixtures were protected, and the dining-area walls started to take on the final restaurant color scheme.
Planning restaurant painting or finish work?
Text photos of the walls, ceiling, drywall seams, exposed ductwork, paint areas, trim lines, or current remodel stage. Evo Home Repair can review the visible scope and provide a practical starting estimate before scheduling.
Project Overview: Interior Painting and Finish Prep at Hot Chi
This stage of the Hot Chi restaurant remodel focused on turning the rough construction space into a cleaner interior finish. The photos show new drywall walls, joint compound, ceiling work, exposed ductwork, protected fixtures, bright wall colors, and the dining area moving closer to its final visual identity.
The main work areas included the dining room, customer counter area, ceiling surfaces, exposed duct lines, new wall sections, and large brand-color accent walls. The color direction used strong yellow and pink wall areas, white ceilings, and visible contrast around the order counter and customer seating area.
- Prepared new drywall walls for paint
- Worked around taped seams, screw spots, and joint compound areas
- Painted ceiling sections and soffit areas
- Protected exposed ductwork, ceiling diffusers, lights, and surrounding surfaces
- Applied bright yellow and pink wall colors in the restaurant interior
- Worked around the tiled order counter and dining-area furniture
- Helped move the remodel from rough construction toward the finish stage
- Documented this as Step 4 of the larger Hot Chi restaurant remodeling project
Before / Initial Paint Condition
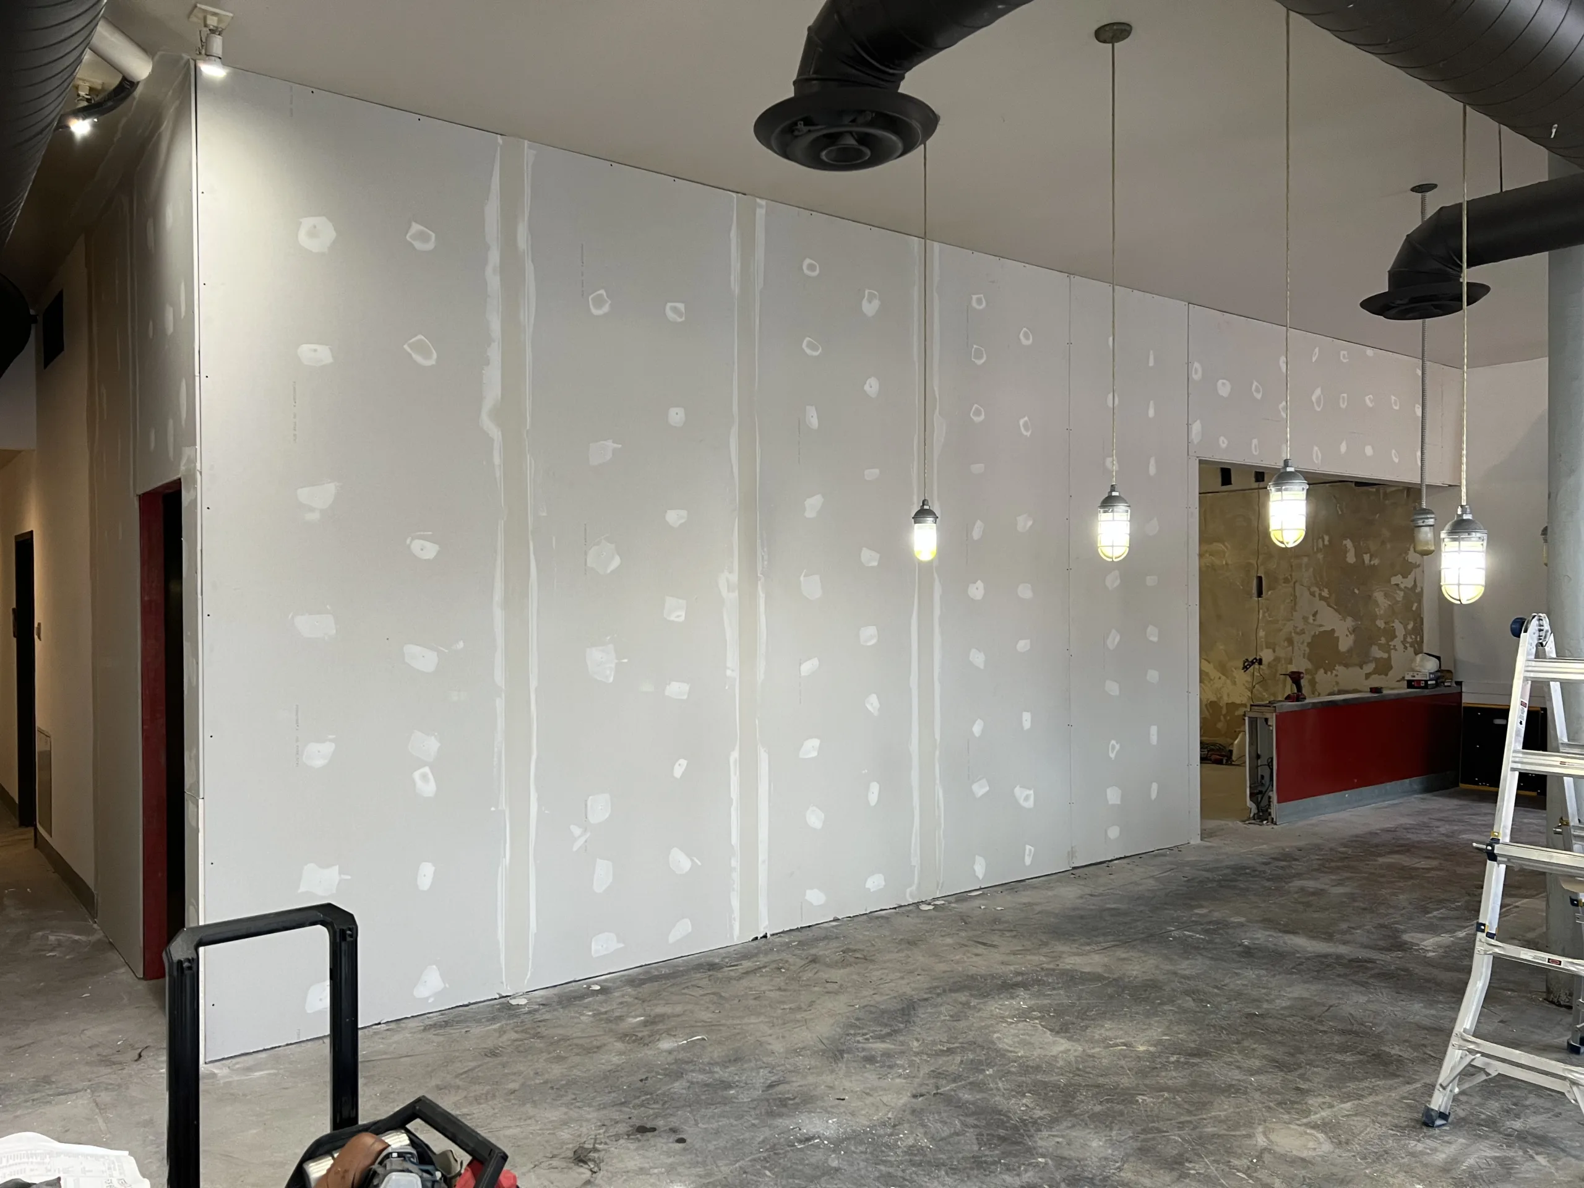
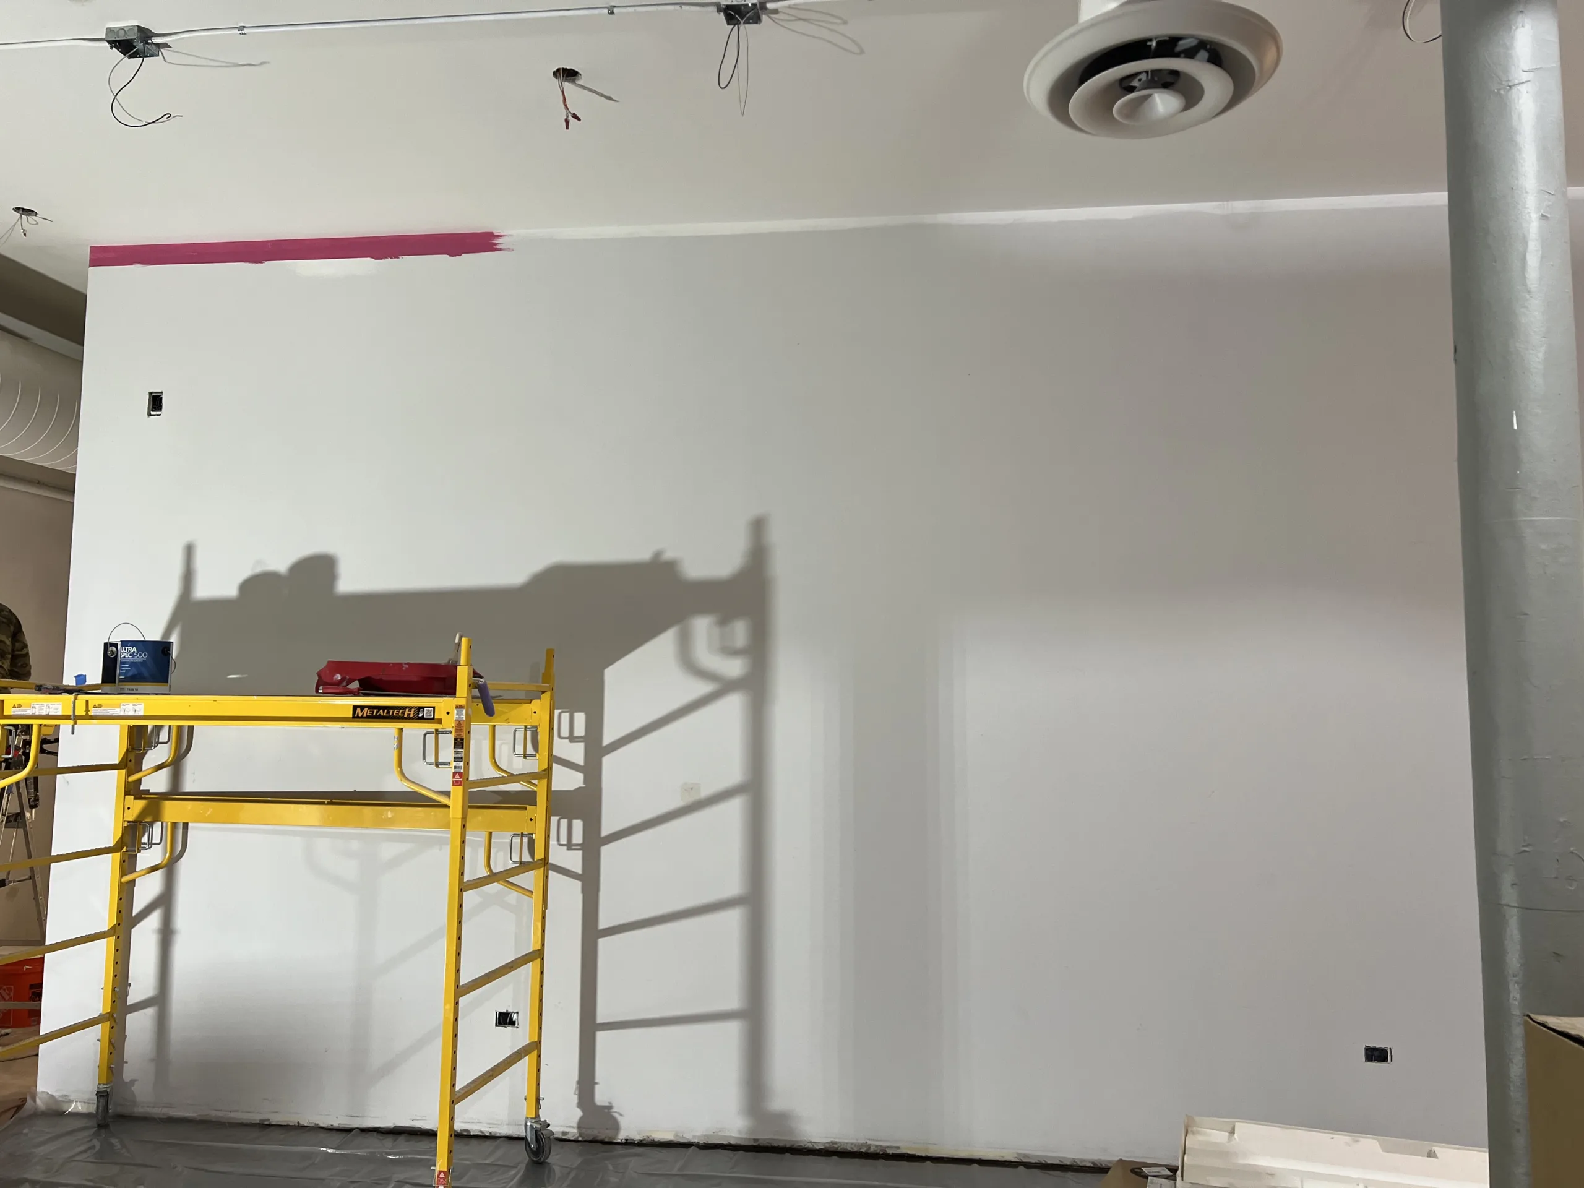
Before this painting stage, several areas were still in construction condition. New drywall walls were installed but not finished for final paint. Seams, screw spots, and joint compound were visible. Some ceiling areas and exposed duct sections also needed paint prep and protection before finish coats could be applied.
In a restaurant build-out, painting is not just a cosmetic step. Paint work has to coordinate with ceiling fixtures, exposed ductwork, lighting locations, finished tile, wall panels, furniture placement, and customer-facing brand colors.
Work Process: Painting Prep, Ceiling Finish, and Brand Colors
1. Drywall Surface Preparation
The new wall sections required drywall finishing before paint could be applied. The visible work included seams, screw spots, compound areas, and large new wall sections that needed to be brought to a paint-ready condition.
This step matters because glossy or strong color paint can make uneven drywall work easier to see. Proper preparation helps reduce visible seams, patch shadows, and rough transitions once the wall color is installed.
2. Ceiling Painting and Duct Protection
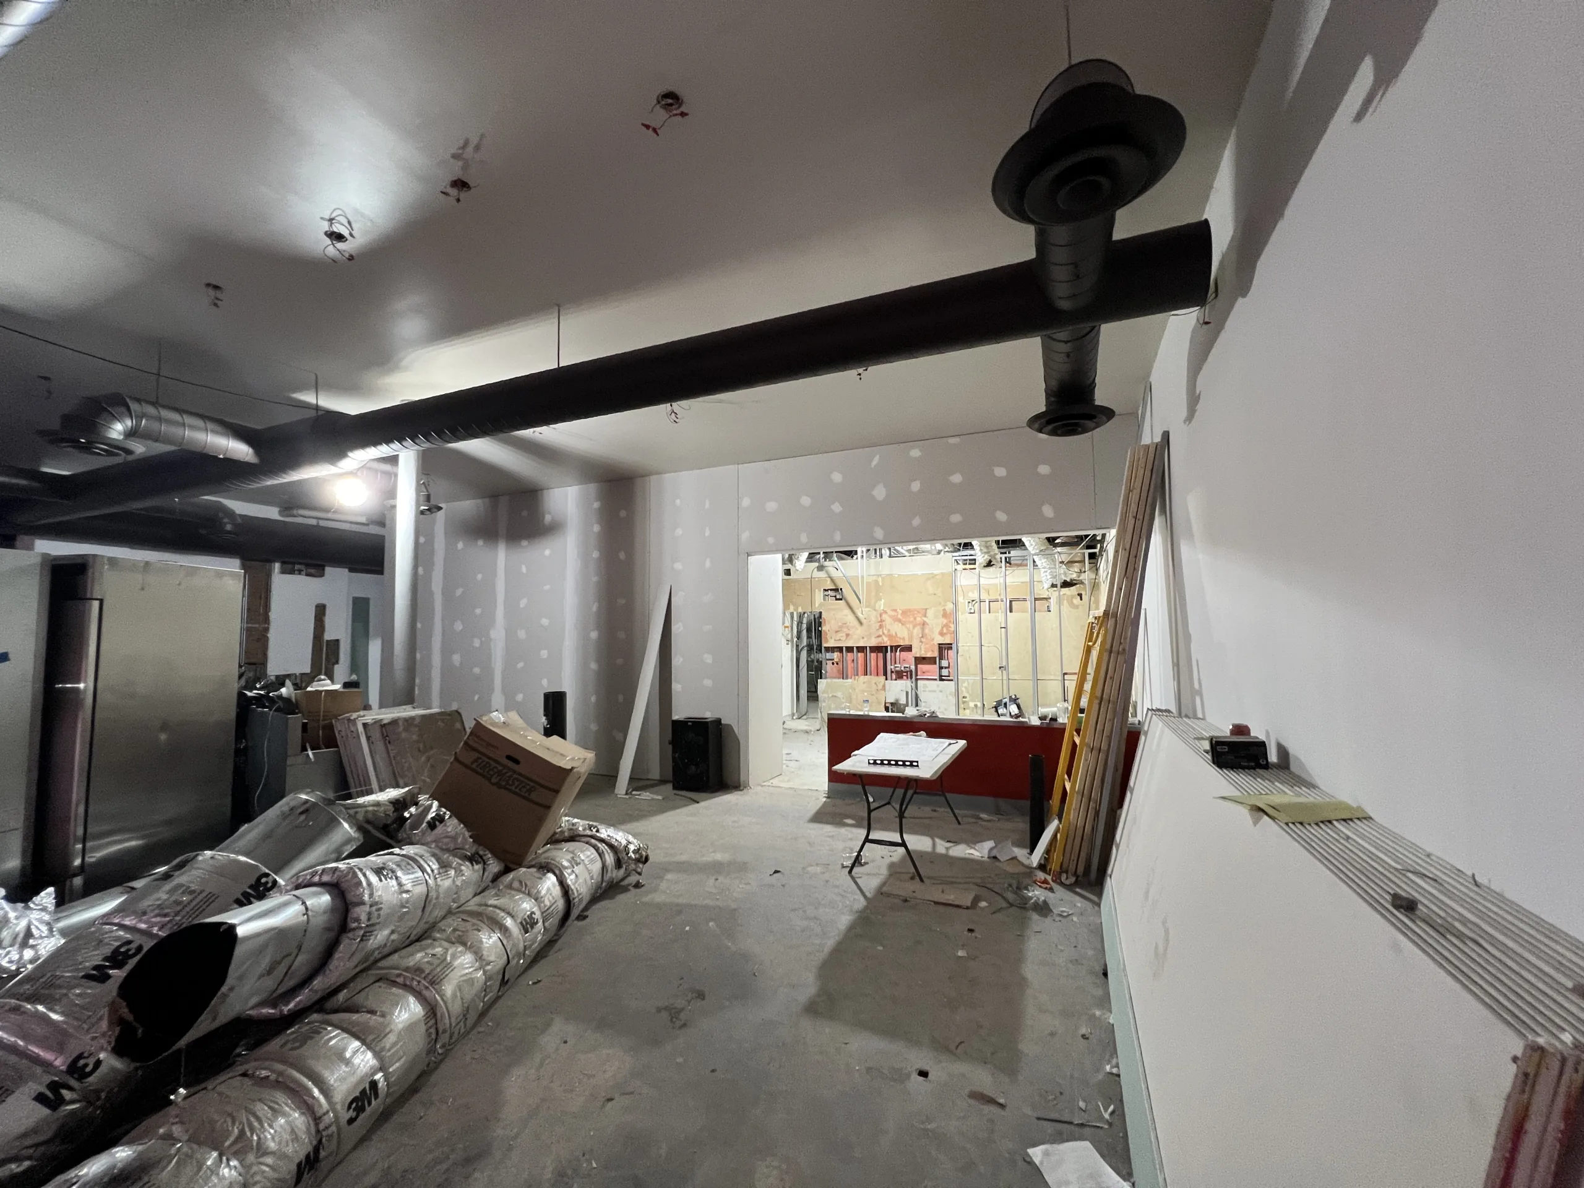
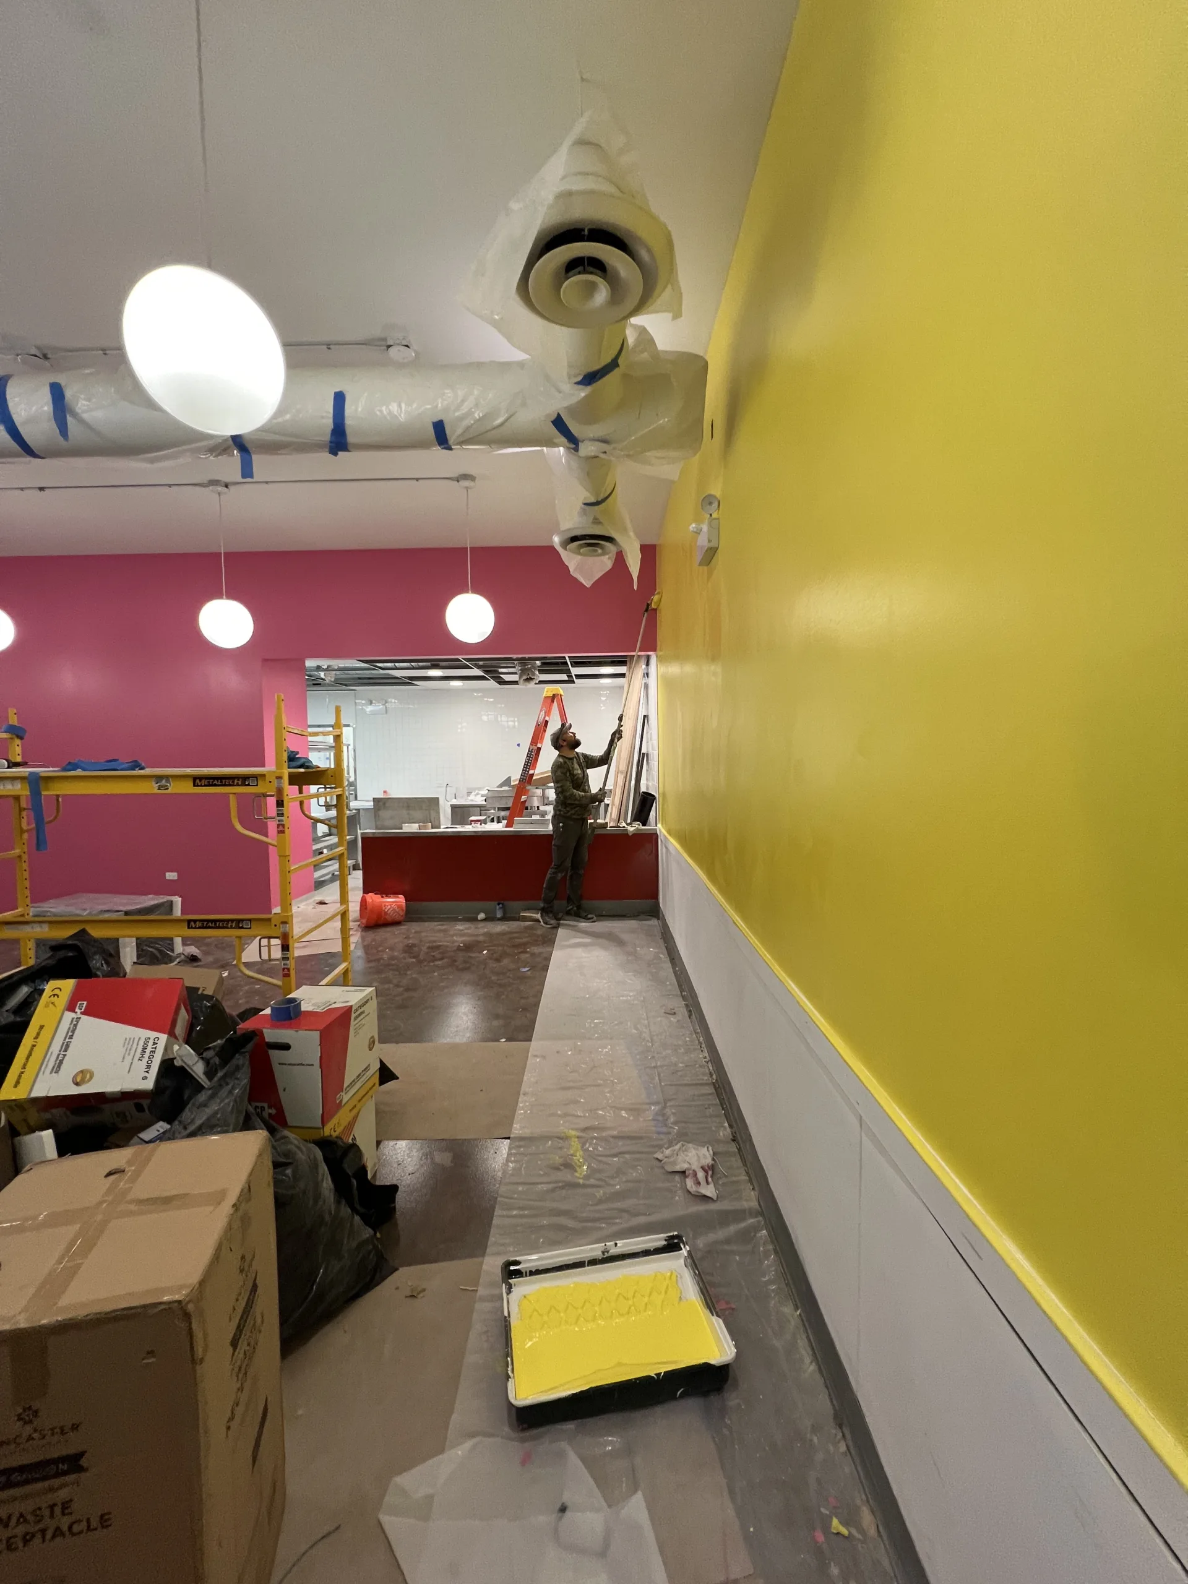
The ceiling and exposed mechanical areas required careful prep. Photos show exposed ducts, round diffusers, hanging light fixtures, ceiling wiring locations, and protective masking. The goal was to paint the ceiling area while keeping the visible ductwork and fixtures protected where needed.
Because the ceiling includes exposed ductwork and fixture locations, this type of work requires attention to masking lines, overspray control, work access, and coordination with other trades. This page documents visible painting and finish work only, not HVAC or electrical installation.
3. Applying Yellow and Pink Wall Colors
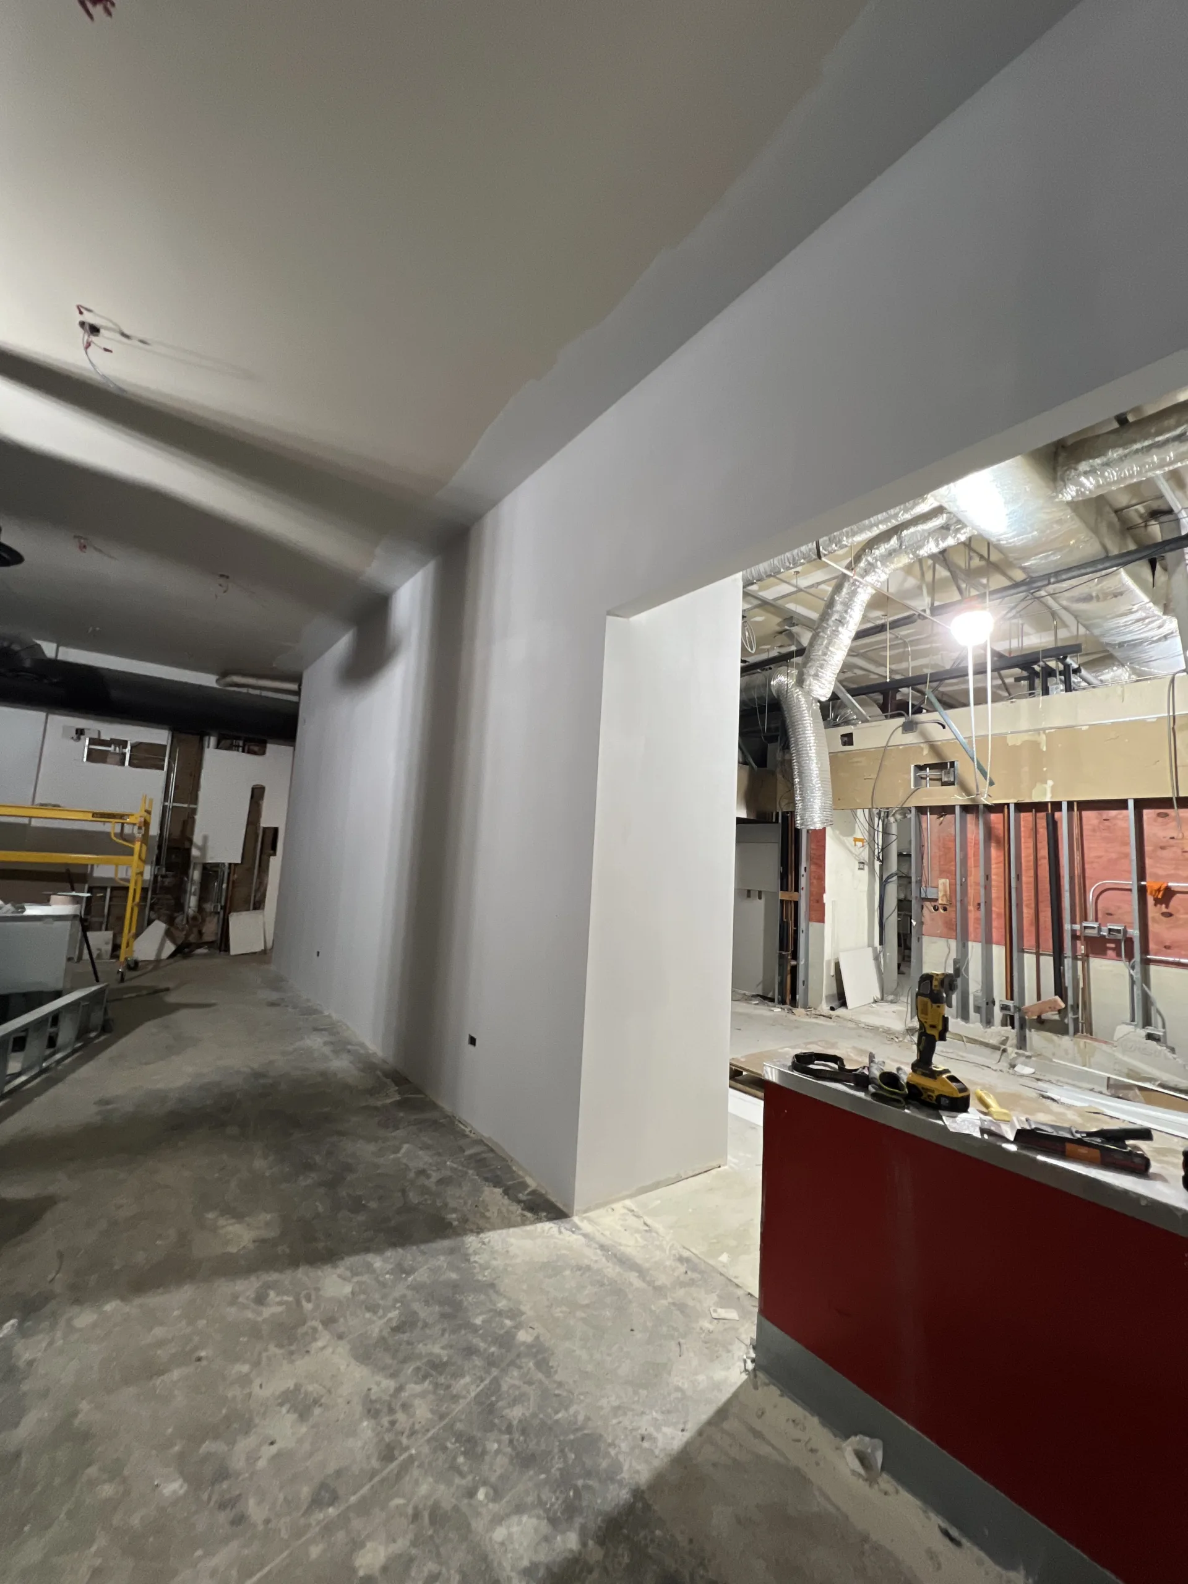
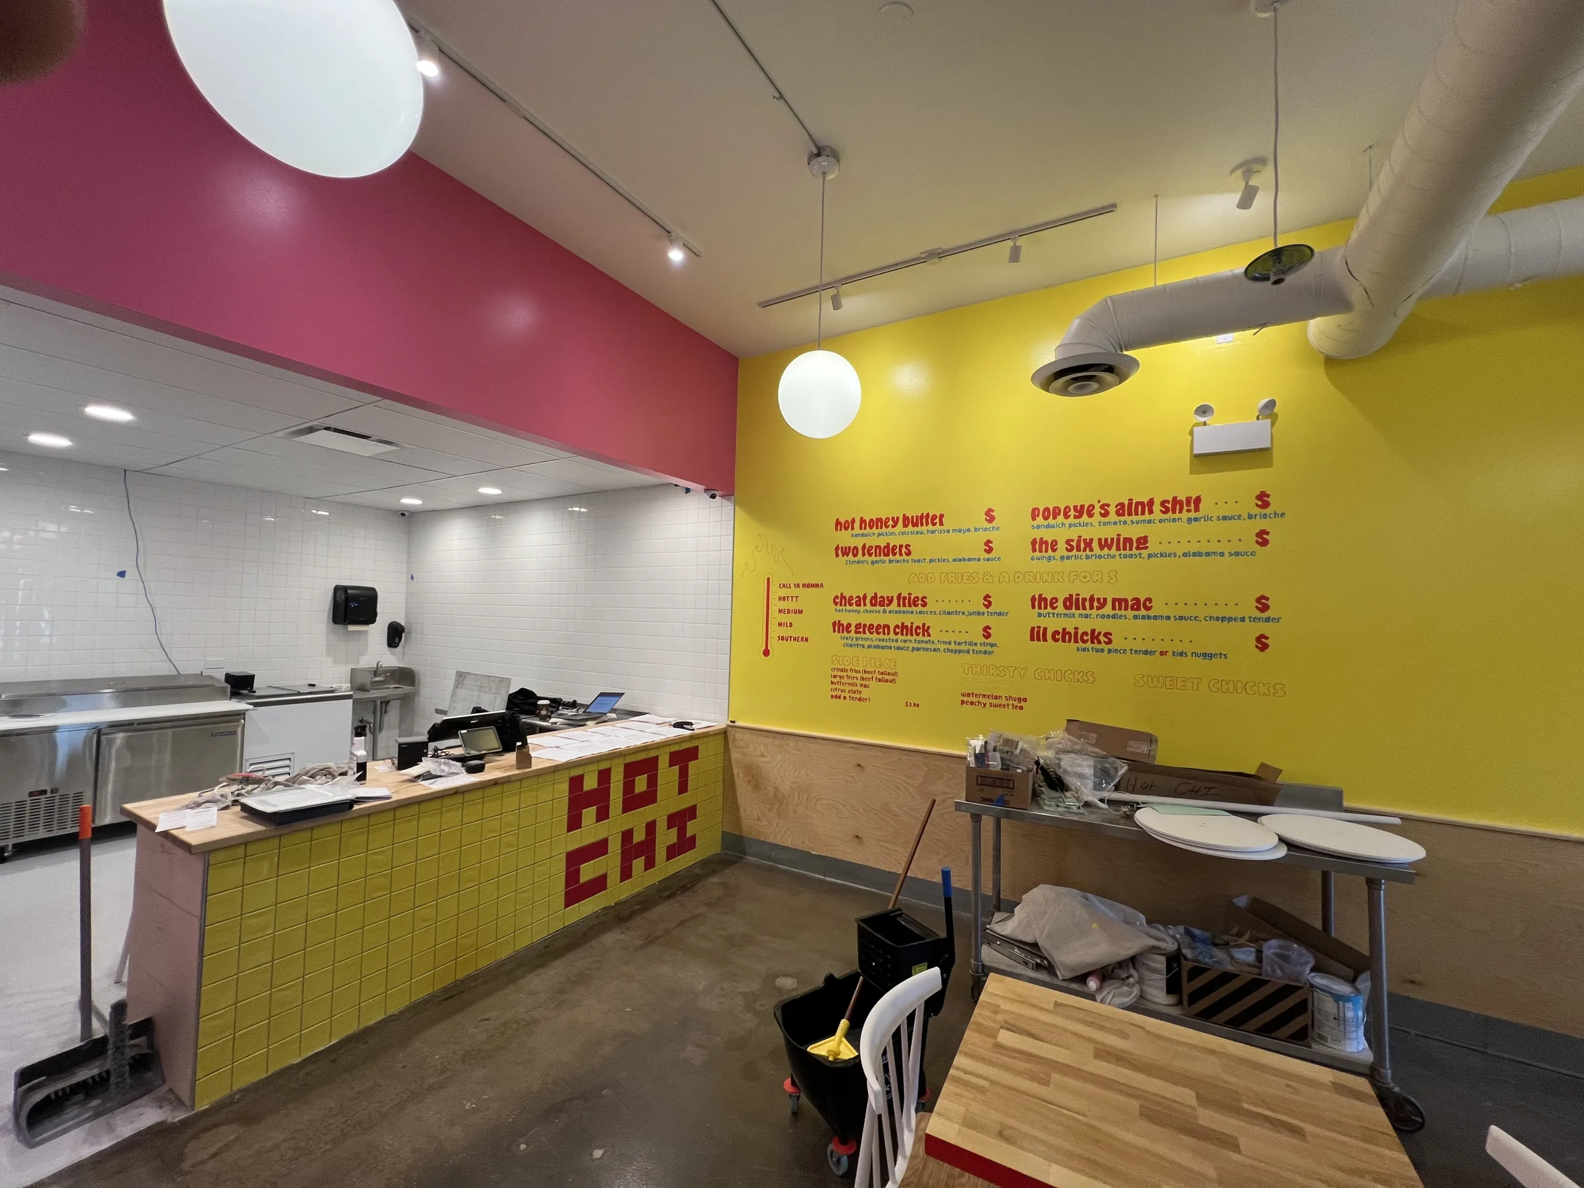
The restaurant interior uses strong color contrast. Bright yellow and pink walls helped create the Hot Chi visual identity and made the dining area feel more intentional than a plain commercial space. The painting stage connected the customer seating area, order counter, menu wall, and kitchen opening into one branded interior.
Photos show the yellow menu wall, pink wall sections, white lower wall panels, protected floor areas, ladders, scaffold, and active paint work. These details show the actual sequence of a commercial interior finish project rather than a generic before-and-after page.
Need commercial interior painting in Chicago?
Send photos of drywall seams, wall damage, ceiling areas, exposed ductwork, trim lines, or paint colors. Evo Home Repair can review the visible condition and help define the painting and prep scope.
Finished Result: Brighter Dining Area and Cleaner Finish Stage
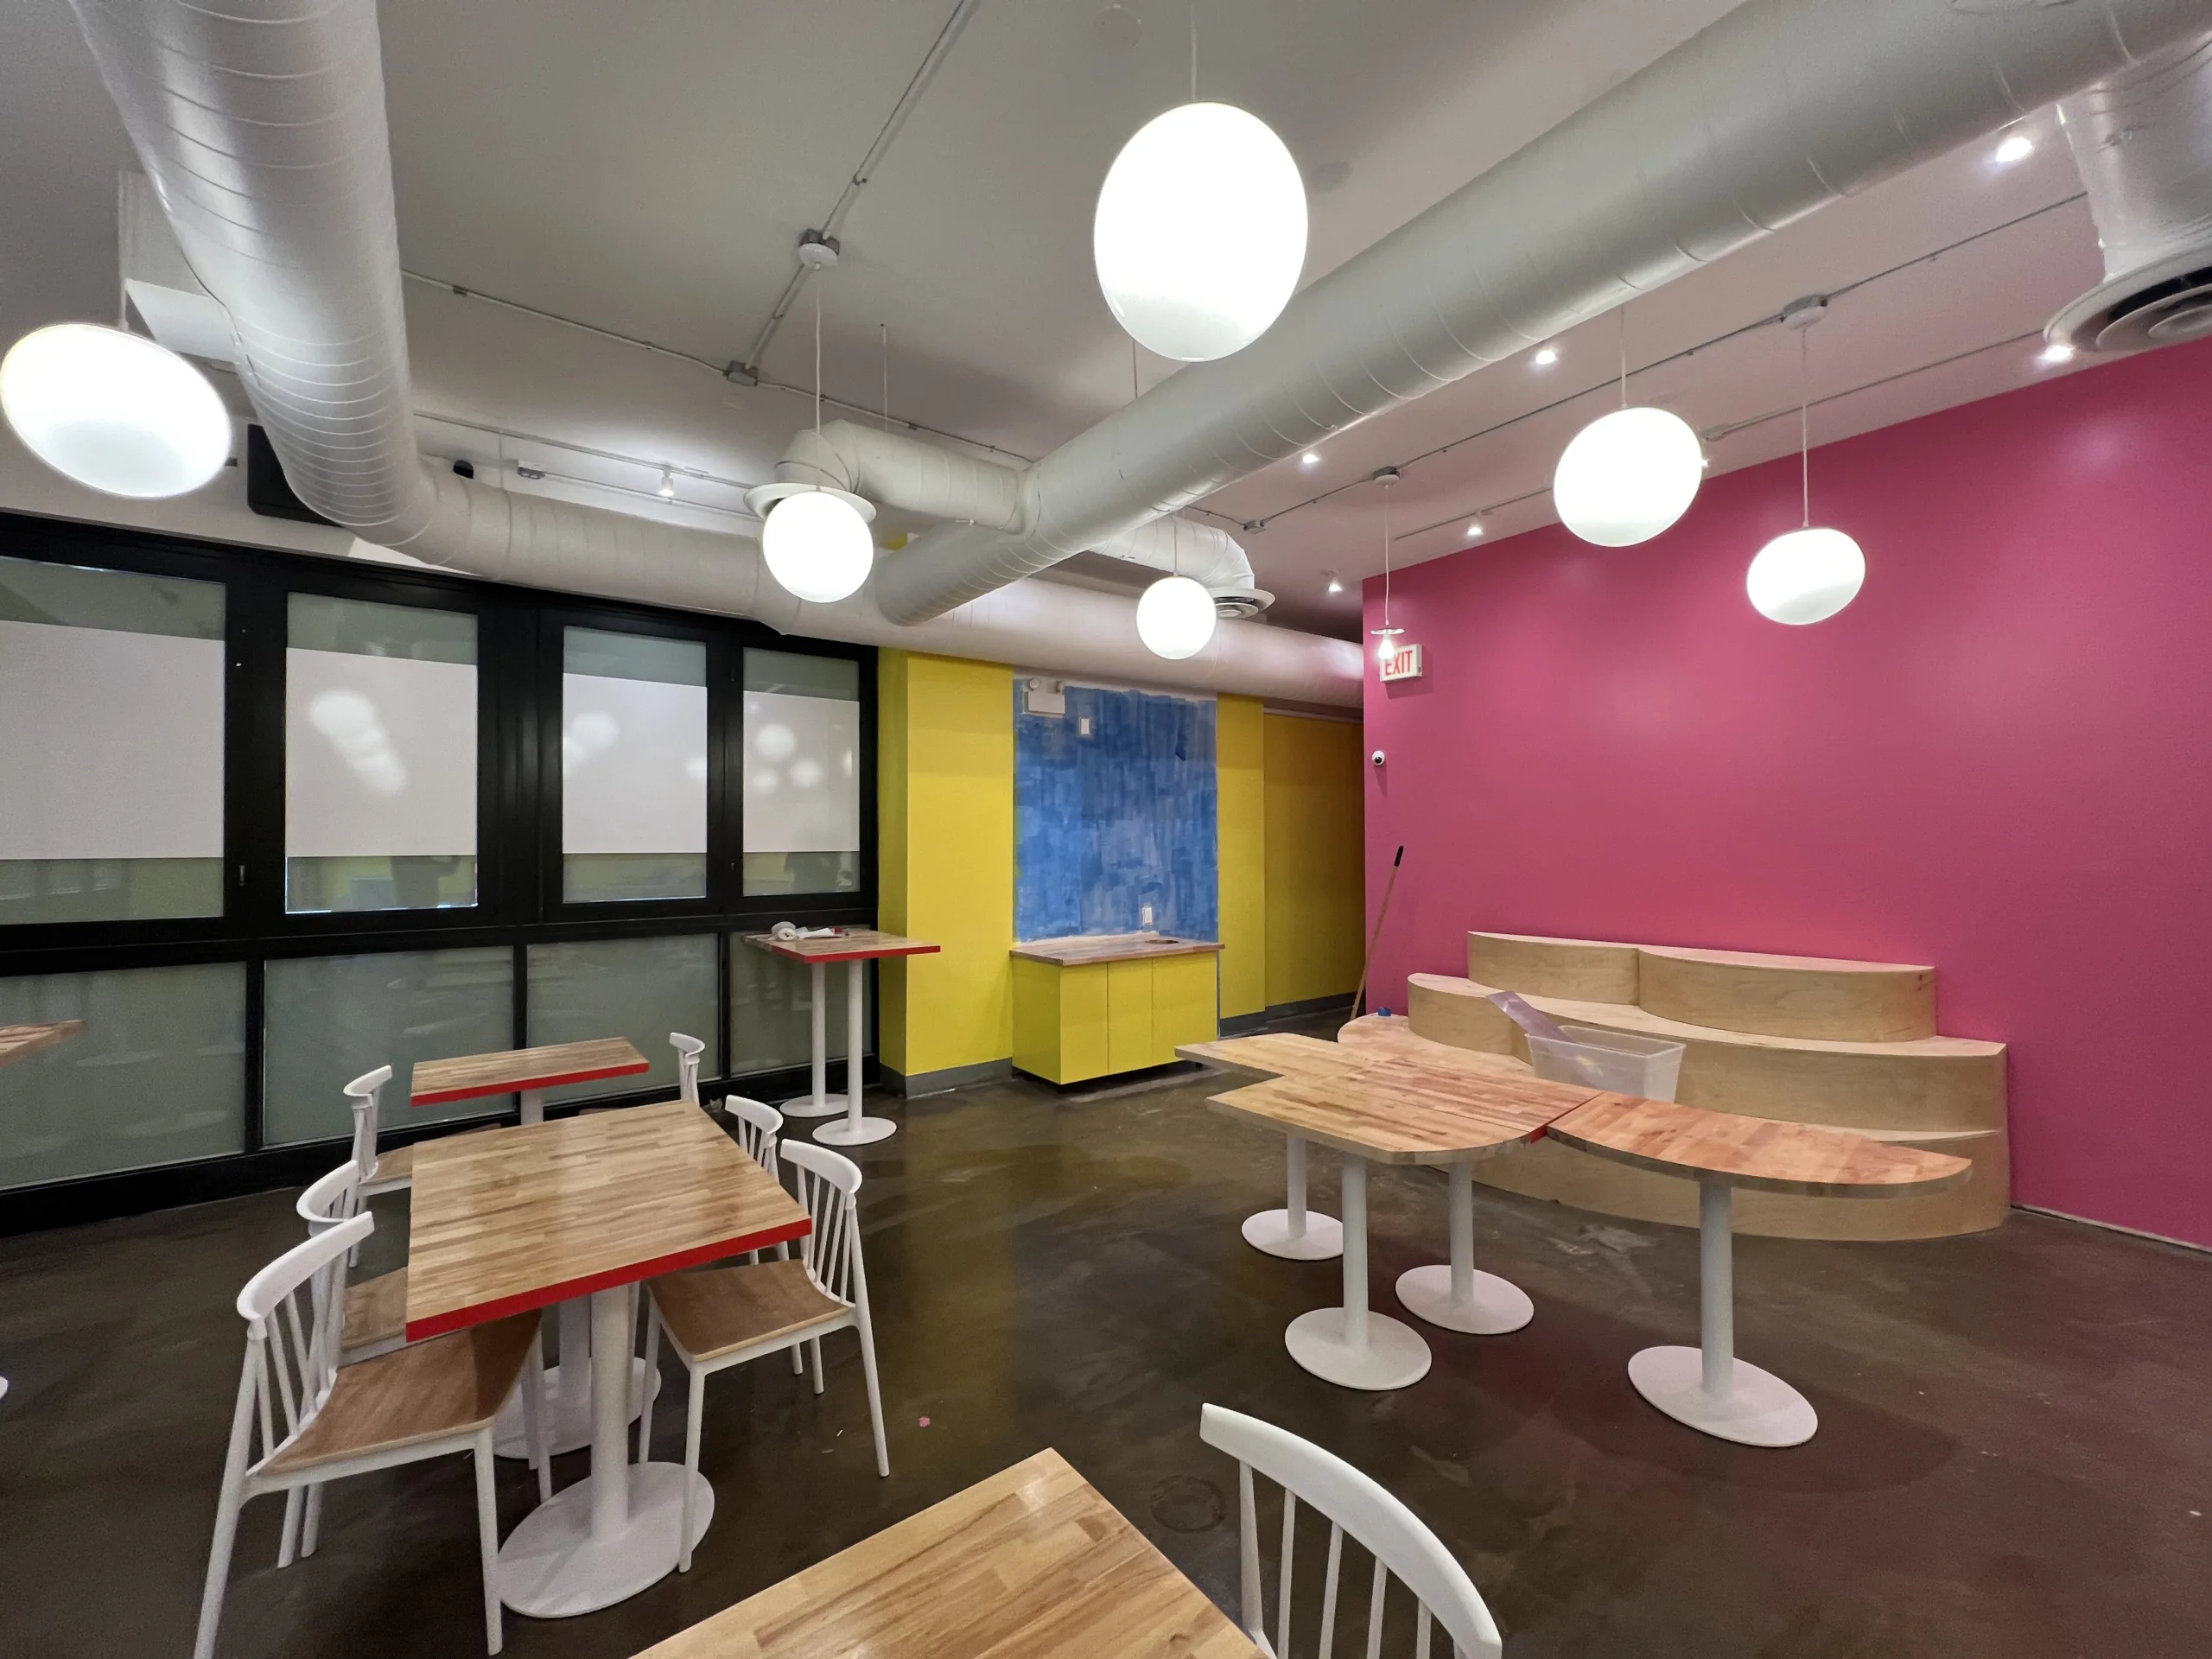
After the painting and prep work, the restaurant interior looked much closer to its final design direction. The white ceiling made the room feel cleaner, the pink and yellow walls created strong brand color, and the dining area started to read as a finished customer space rather than an active construction zone.
The order counter, wall colors, tables, seating area, exposed ductwork, and ceiling lights all became part of the visual layout. This step helped connect the earlier construction stages with the restaurant’s final customer-facing interior.
Common Commercial Painting Problems This Project Can Help With
This type of project is relevant when a restaurant, cafe, carryout space, or small commercial tenant needs interior paint work after demolition, drywall installation, tile work, or general build-out work.
- New drywall walls that need finish prep before paint
- Visible seams, screw spots, and compound areas on new walls
- Ceiling areas that need repainting after construction work
- Exposed ducts or ceiling fixtures that require careful masking
- Restaurant walls that need strong brand colors instead of plain neutral paint
- Dining areas that need to move from construction condition toward customer-ready finish
- Commercial spaces where painting must coordinate with tile, counters, lighting, and equipment
When Restaurant Interior Painting Makes Sense
Restaurant interior painting makes sense after the rough construction, drywall, tile, and counter work are far enough along that the space can move into finish stages. Strong color choices can help define the brand, but they also require careful preparation because bright paint can make rough drywall work, poor cut lines, and uneven surfaces more visible.
For Hot Chi, the painting stage helped connect the bright counter tile, white wall tile, yellow menu wall, pink wall sections, and dining area into a more complete interior concept. This page documents that painting and finish-prep cycle only; additional remodeling stages may be documented separately.
When Additional Review May Be Needed
Restaurant remodeling can involve trade-specific requirements. This page documents visible drywall finish prep and painting work only. It does not claim electrical work, HVAC work, fire-system work, permit approval, health department approval, code approval, or final inspection approval unless those facts are separately confirmed.
- A licensed electrician may be needed for new circuits, fixture wiring, outlet relocation, unsafe wiring, panel work, grounding, or code-specific electrical issues.
- An HVAC or mechanical specialist may be needed for duct installation, duct repair, balancing, ventilation, exhaust, returns, diffusers, or mechanical code questions.
- A fire protection or alarm specialist may be needed if sprinklers, alarms, suppression systems, emergency lighting, or fire-rated assemblies are involved.
- A licensed plumber may be needed where sinks, drains, supply lines, valves, or food-service plumbing are part of the project.
- Building management, landlord requirements, permits, inspections, and health department requirements should be verified separately before treating any restaurant space as final.
- If mold, lead paint, asbestos, hidden moisture, damaged framing, or fire-rated wall issues are suspected, testing or specialist review may be needed before finish work continues.
Need help with restaurant painting or remodeling?
Text photos of the walls, ceiling, drywall finish, old paint, exposed duct area, counter area, or work zone. Evo Home Repair can review the visible scope and suggest a practical next step.
Related Services and Project Pages
This Hot Chi restaurant remodeling stage is related to several Evo Home Repair service areas and project categories:
- Handyman and Remodeling Services
- General Repairs
- Painting Service
- Carpenter Services
- Our Projects
- Request an Estimate
Frequently Asked Questions
Can Evo Home Repair help with restaurant interior painting in Chicago?
Yes. Evo Home Repair can help with practical interior painting, drywall finish prep, wall color changes, and finish work for restaurant and small commercial remodeling projects when the scope is suitable.
What does this Hot Chi project page show?
This page shows Step 4 of the Hot Chi remodeling project: drywall finish preparation, ceiling painting, duct protection, and application of bright yellow and pink wall colors in the restaurant interior.
Why is drywall prep important before painting a restaurant?
Drywall prep helps reduce visible seams, screw spots, rough patches, and uneven transitions. This is especially important when using strong colors or glossier finishes that can make surface defects more noticeable.
Can exposed ductwork be painted during a restaurant remodel?
Painting around exposed ductwork requires careful masking and coordination. HVAC installation, duct repair, balancing, or ventilation approval should be handled by the appropriate specialist when required.
Is this the final Hot Chi restaurant remodel?
No. This page documents only one construction cycle of a larger restaurant remodeling project. It focuses on interior painting and finish prep, not the final completion of the full remodel.
Can photos help with a commercial painting estimate?
Yes. Photos of wall surfaces, drywall seams, ceiling areas, existing paint, trim lines, exposed ducts, and the active work area can help define the visible scope before scheduling.
What area does Evo Home Repair serve?
Evo Home Repair serves Chicago and an approximately 15-mile service area.