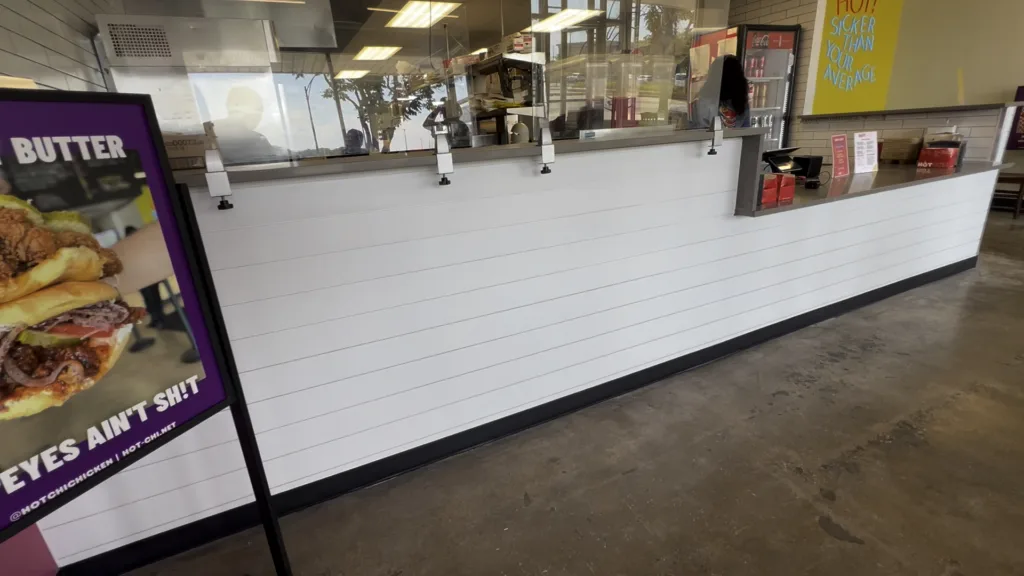
This completed restaurant counter remodel at Hot Chi Chicken & Cones, 100 W 87th St in Chicago, focused on upgrading the customer-facing front counter with clean white horizontal paneling, finish carpentry, surface preparation, and final touch-up. The goal was to improve the look of the service area without changing the commercial kitchen, equipment layout, menu area, or main restaurant operation.
For restaurants, the front counter is one of the most visible parts of the interior. Customers see it while ordering, waiting, picking up food, and moving through the line. Even when the kitchen is fully functional, an unfinished or rough counter face can make the space feel incomplete. This project corrected that by covering the exposed plywood front with a brighter, cleaner, more finished panel system that better fits a modern quick-service restaurant interior.
This was not a full restaurant build-out. It was a targeted front-of-house remodeling project: measure the existing counter, cut and fit the new panels, install the horizontal white boards, finish the seams and fastener holes, protect the floor and work area, and complete final touch-up so the counter looked intentional and ready for daily customer traffic.
Project Overview: Restaurant Front Counter Remodeling in Chicago
The work was completed inside an active restaurant space. That required a practical approach: keep the work area organized, avoid unnecessary disruption, work around existing counters and equipment, and install the new finish without disturbing the stainless service counter, kitchen line, drink coolers, menu boards, queue posts, or customer flow.
The main scope was the customer-facing counter front. The existing counter had exposed plywood panels that were functional as a base, but not finished as a clean front-of-house surface. The remodel added white horizontal paneling across the long front counter and the return areas, creating a brighter visual line across the restaurant.
- Inspection of the existing restaurant counter face
- Planning panel layout around the service counter and return sections
- Cutting white horizontal panel boards to fit the existing counter dimensions
- Installing new counter face paneling
- Working around the stainless countertop and acrylic sneeze guard supports
- Fitting panels around corners, edges, and vertical transitions
- Fastening the panels securely to the counter structure
- Filling fastener holes, small gaps, and surface imperfections
- Preparing the finished surface for touch-up
- Final cleaning and finished front-of-house presentation
Before the Remodel: Exposed Plywood Counter Front
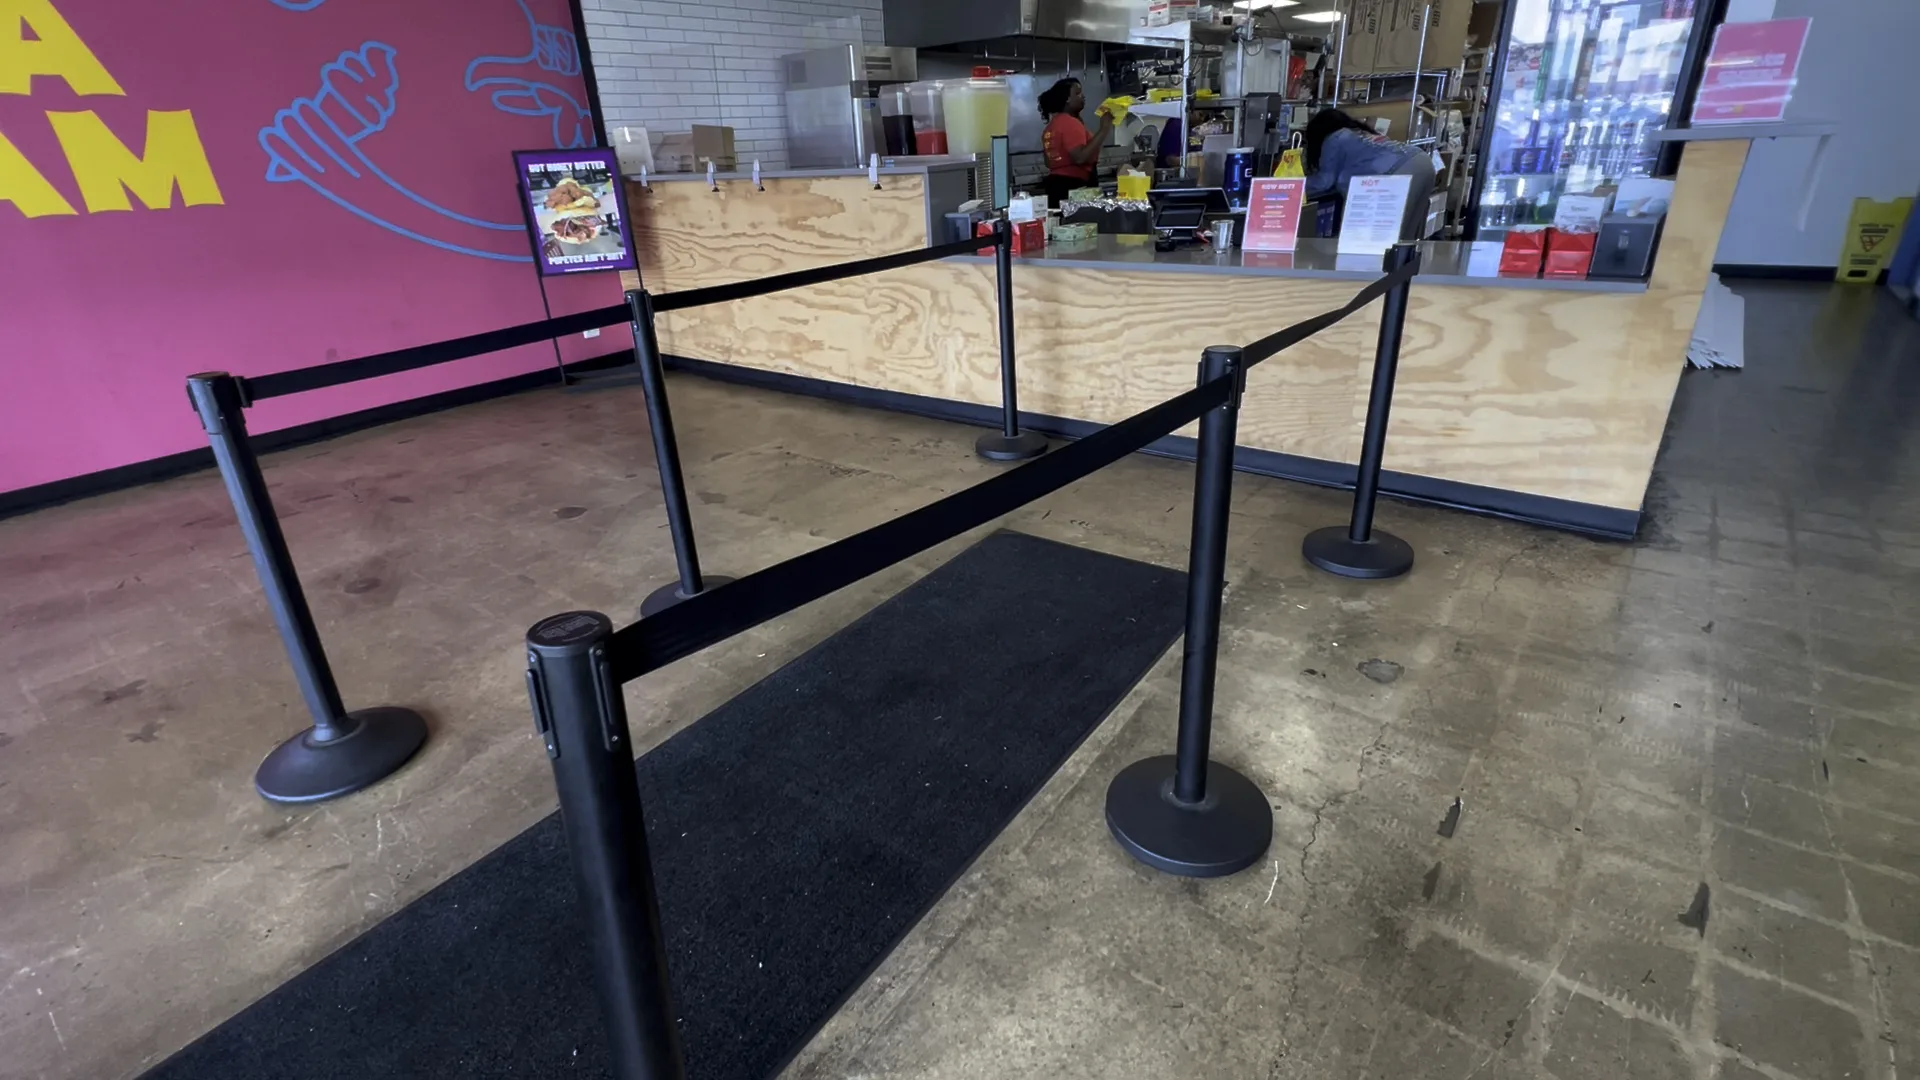
Before the remodel, the service counter had a rough plywood front. The restaurant was already operating, and the kitchen/service layout was in place, but the customer-facing counter surface did not yet match the rest of the branded interior.
The exposed plywood was not the problem structurally; it was the appearance. In a restaurant, the counter front is part of the customer experience. It sits directly below the countertop, payment area, signage, pickup zone, and ordering line. If that surface looks temporary or unfinished, the entire front-of-house area feels less polished.
The existing plywood also had strong visible grain patterns and inconsistent color. Against the bright pink wall, black trim, stainless equipment, and branded graphics, the unfinished wood stood out too much. The remodel needed to create a cleaner neutral surface while keeping the restaurant’s strong brand colors visible around it.
Why White Horizontal Paneling Was a Good Fit
White horizontal paneling was a good choice for this type of restaurant counter because it gives the surface a clean, simple, and durable visual finish. It also reflects more light than raw plywood, which helps the customer area feel brighter and more open.
In a quick-service restaurant, the counter has to look good from a distance and up close. Customers see it from the entrance, while standing in line, and while paying at the counter. Horizontal paneling adds enough detail to avoid a plain flat wall, but it does not compete with the restaurant’s menu boards, signage, food displays, or brand colors.
The white finish also works well with the existing black base trim and the stainless steel service countertop. The result is a cleaner contrast: black base at the bottom, white paneling across the front, and stainless counter surface above.
Step 1: Measuring and Planning the Counter Panel Layout
The first working step was to measure the counter sections and plan the panel layout. Restaurant counters are rarely just one simple flat rectangle. This counter included a long front section, side/return areas, vertical transitions, countertop overhangs, sneeze guard supports, and corners that had to be fitted cleanly.
Good planning matters because horizontal paneling makes layout mistakes very visible. If boards are uneven, broken at awkward points, or poorly aligned from one section to another, the finished counter looks patched instead of intentional. The goal was to keep the panel lines straight and consistent across the customer-facing area.
The installation also had to work around the existing restaurant operation. The queue posts, floor mats, service counter, drink area, kitchen line, and customer path were already in the space. That meant the job needed to be staged carefully so tools and materials did not create unnecessary disruption.
Step 2: Installing the White Counter Paneling
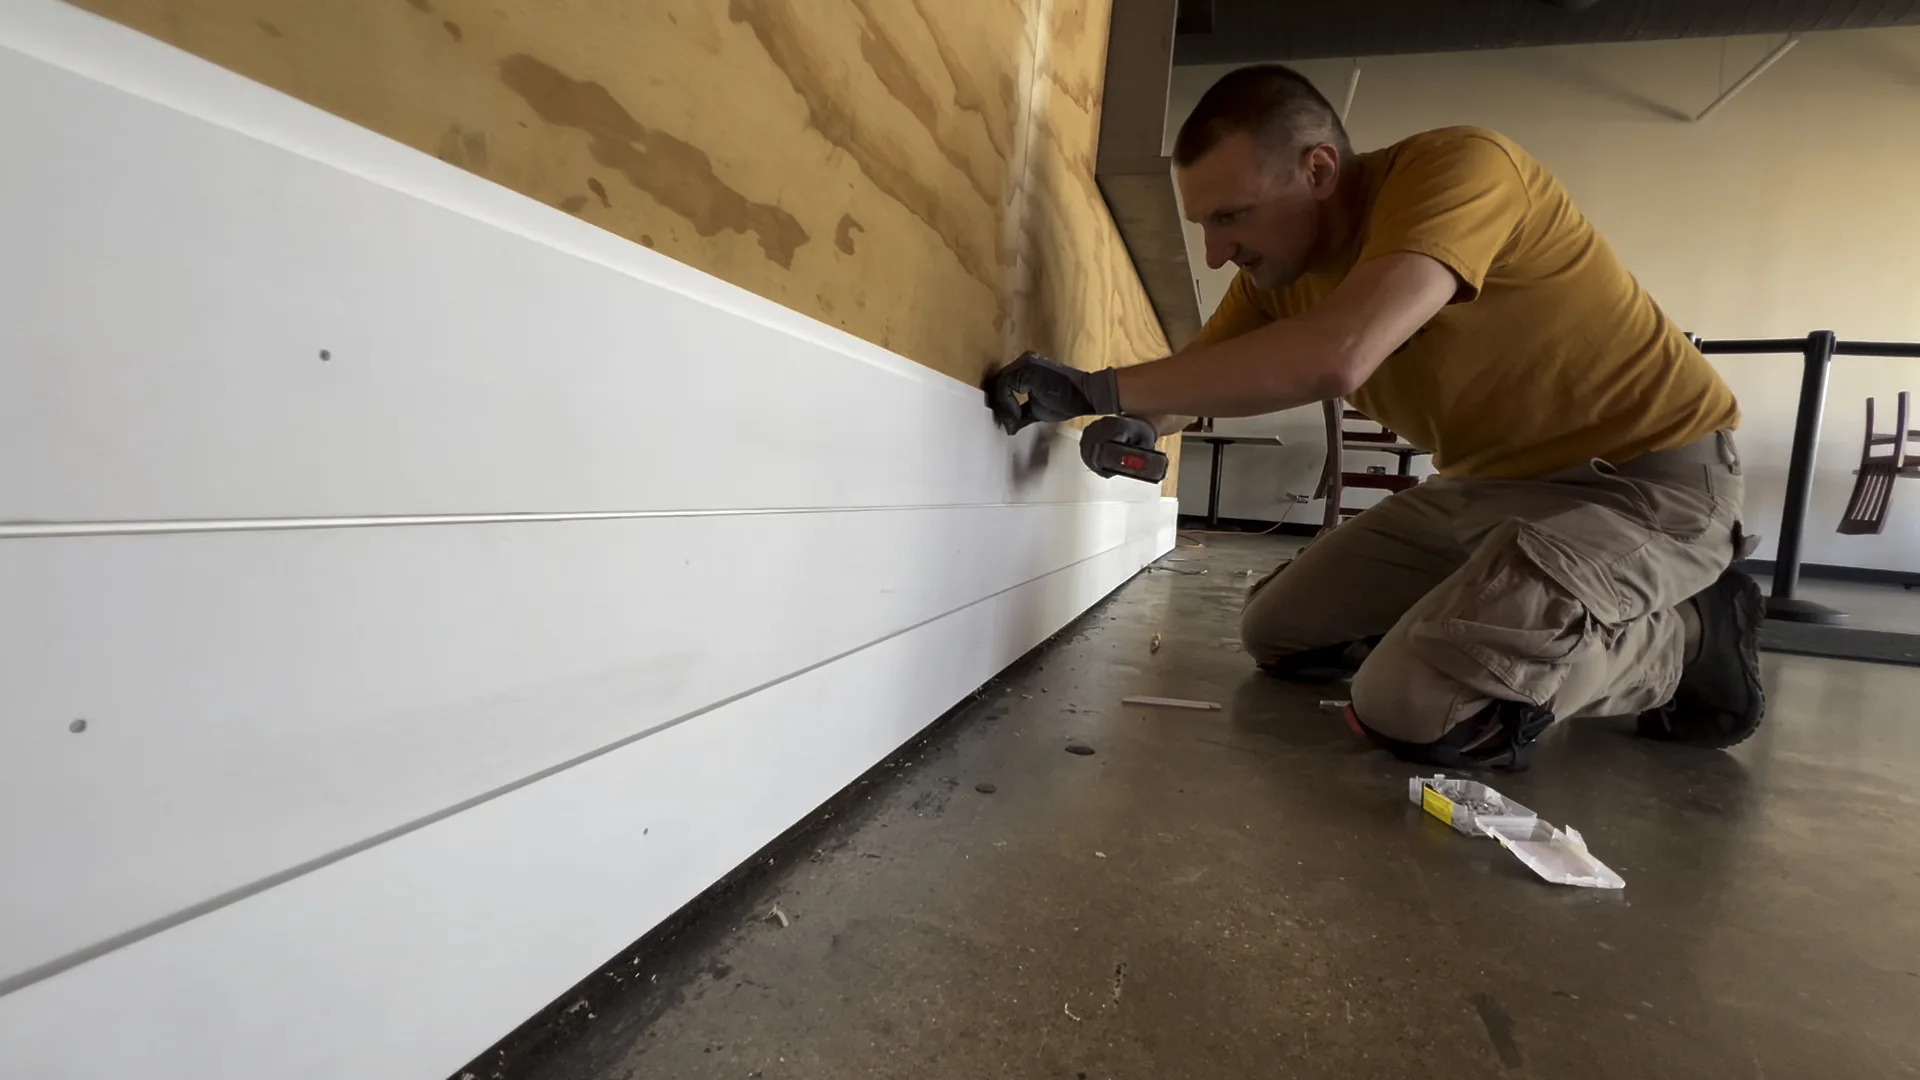
Once the layout was planned, the white horizontal panels were installed along the front of the service counter. Each section had to be positioned, aligned, and fastened into the existing counter structure.
The installation process required careful attention to the horizontal lines. The boards needed to line up across the long face of the counter and continue naturally around the side sections. This is the type of detail customers may not consciously notice when it is done correctly, but they will notice when it is crooked, uneven, or sloppy.
Working close to the floor also required clean fitting at the bottom edge. The new white paneling had to meet the black base trim cleanly so the counter looked finished from top to bottom. Gaps, uneven cuts, or poorly handled bottom edges would make the finished installation look temporary.
Step 3: Cutting, Fitting, and Working Around the Restaurant Interior
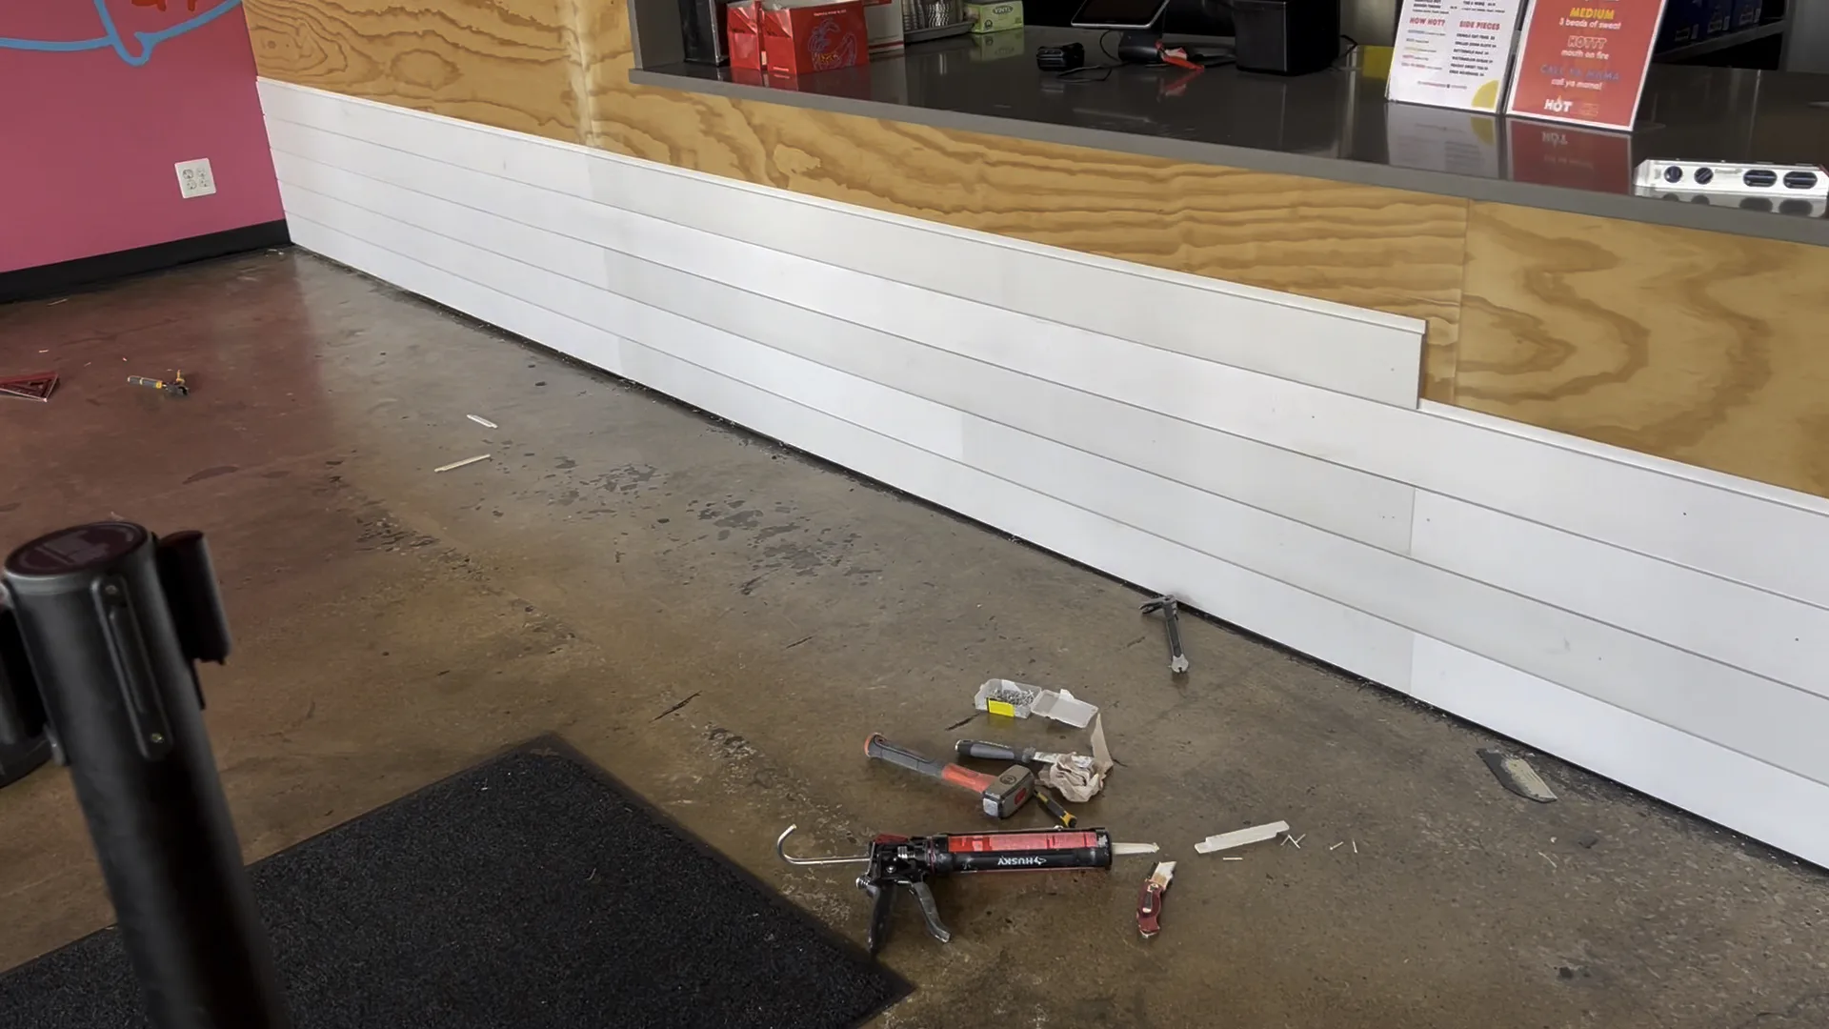
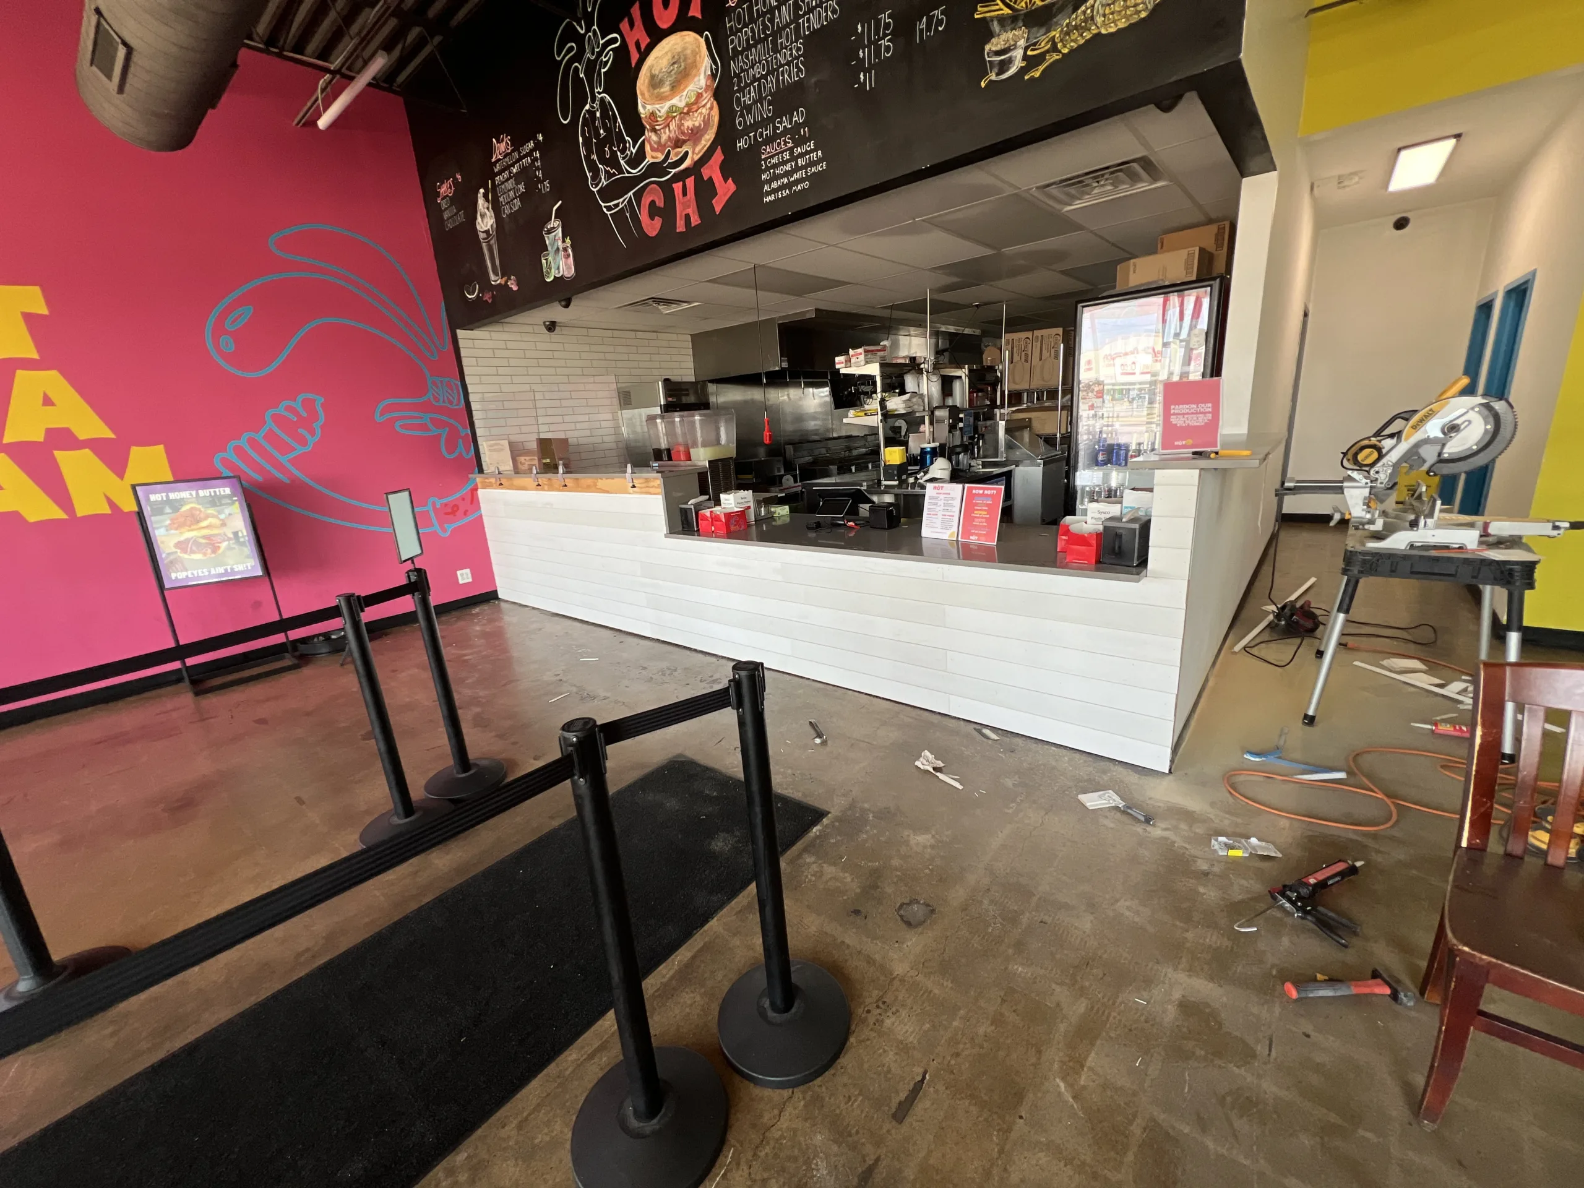
The photos from the work stage show the cutting station, tools, and partially installed counter panels. This part of the project involved cutting panel sections to size, checking fit, adjusting pieces around corners, and continuing the panel lines across the counter face.
Commercial interior work is different from working in an empty room. The job had to be done inside a real restaurant environment with equipment, signage, counters, coolers, floor traffic, and finished surfaces already in place. That means the installation needed to be controlled and organized.
The miter saw and tools were staged to allow accurate cuts while keeping the work area contained. Because the counter front was long and highly visible, small errors in measurement or alignment would show immediately. Each board had to be fitted so the final surface looked continuous and clean.
The new white panels changed the visual balance of the space as soon as they were installed. The counter started to look more finished, and the white surface created a cleaner visual base below the stainless countertop and acrylic service shields.
Step 4: Filling Fastener Holes, Seams, and Surface Imperfections
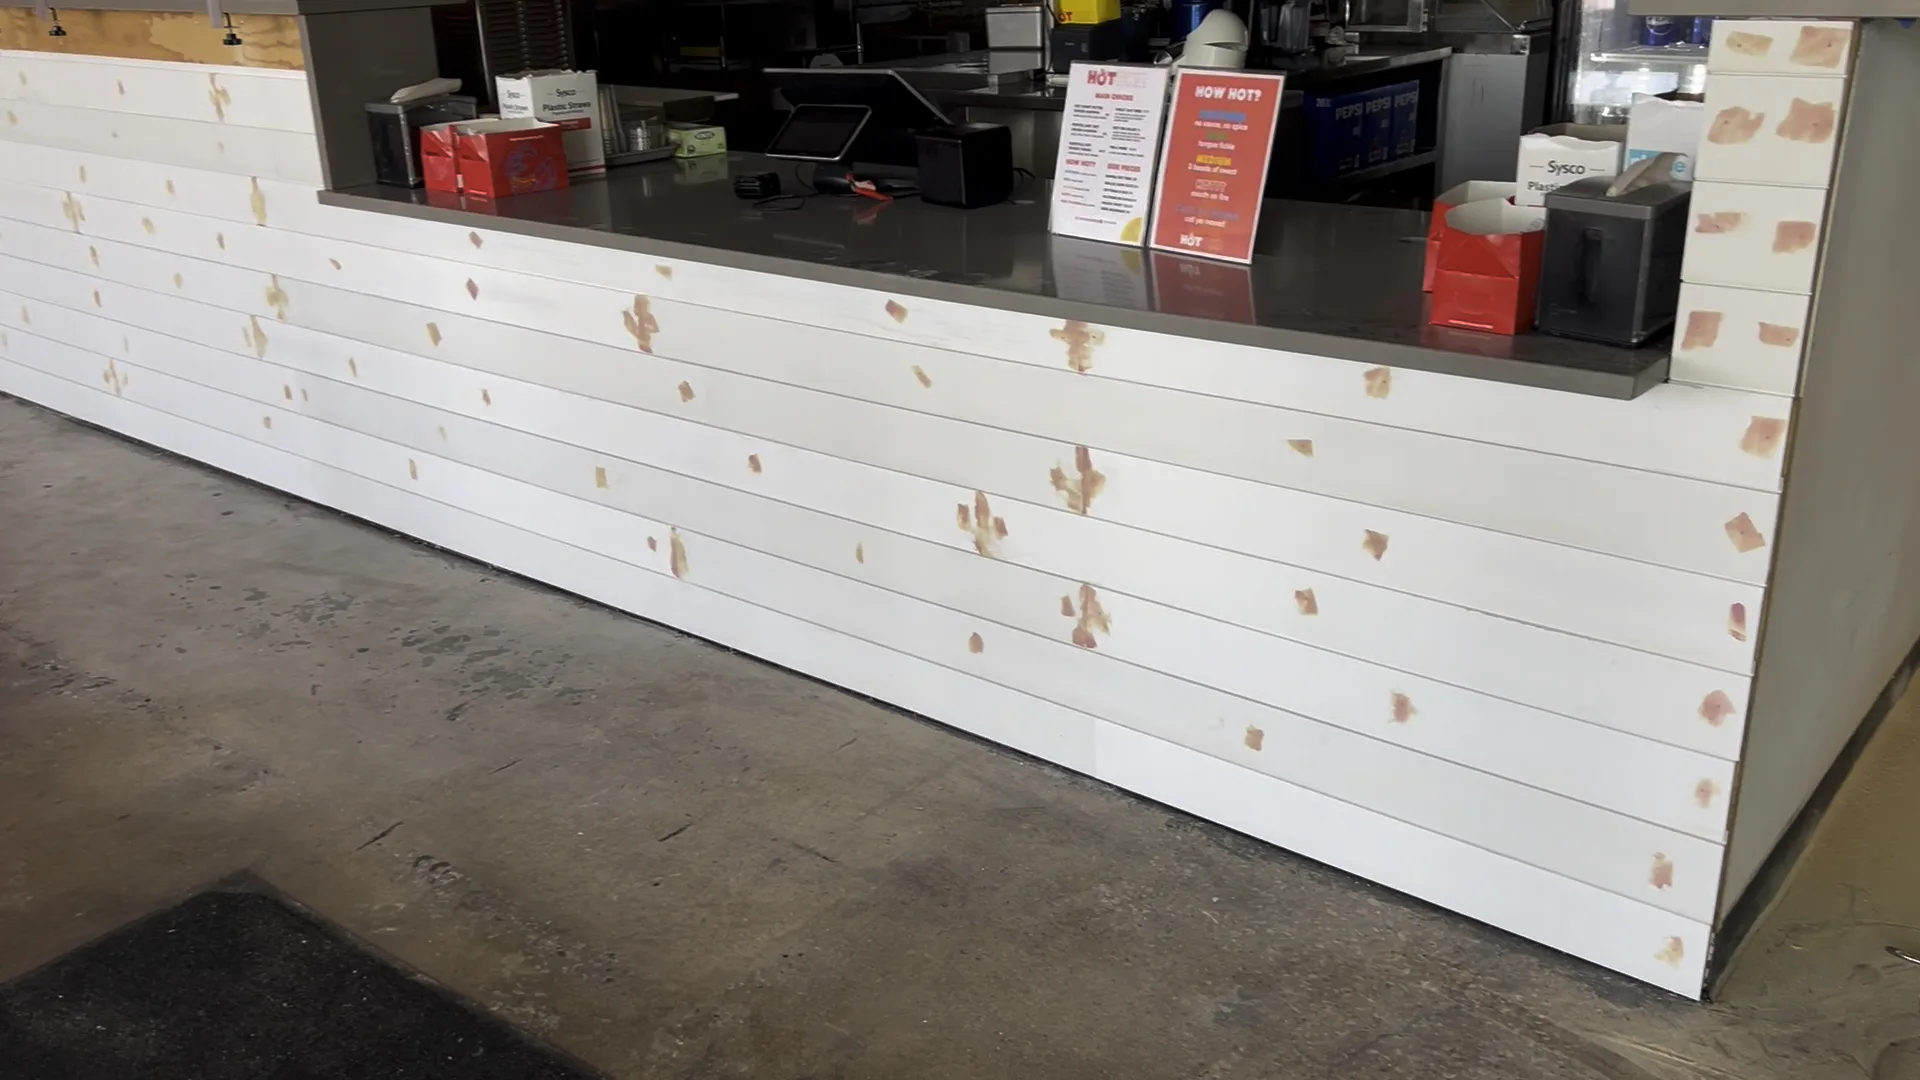
After the panel boards were installed, the surface still needed finish work. Fastener holes, small seams, and minor imperfections were filled so the counter face would not look like a raw installation.
This step is important in restaurant finish carpentry. A counter front sits close to customers, so details are easy to see. Unfilled holes, visible screw locations, rough seams, or unfinished corners can make even a good installation look incomplete.
The filled areas were prepared for final touch-up. This gives the surface a cleaner appearance and helps the horizontal paneling read as one complete finished counter face instead of separate boards attached to plywood.
Step 5: Final Touch-Up and Cleanup
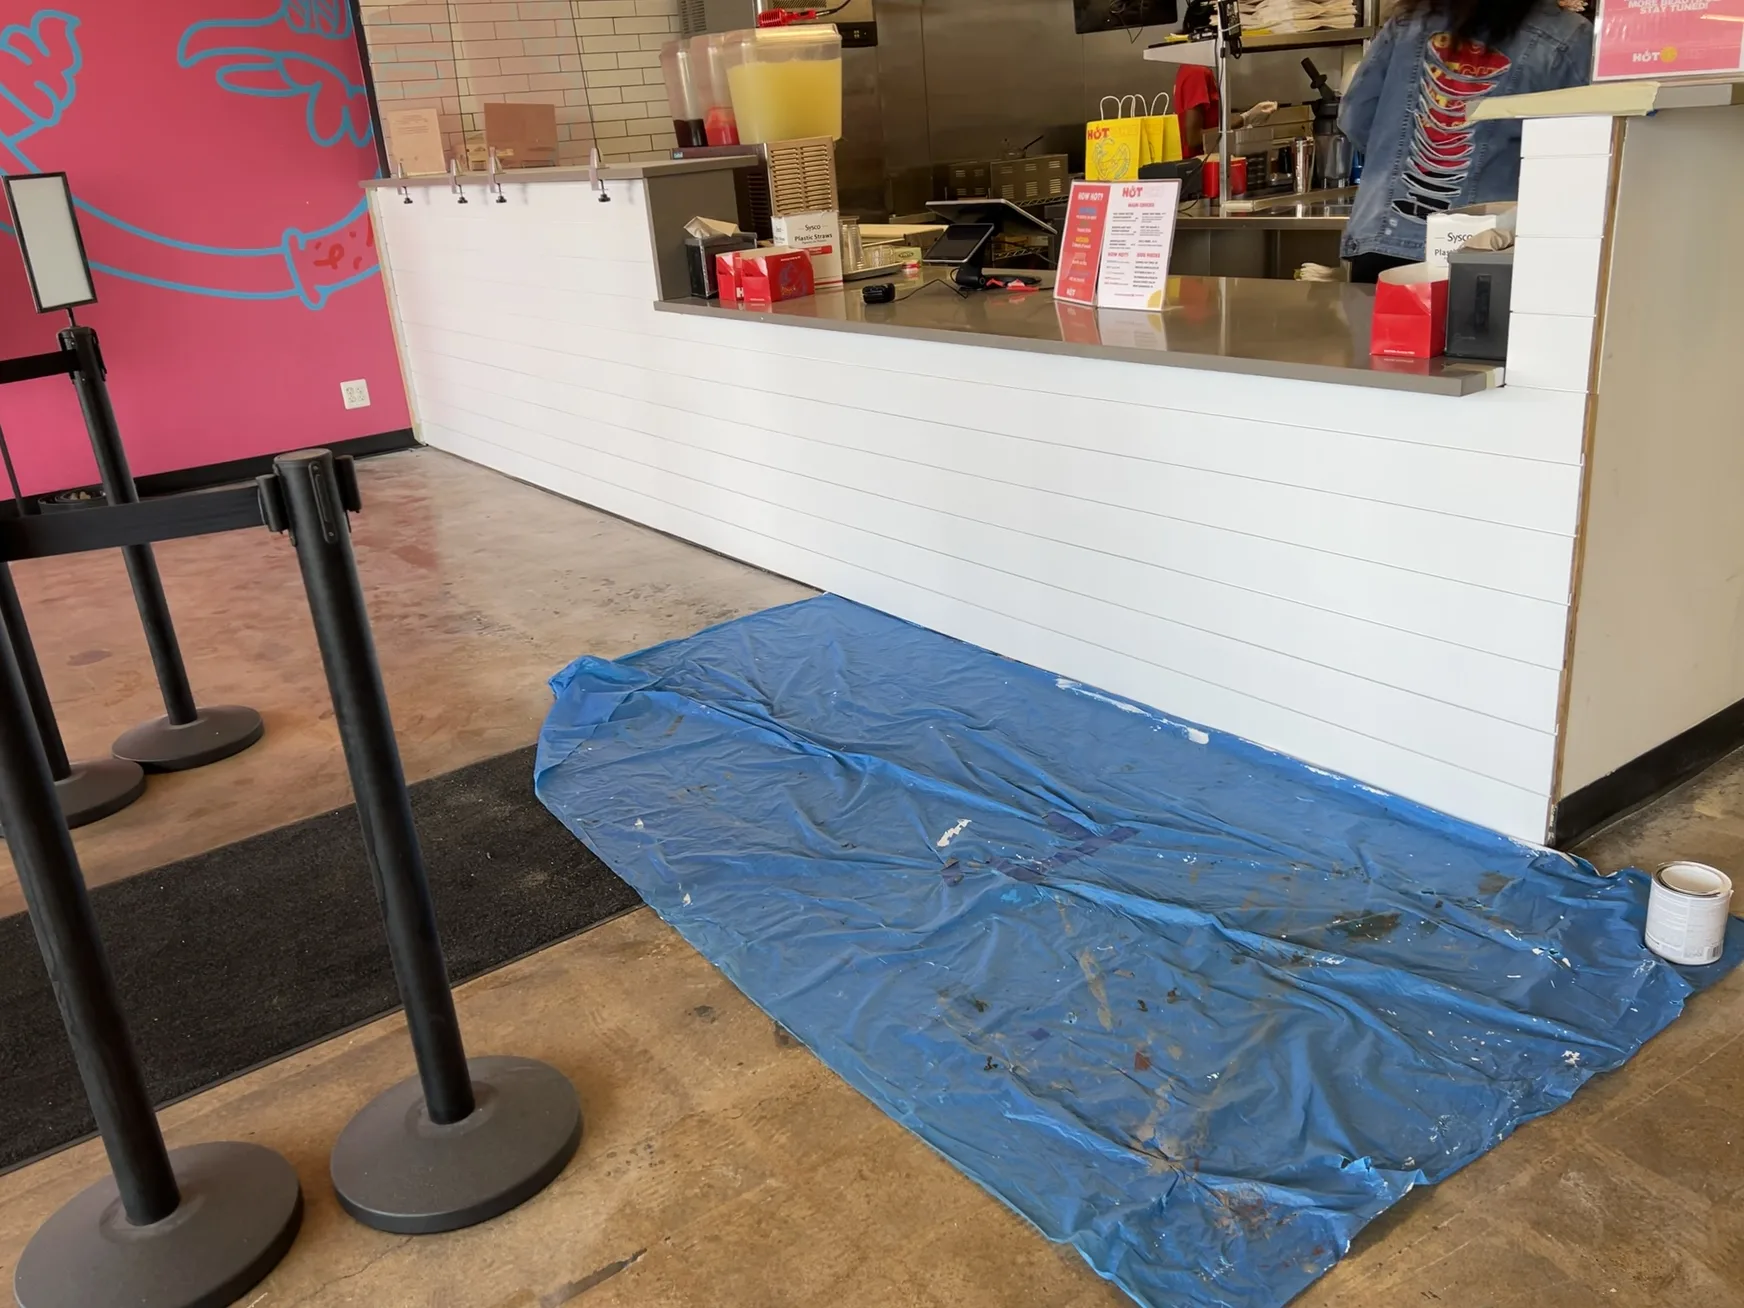
The final stage included touch-up work and cleanup. The floor was protected while the counter surface was finished, and the newly installed paneling was checked for visible defects, missed areas, or rough transitions.
Clean finish work is especially important in a restaurant because the space is customer-facing and high-traffic. The finished counter needs to look good in person, in photos, and under bright interior lighting. It also needs to hold up visually against daily use, cleaning, and repeated customer traffic near the ordering area.
The final white counter face created a clean, simple surface that works with the rest of the restaurant interior instead of competing with it. The bright paneling helps the branded pink wall, black menu area, stainless counter, and colorful signage stand out more clearly.
Finished Restaurant Counter Remodel at Hot Chi Chicken on 87th Street
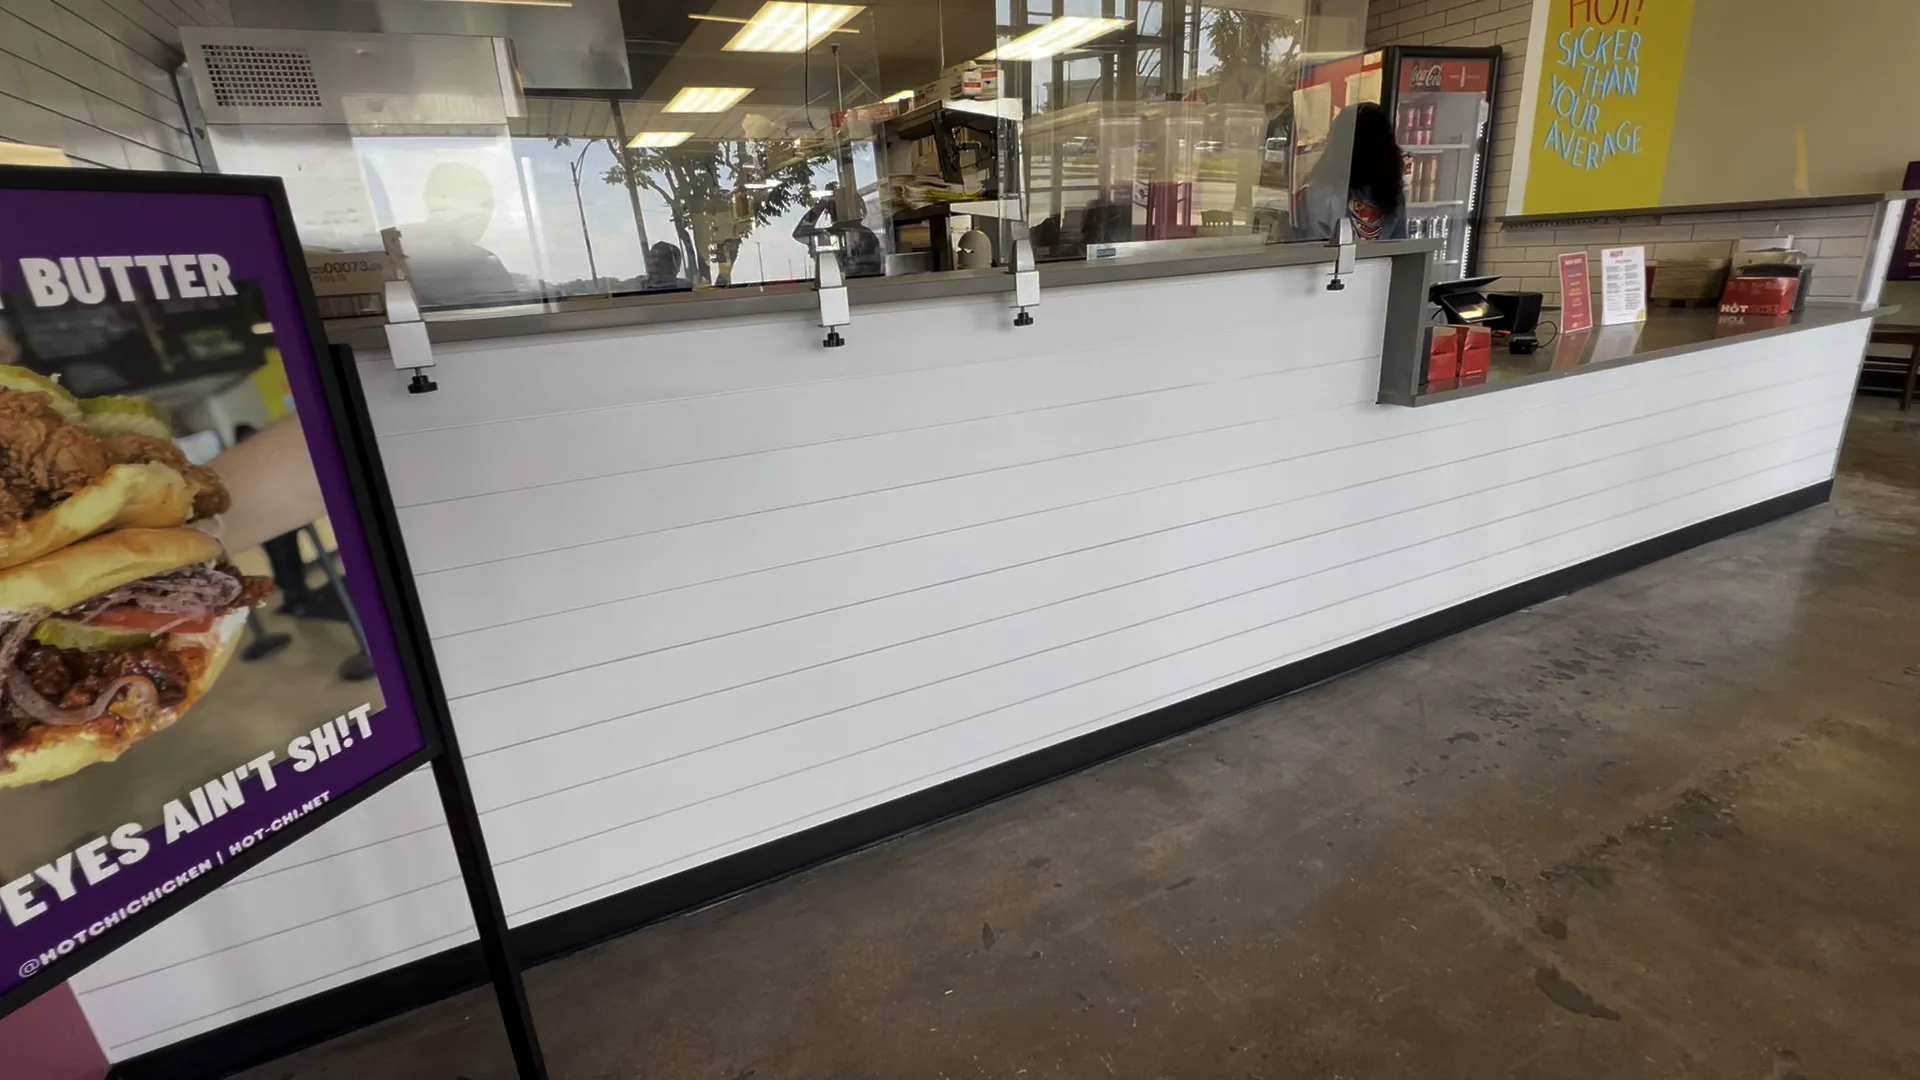
The finished result is a cleaner, brighter, and more professional front counter. The exposed plywood look was replaced with white horizontal paneling, the long counter face now has a consistent finish, and the customer-facing area feels more complete.
This kind of restaurant counter remodel can make a large visual difference without changing the entire restaurant. The kitchen, service line, stainless counter, acrylic shields, signage, and main layout remained in place. The remodel focused on the surface customers see first: the counter front.
For a quick-service restaurant, that matters. Customers spend time near the counter while ordering, paying, and waiting for food. A finished counter face helps the space feel cleaner, newer, and better maintained.
Why Front Counter Remodeling Matters in Restaurants
A restaurant does not always need a full interior remodel to improve the way it feels to customers. Sometimes the highest-impact update is the front counter, bar front, service station, or customer-facing wall paneling.
The counter is where customers interact with the business. It is the ordering point, pickup point, payment area, and visual anchor of the front-of-house space. If the counter looks unfinished, damaged, outdated, or poorly maintained, it affects the whole customer experience.
A focused counter remodel can improve the look of the restaurant while keeping the existing business layout. That makes it a practical option for restaurants, cafes, bakeries, fast-casual spots, and small commercial spaces that need a cleaner interior without a full build-out.
Restaurant Counter Paneling vs. Full Restaurant Build-Out
This project is a good example of a targeted commercial finish upgrade. The restaurant did not need a full demolition or complete rebuild. The main issue was the unfinished counter face, so the work focused on that area.
A full restaurant build-out may include framing, plumbing, electrical, HVAC, kitchen equipment, flooring, lighting, permits, and layout changes. A counter paneling remodel is more focused. It improves the finished surface of an existing counter while leaving the main infrastructure in place.
For many small restaurants, this type of work is the right middle ground. It improves the customer-facing interior, creates a more finished look, and avoids unnecessary disruption to working kitchen systems.
Commercial Finish Carpentry and Restaurant Counter Remodeling in Chicago
Evo Service provides practical commercial finish carpentry, restaurant counter remodeling, wall paneling, trim work, service counter upgrades, and front-of-house interior improvements in Chicago and nearby suburbs.
For restaurants, cafes, bakeries, fast-casual locations, and small commercial spaces, we can help improve customer-facing areas without rebuilding the entire interior. Services can include counter face upgrades, horizontal or vertical paneling, trim repairs, surface preparation, touch-up, finish carpentry, and small commercial remodeling work.
If your restaurant counter looks unfinished, worn, outdated, or mismatched with the rest of your interior, a focused counter remodel may be enough to make the space look cleaner and more professional.
FAQ: Restaurant Counter Remodel in Chicago
What was completed in this Hot Chi counter remodel?
This project included installing white horizontal paneling over the existing customer-facing counter front, fitting panels around the counter layout, fastening the boards, filling fastener holes and seams, completing touch-up, and cleaning the work area.
Was this a full restaurant build-out?
No. This was not a full restaurant build-out. The project focused on the front counter surface and customer-facing finish carpentry. The commercial kitchen, main counter layout, equipment, and restaurant operation remained in place.
Can a restaurant counter be remodeled without replacing the whole counter?
Yes. If the existing counter structure is usable, the front face can often be remodeled with paneling, trim, paint, surface preparation, and finish carpentry instead of replacing the entire counter.
Why use white paneling on a restaurant counter?
White paneling creates a clean, bright, neutral surface that works well in customer-facing restaurant interiors. It can make the counter area look more finished while allowing menu boards, signage, brand colors, and stainless surfaces to stand out.
Do you provide restaurant finish carpentry in Chicago?
Yes. Evo Service provides restaurant finish carpentry, commercial counter remodeling, wall paneling, trim work, service counter upgrades, and small commercial remodeling services in Chicago and nearby suburbs.
What types of commercial spaces can use this kind of counter remodel?
This type of front counter remodel works well for restaurants, cafes, bakeries, fast-casual restaurants, coffee shops, pickup counters, small retail spaces, and other customer-facing commercial interiors.