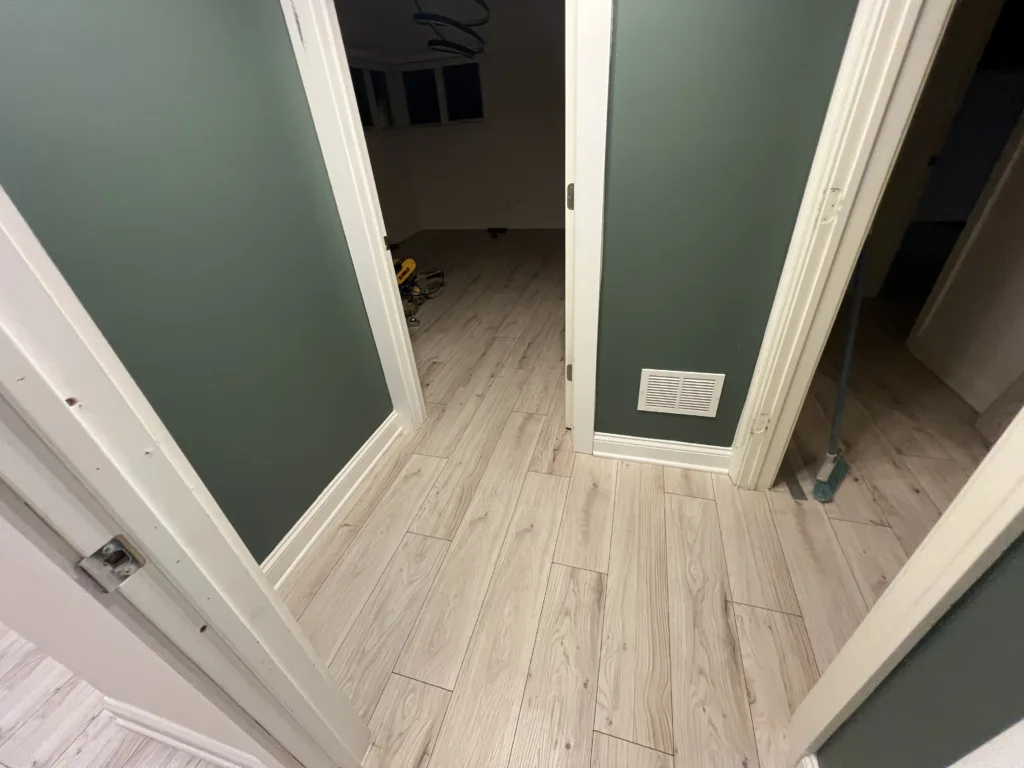
This completed laminate flooring installation project in Chicago focused on updating several connected office and commercial rooms with a lighter, cleaner, wood-look floor. The existing dark floor made the space feel heavier and showed visible construction marks, paint spots, dust, and wear. The goal was to create a brighter office interior with a more modern flooring surface while keeping the project practical and efficient.
The work included floor inspection, layout planning, material staging, plank alignment, installation through a large open room, installation in smaller office rooms, doorway transitions, cuts around walls and vents, and final cleanup. The finished result changed the feel of the space immediately: the rooms looked brighter, cleaner, more open, and more ready for office use.
For office spaces, flooring is not just a design choice. It affects how the space looks to clients, how clean the interior feels, how easy the rooms are to maintain, and how well the different rooms connect visually. A light wood-look laminate floor can make older commercial interiors feel more current without the cost and disruption of a full structural remodel.
Project Overview: Office Laminate Flooring Installation
This project involved installing light wood-look laminate flooring through multiple office areas. The space included a large open room, smaller office rooms, a hallway/transition area, doorways, floor vents, baseboards, and several wall corners that required accurate cuts and clean fitting.
The main goal was to replace the visual weight of the old dark floor with a brighter and more neutral flooring surface. The new laminate helped reflect more light, made the rooms feel larger, and created a more consistent look across the office suite.
- Inspection of the existing office floor condition
- Planning layout direction for a cleaner visual flow
- Material staging and plank layout before installation
- Installation of light wood-look laminate flooring in the main office area
- Installation through smaller office rooms and connected areas
- Doorway transition planning between rooms
- Careful cuts around walls, vents, corners, and trim
- Maintaining consistent plank spacing and alignment
- Final cleanup and finished office flooring presentation
Before the Flooring Upgrade: Dark, Worn Office Floors
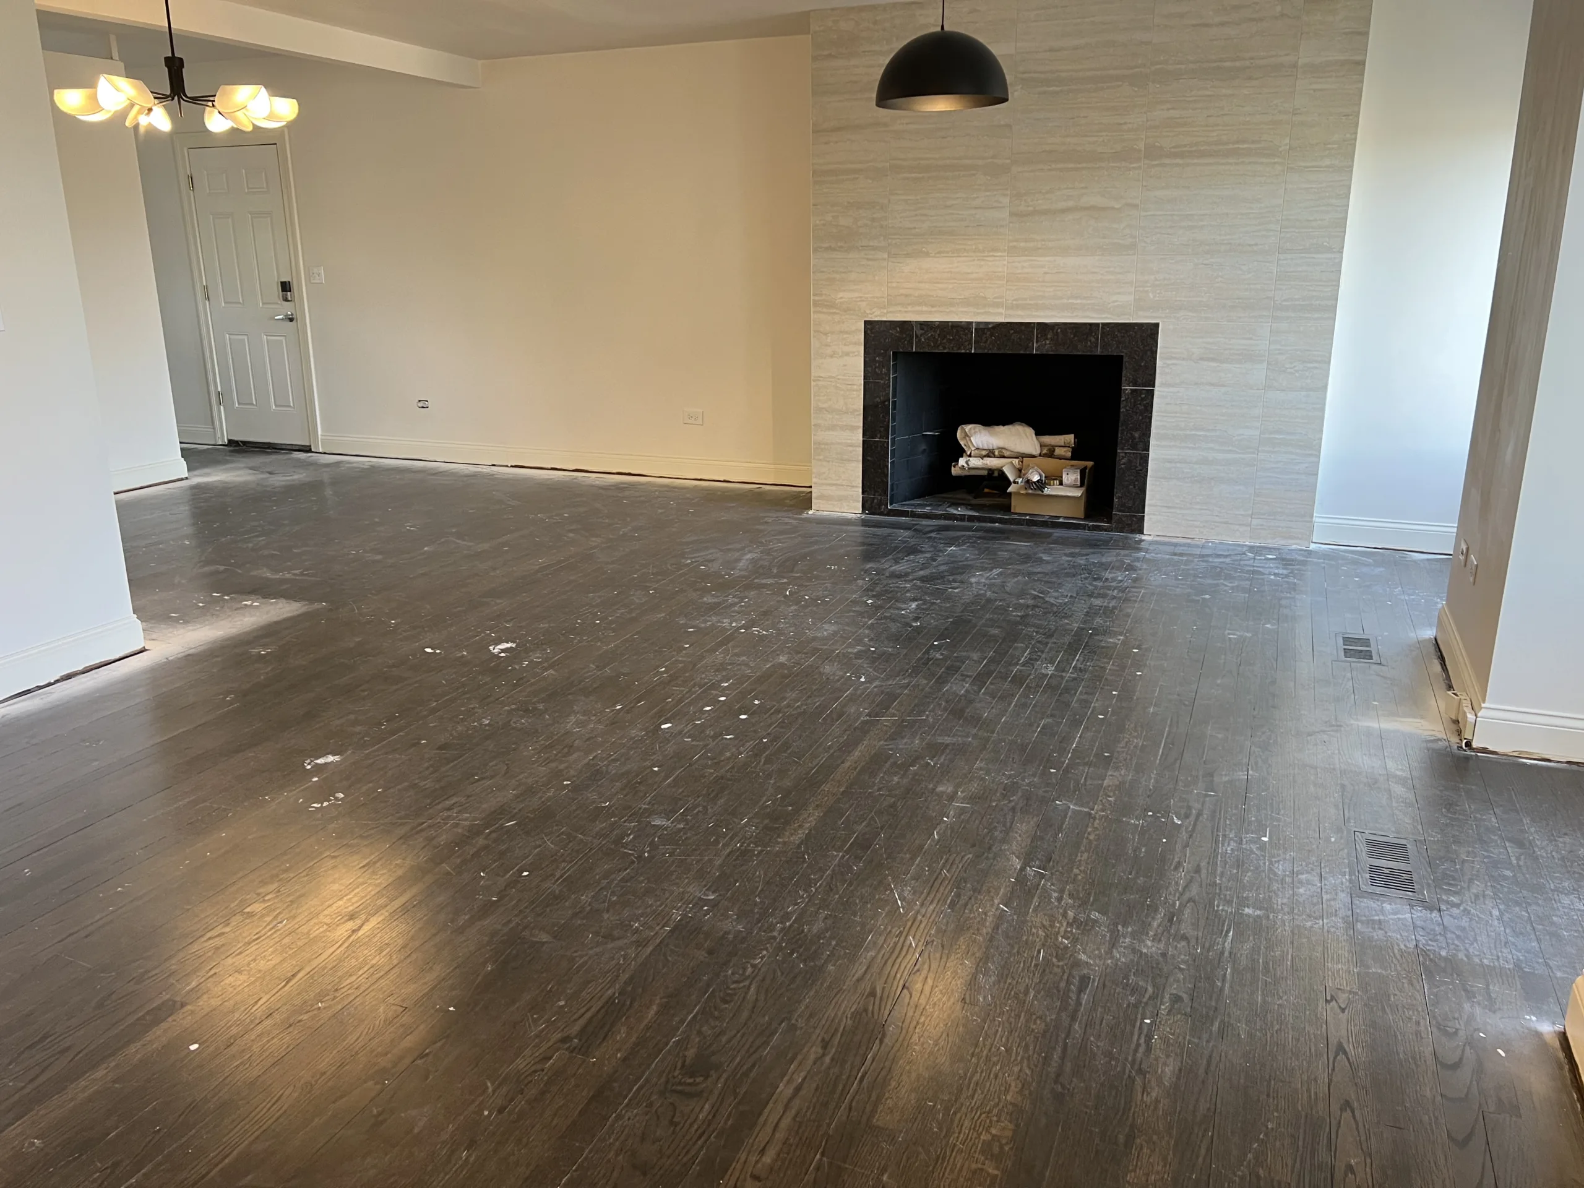
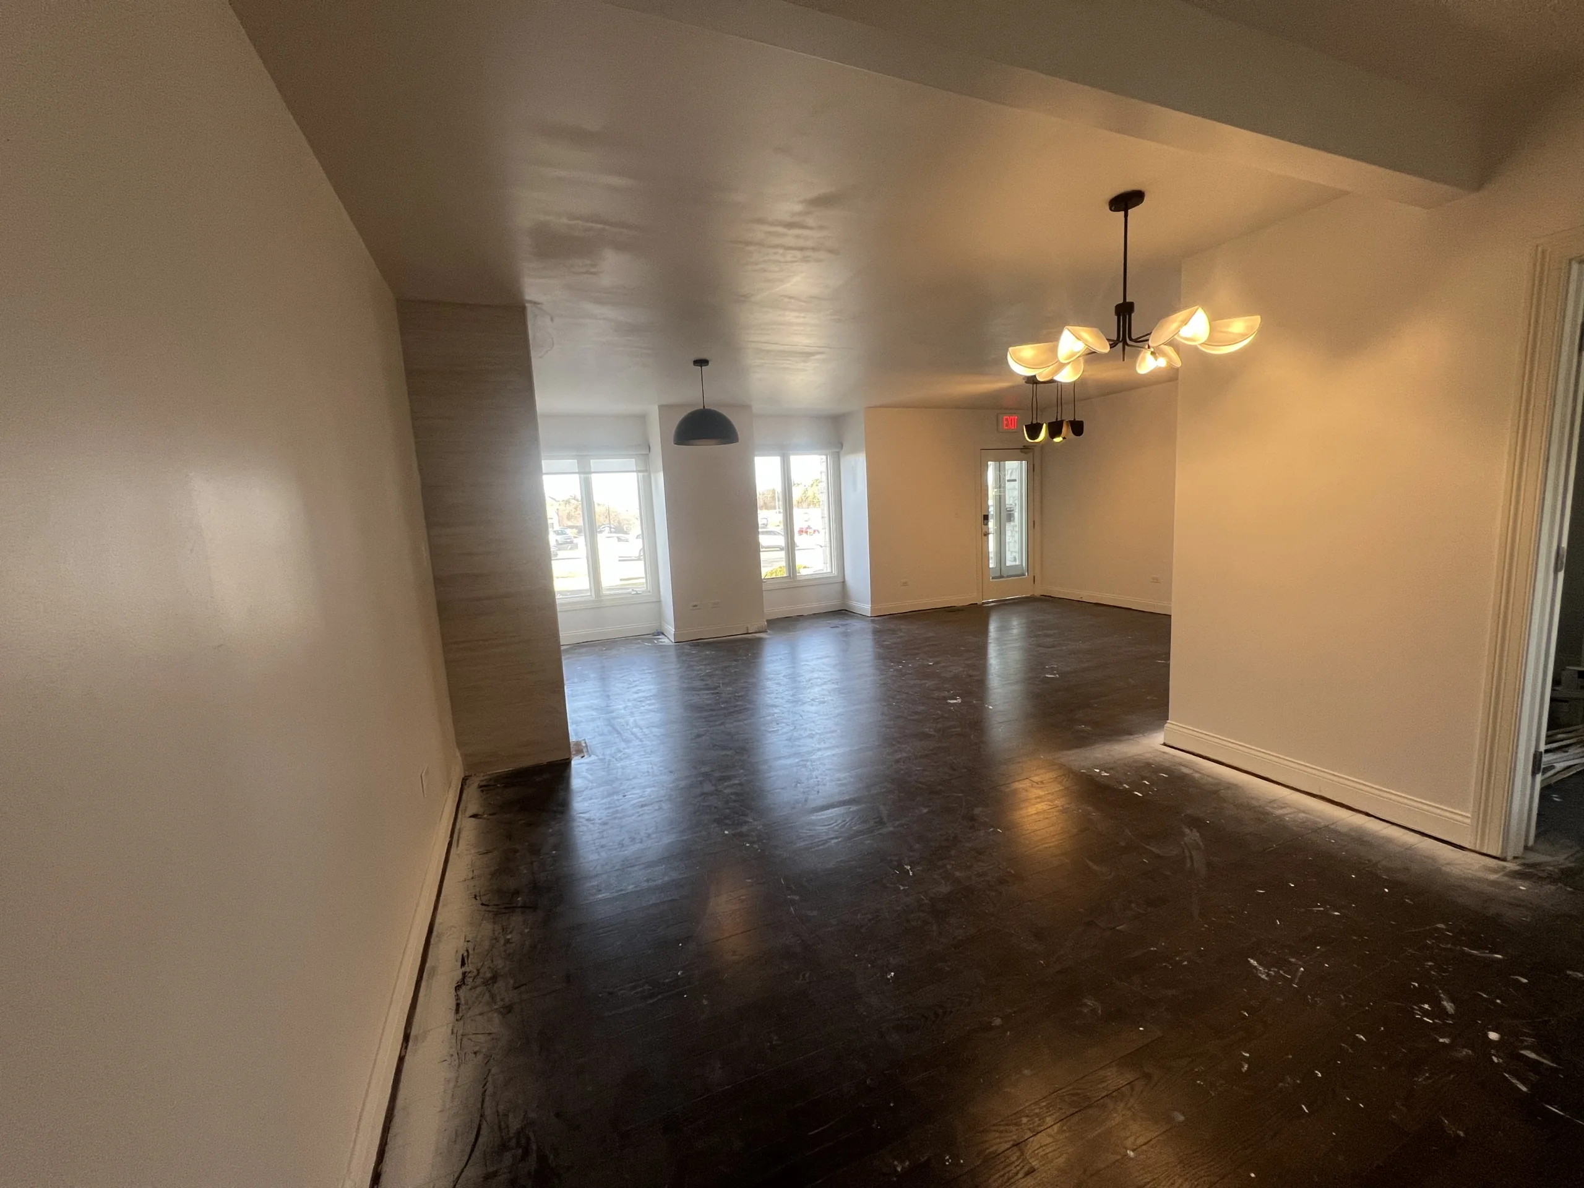
Before the installation, the office floors were dark and showed a lot of visible wear. There were paint spots, dust, construction marks, scratches, and uneven-looking areas across the main room. Dark flooring can work well in some interiors, but in this space it made the rooms feel heavier and less open.
The flooring condition also affected the first impression of the space. In an office or commercial interior, clients and employees notice the floor immediately when they walk in. Even if the walls and lighting are improved, an old or worn floor can still make the whole space feel unfinished.
The existing floor also had a strong contrast with the fireplace tile, light walls, white trim, and new light fixtures. A lighter flooring surface was a better fit for the updated interior because it helped connect the rooms visually and made the whole office feel cleaner.
Why Light Wood-Look Laminate Was a Good Fit for the Office
Light wood-look laminate was a practical choice for this office because it gave the space a brighter, more neutral appearance without making the interior feel cold. The light tone worked well with the beige walls, white trim, modern lighting, and updated fireplace tile.
For office spaces, laminate flooring can be a useful option when the goal is to improve appearance, keep maintenance simple, and create a consistent finished surface through multiple rooms. It offers the look of wood while staying more cost-conscious than many traditional hardwood flooring options.
The lighter floor also helped the rooms feel larger. In a commercial or office setting, that matters. A dark floor can visually shrink a room, especially when the space has limited natural light. A lighter floor reflects more light and creates a cleaner background for furniture, desks, waiting areas, or client-facing spaces.
Step 1: Planning the Flooring Layout
Before installing the laminate, the layout had to be planned. This is one of the most important steps in any flooring project, especially when the floor runs through multiple rooms and doorways. The plank direction, starting line, wall cuts, transition areas, and visible seams all affect the final result.
The main office area had a large open floor, so the plank direction needed to look natural across the room. The layout also had to account for the fireplace wall, door openings, floor vents, side rooms, and hallway transitions. Poor layout planning can create narrow strips at walls, awkward cuts at doorways, or plank lines that look crooked when viewed across the room.
A laser line was used during installation to help keep the flooring layout straight and consistent. This is especially useful in larger rooms where small alignment errors can become obvious as the flooring continues across the space.
Step 2: Installing Laminate Flooring in the Main Office Area
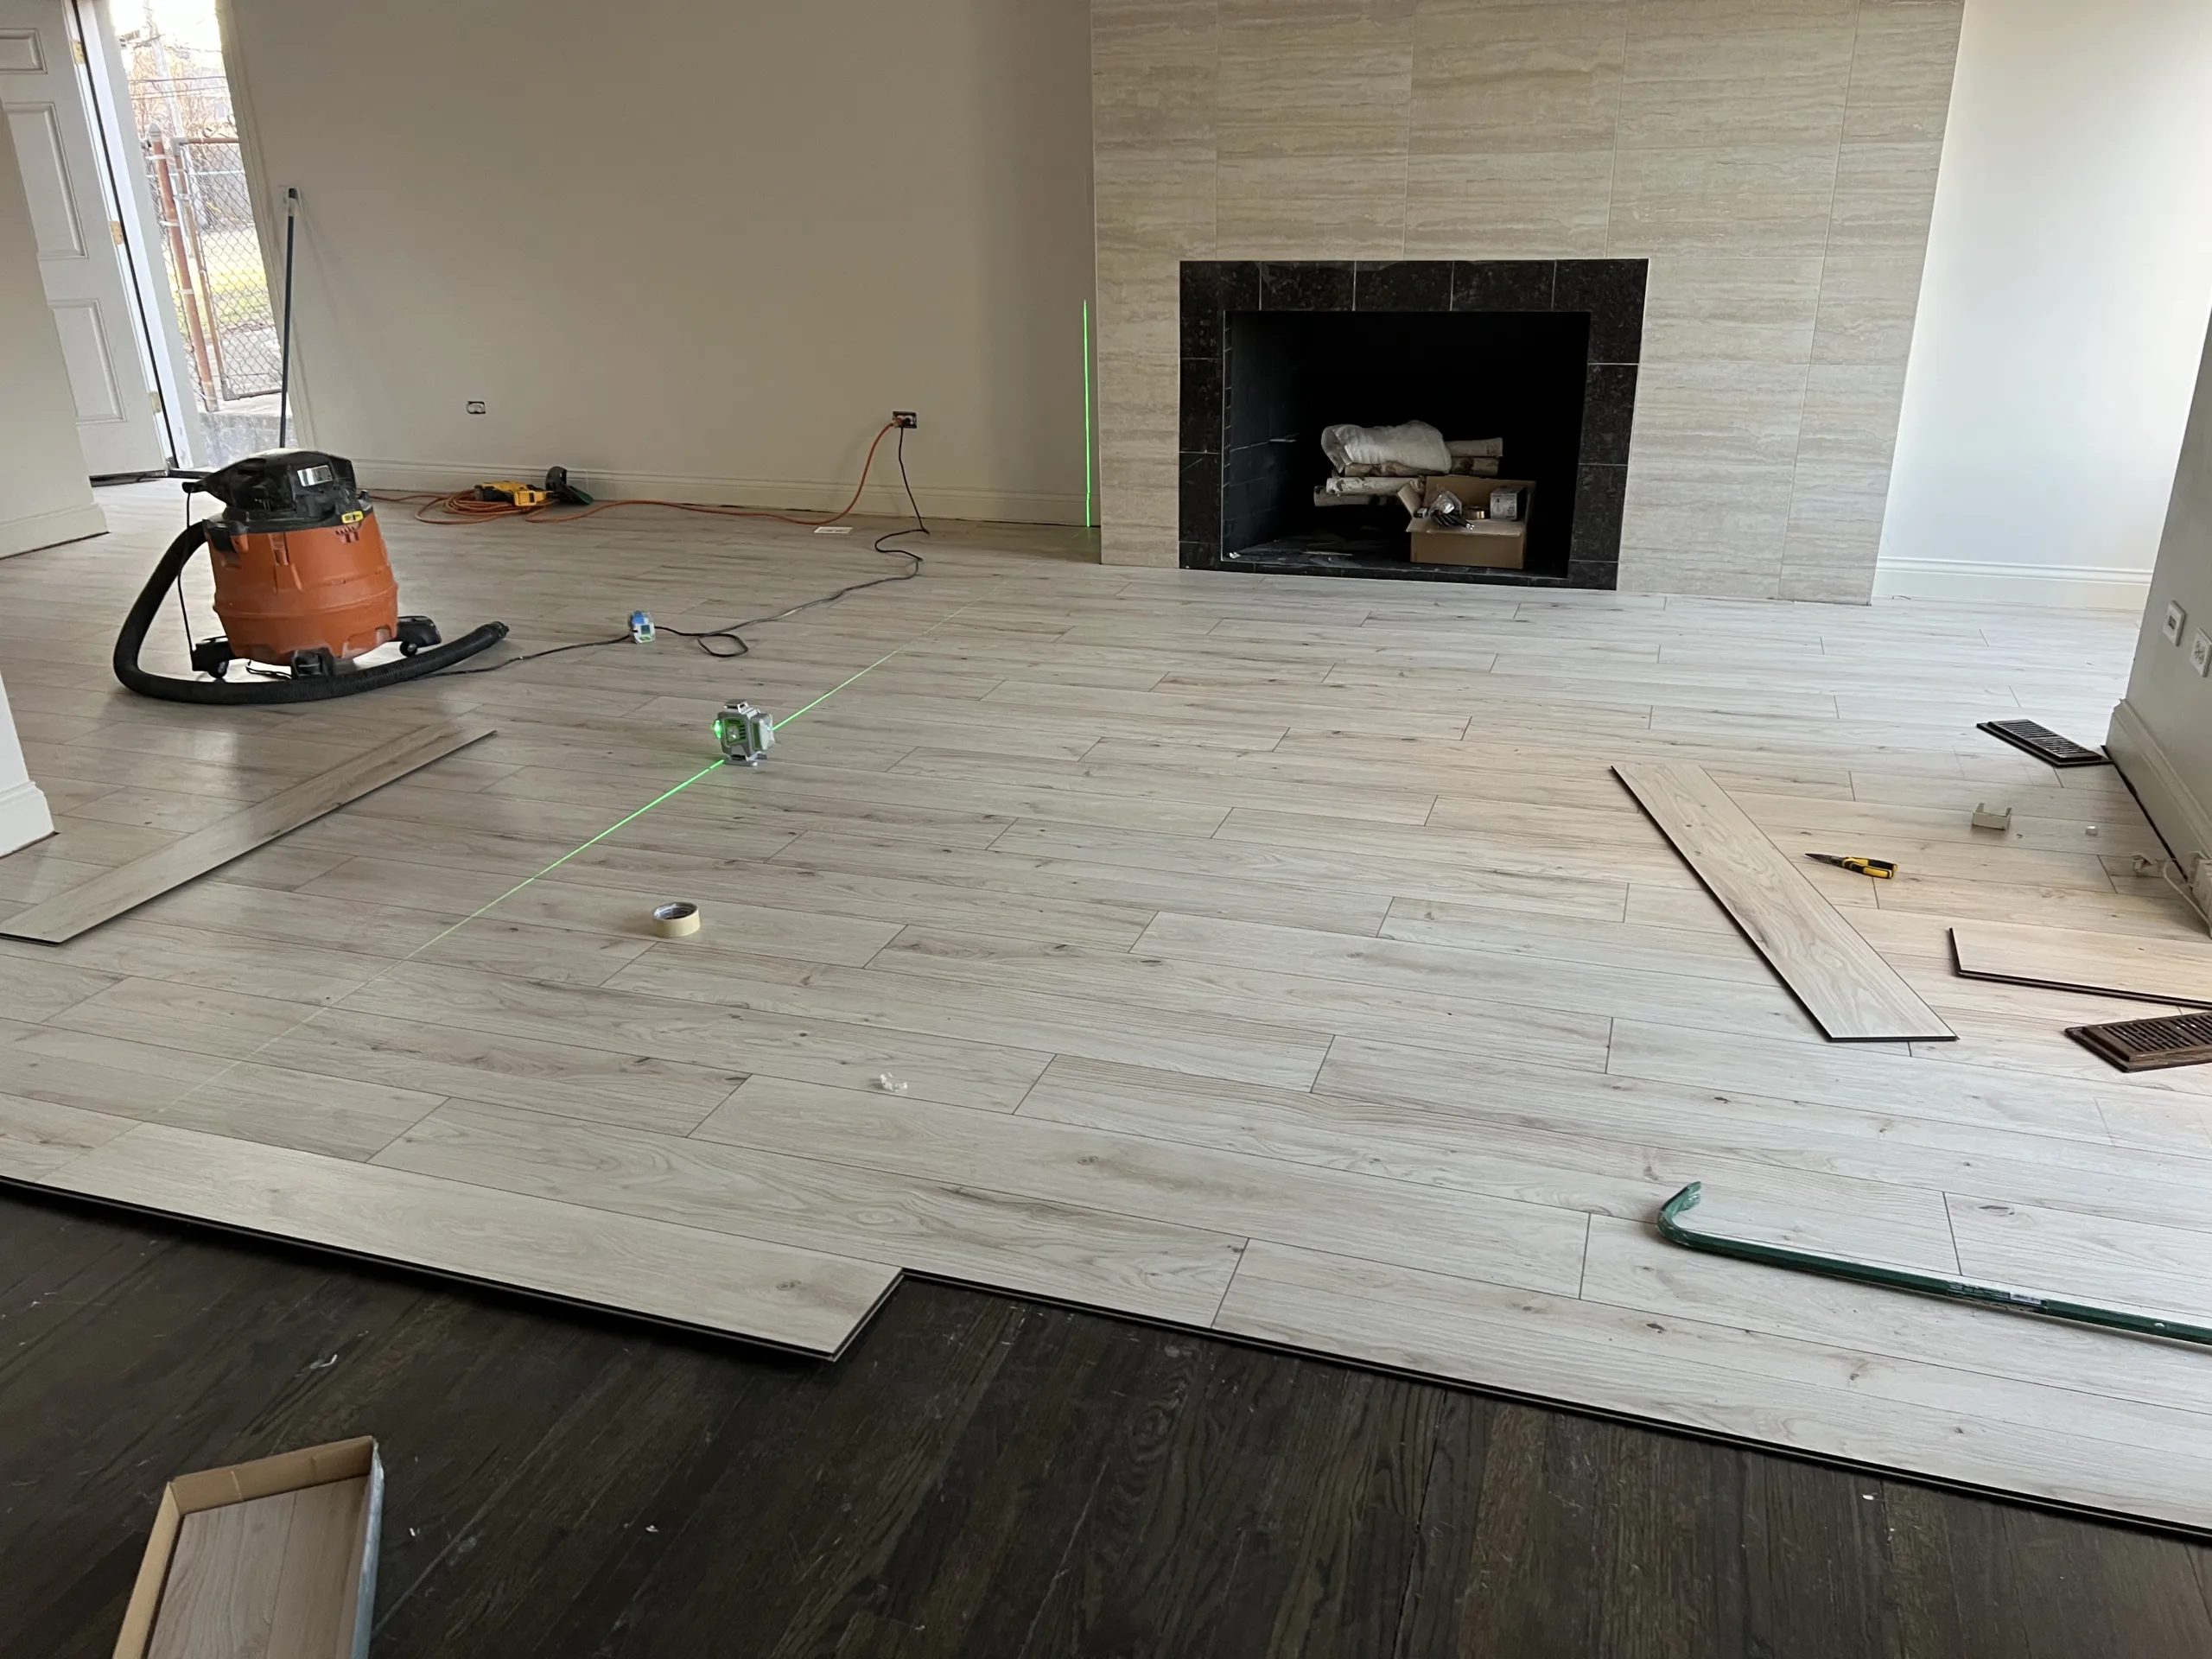
The main office area was the largest part of the project. Installing laminate in a large room requires steady alignment, consistent plank staggering, and careful attention to cuts around the perimeter. The new flooring had to cover the room cleanly while keeping the plank pattern natural and balanced.
The installation started by establishing a straight working line and then continuing the planks across the room. Each row had to lock properly into the previous row so the surface stayed tight and flat. The plank pattern was staggered so the joints did not line up in a repetitive or weak-looking way.
The light flooring immediately changed the visual feel of the main room. Even before the project was complete, the difference was clear. The old dark floor made the room feel heavy; the new light laminate made the space feel brighter and more open.
Step 3: Continuing the Flooring Through the Office Suite

Once the main area was underway, the flooring continued through the connected office spaces. This part of the work required coordination between rooms so the floor would feel continuous instead of broken into unrelated sections.
Commercial and office flooring projects often involve multiple connected spaces: a front room, private offices, hallways, storage areas, doorways, and sometimes open work zones. The flooring needs to connect those spaces visually and functionally.
The installation had to stay consistent as it moved from one area into another. Doorways and room transitions are where flooring mistakes often become visible. If the plank lines shift, if cuts are uneven, or if transitions are not planned correctly, the finished floor can look patched together. The goal here was a cleaner continuous installation across the office suite.
Step 4: Doorway Transitions and Detail Cuts
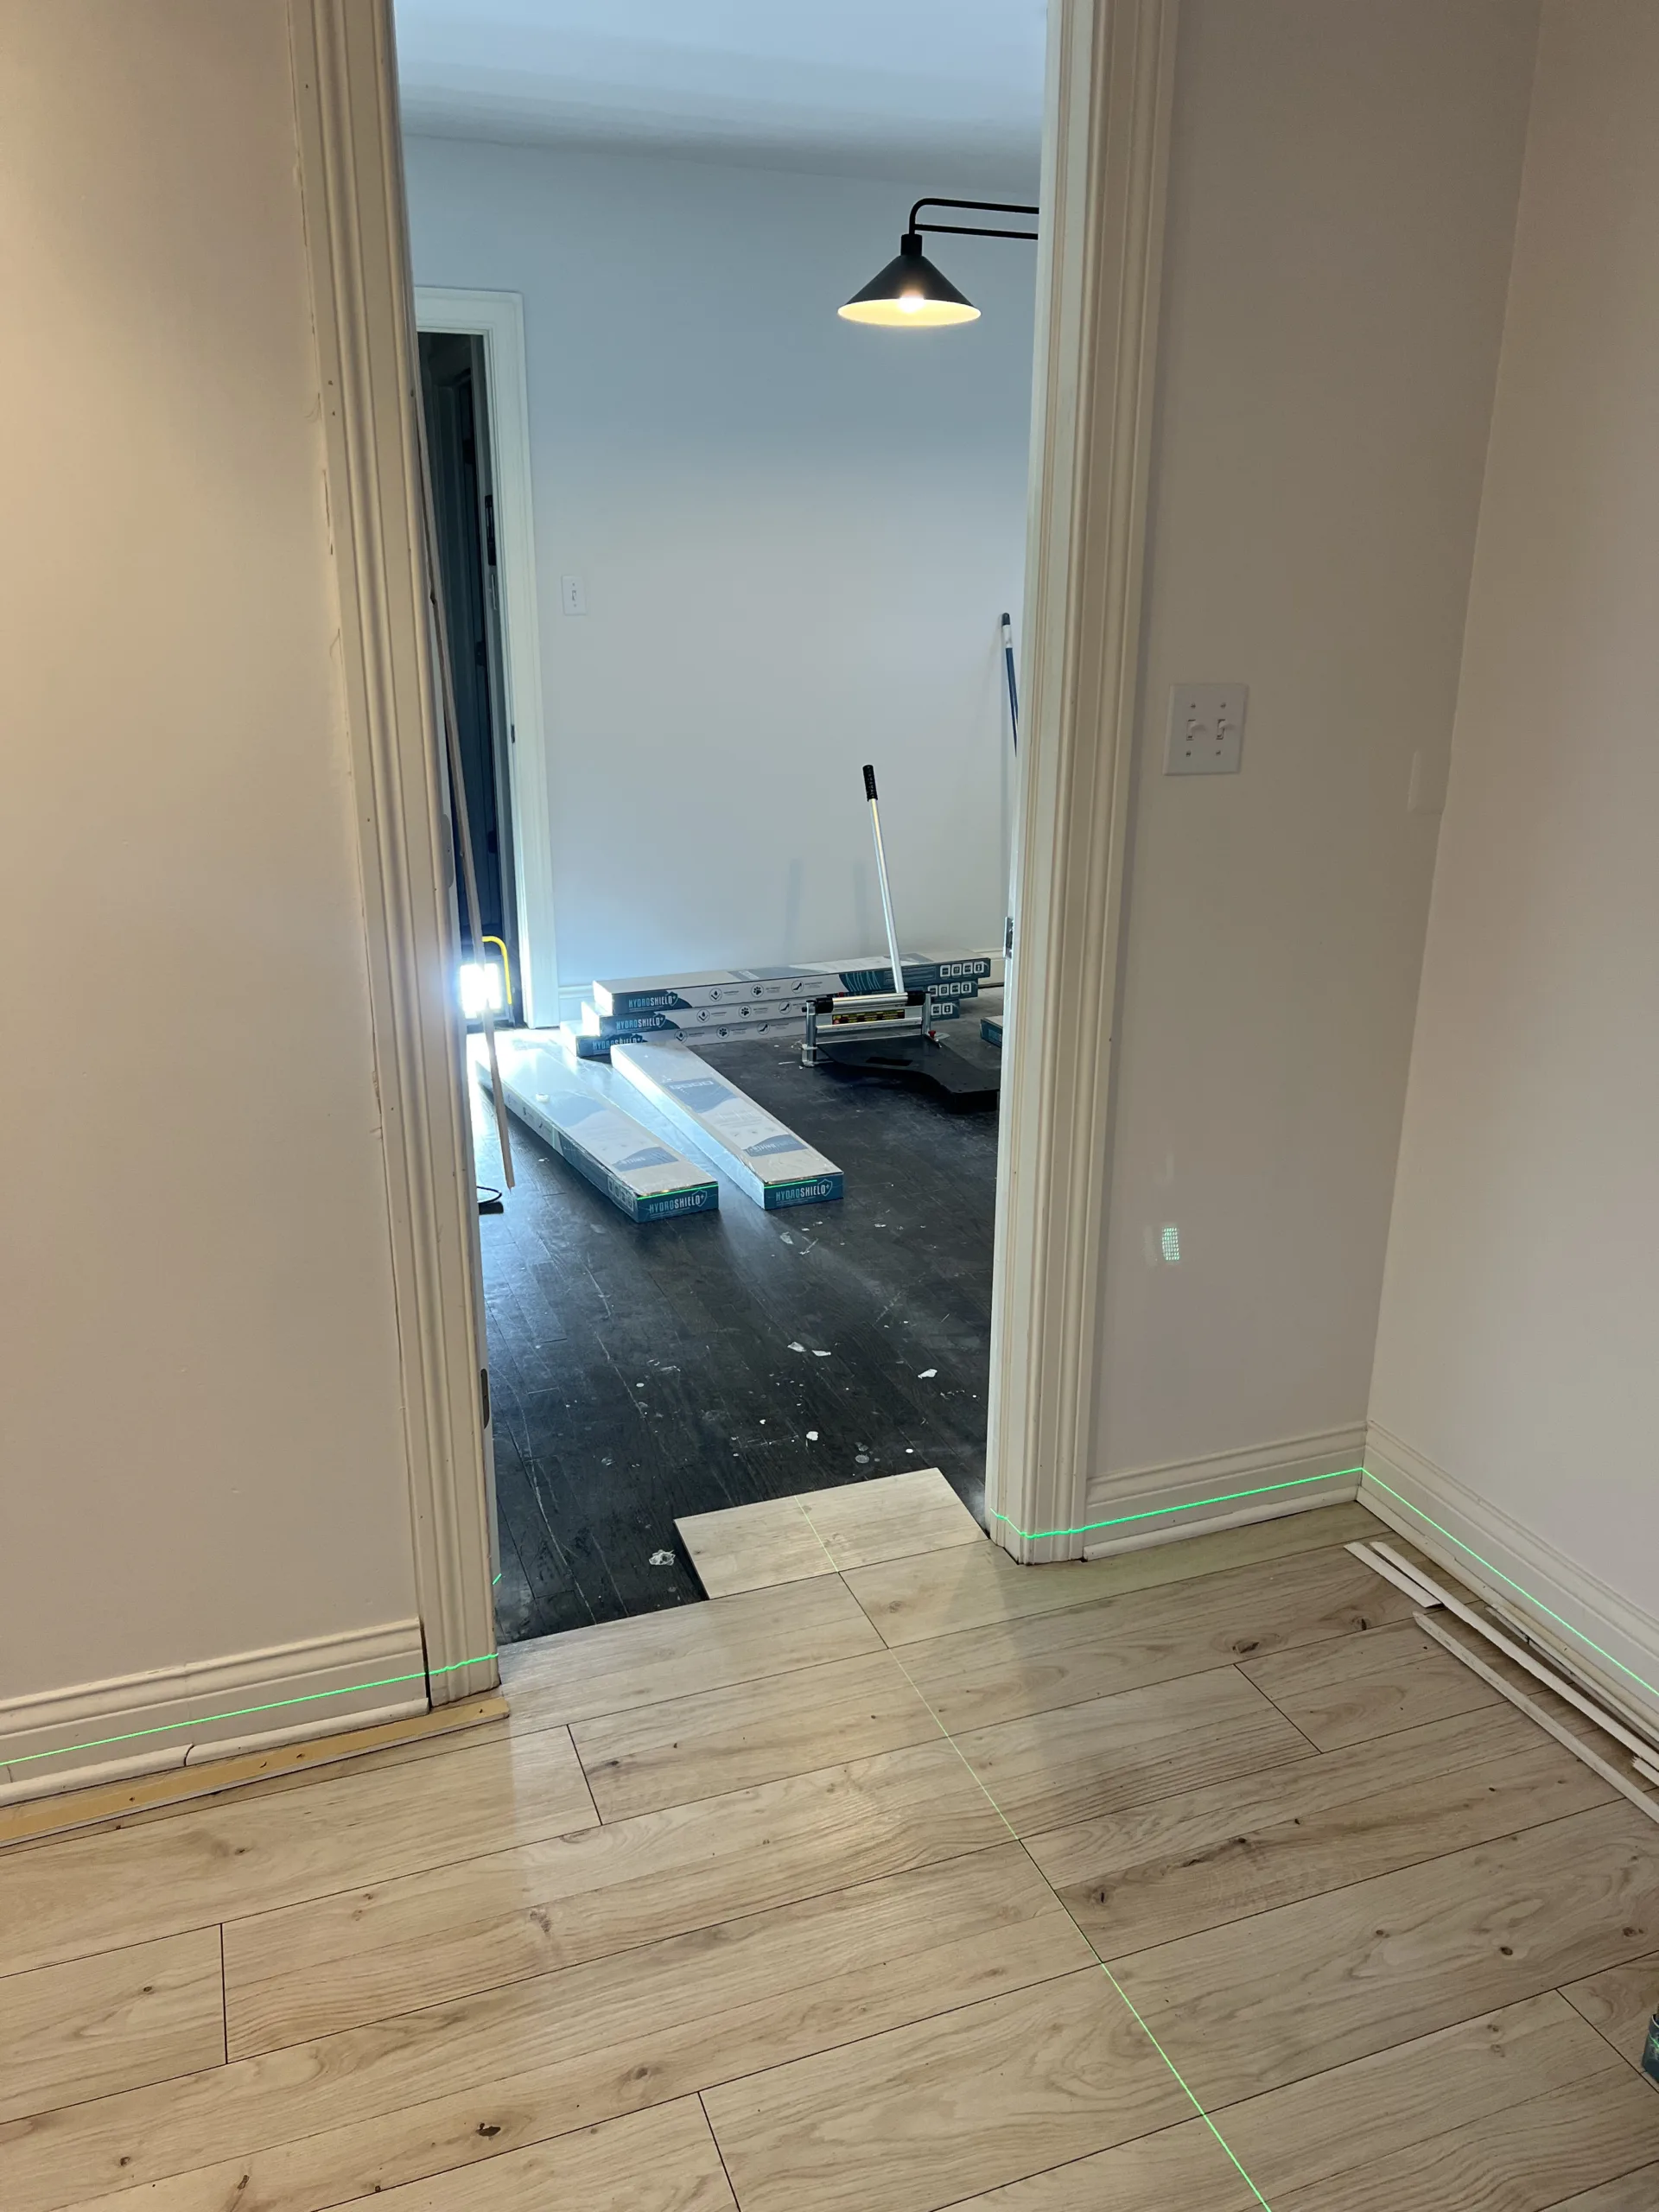
Doorways required special attention. A doorway is a small area, but it can determine whether the finished floor looks professional. The flooring had to be cut and aligned around door jambs, trim, baseboards, and room openings.
The transition photo shows the flooring layout continuing through a doorway. This is where accurate measuring and cutting matter. The plank needs to fit cleanly without leaving large gaps, awkward seams, or pieces that look forced into place.
Floor vents, wall corners, and baseboard areas also needed careful cuts. A good laminate installation is not only about the open floor. The details at the perimeter are what make the finished work look clean.
Step 5: Finished Small Office Room
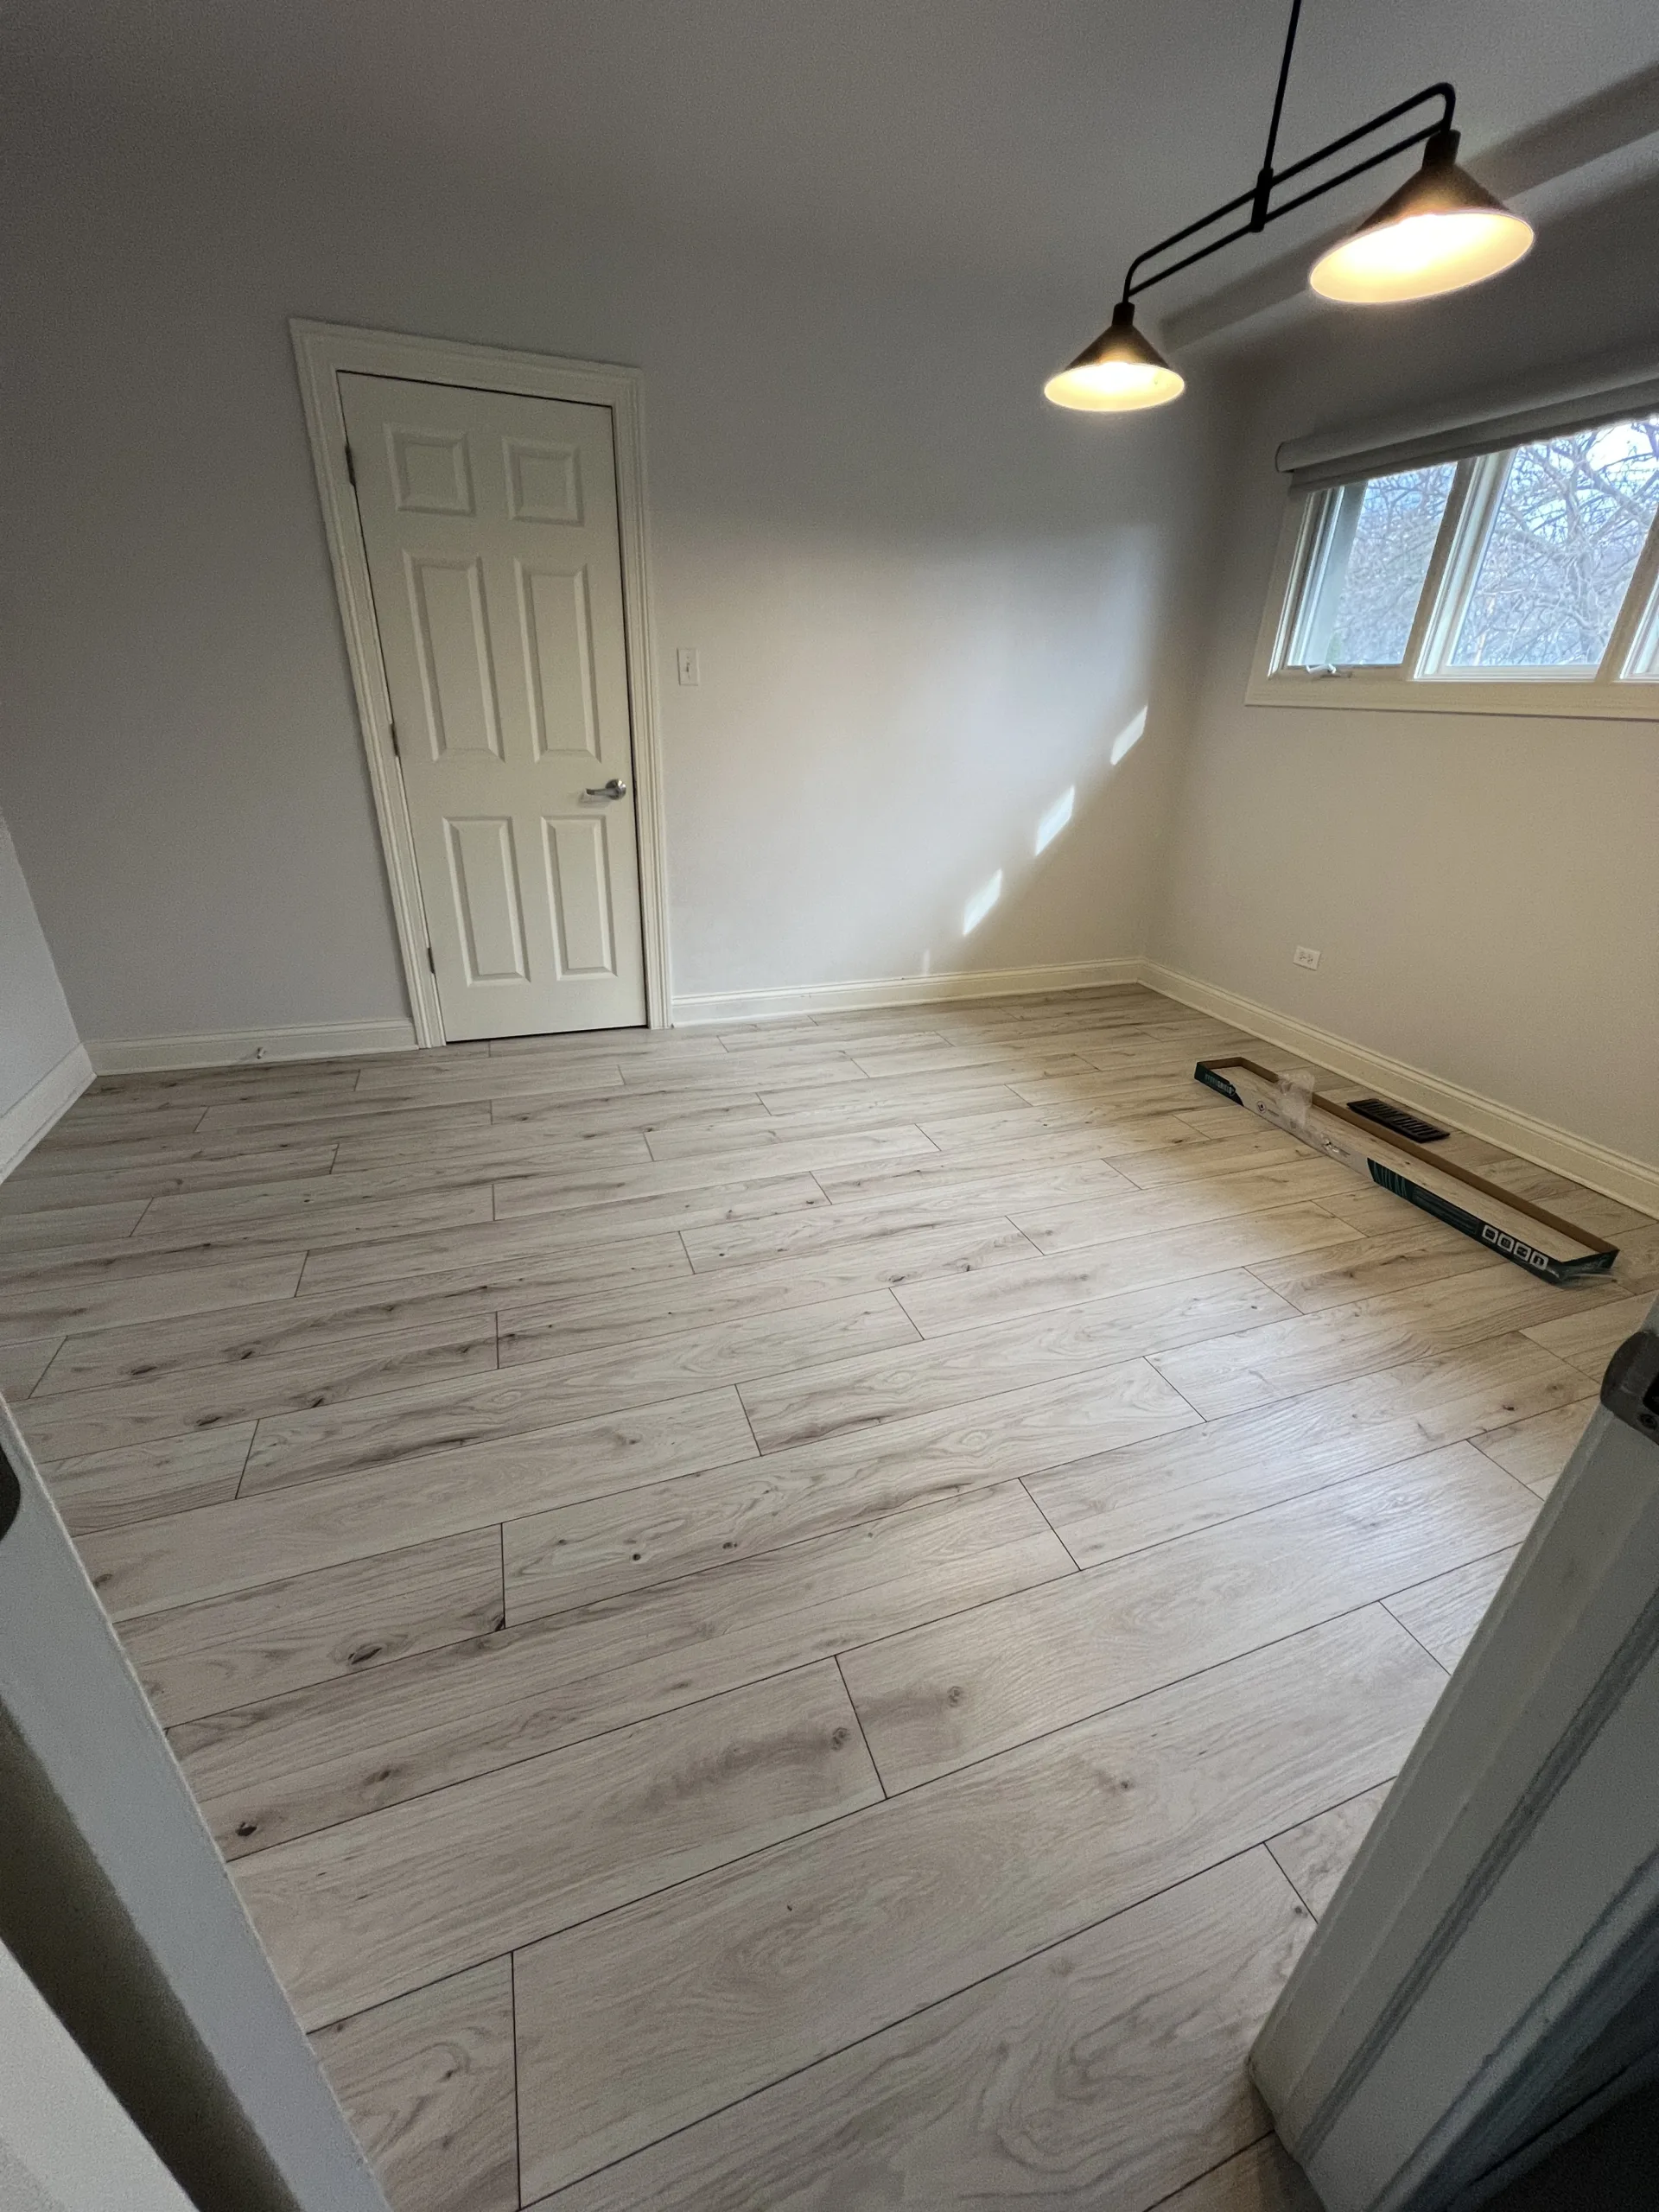
The smaller office room was finished with the same light wood-look laminate flooring. In smaller rooms, light flooring is especially useful because it helps the room feel larger and cleaner. The new floor also worked well with the neutral wall color, white trim, and modern hanging light fixture.
Because smaller rooms have more visible edges compared to floor area, perimeter cuts are important. The flooring had to meet the baseboards and walls cleanly while maintaining a consistent plank layout. This creates a finished look even before furniture is moved in.
The finished room is now more suitable for use as a private office, consultation room, storage office, or small workspace. The floor gives the room a cleaner foundation and makes the space feel ready for use.
Step 6: Finished Flooring Across Connected Office Rooms
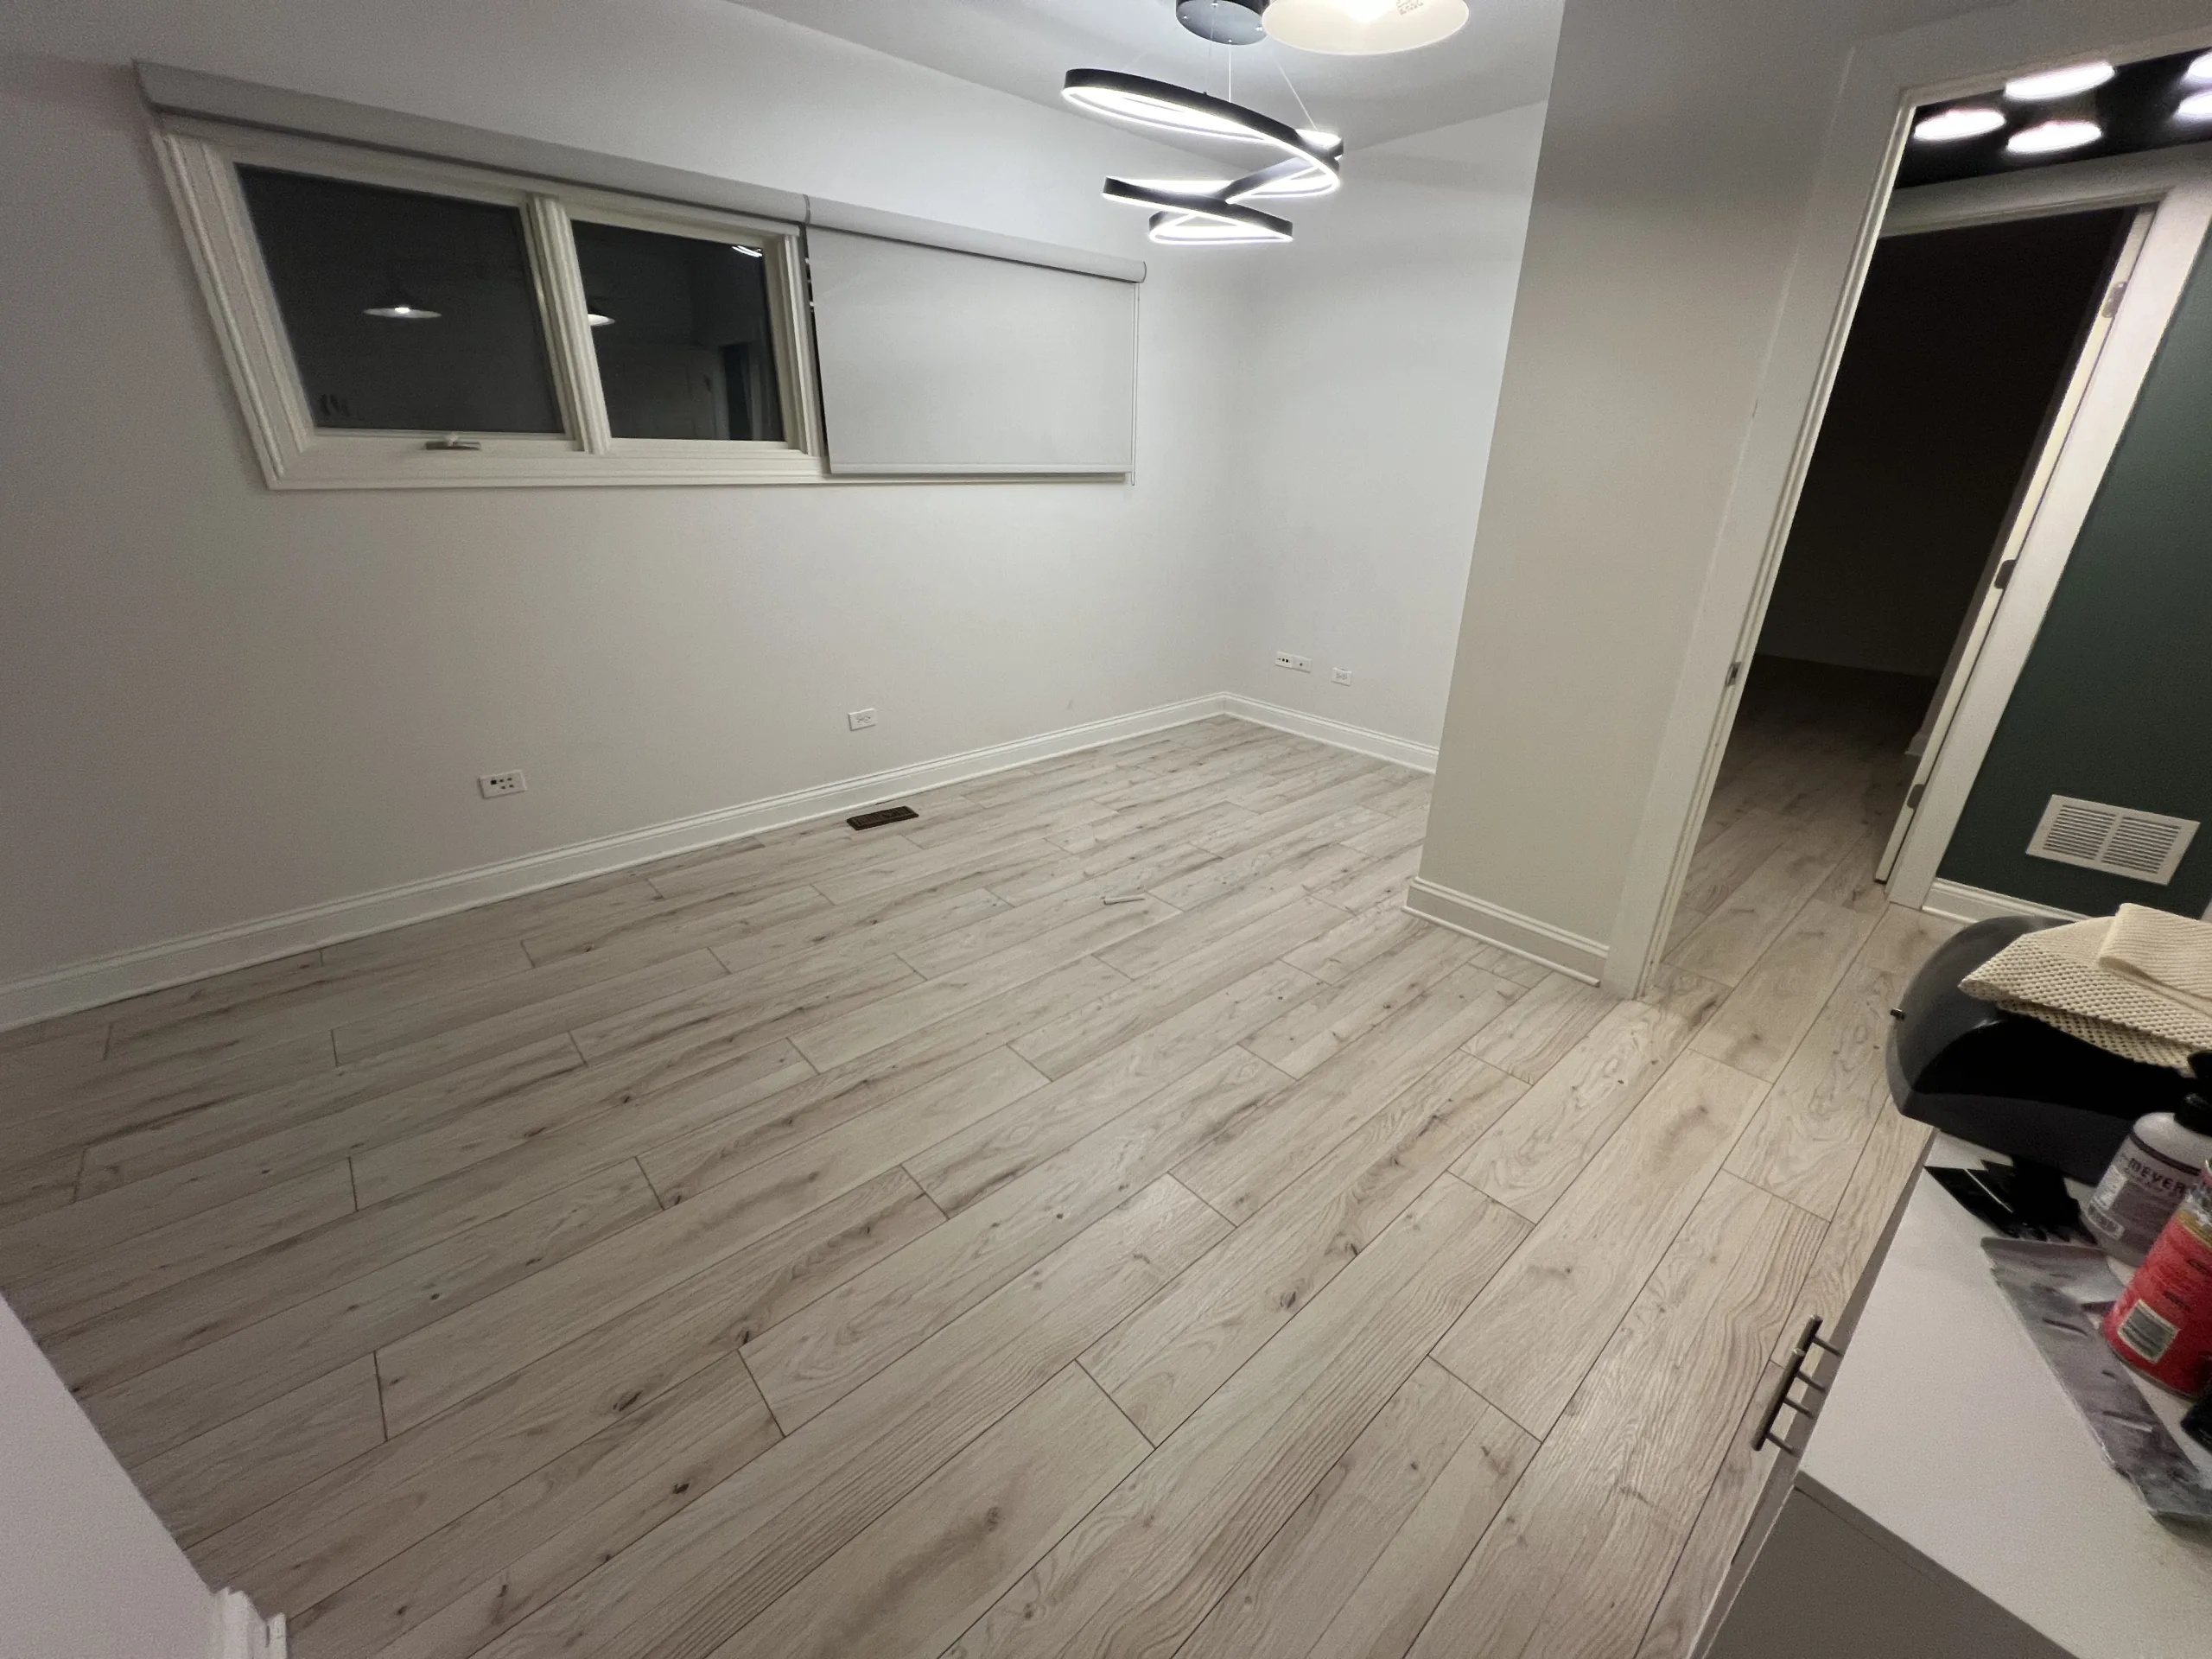
The finished connected rooms show the full effect of the flooring upgrade. The light laminate created a continuous surface through the office suite, tying the rooms together visually and making the interior feel cleaner and more open.
The new flooring also made the wall colors, trim, and lighting stand out more clearly. Instead of the old dark floor absorbing light, the new surface helped brighten the space. This is especially useful in office interiors where a clean, professional appearance matters.
A consistent floor across multiple rooms also helps the space feel larger. When flooring changes too often from room to room, the interior can feel fragmented. A continuous laminate installation creates a more unified office environment.
Step 7: Hallway and Multi-Room Flooring Transitions
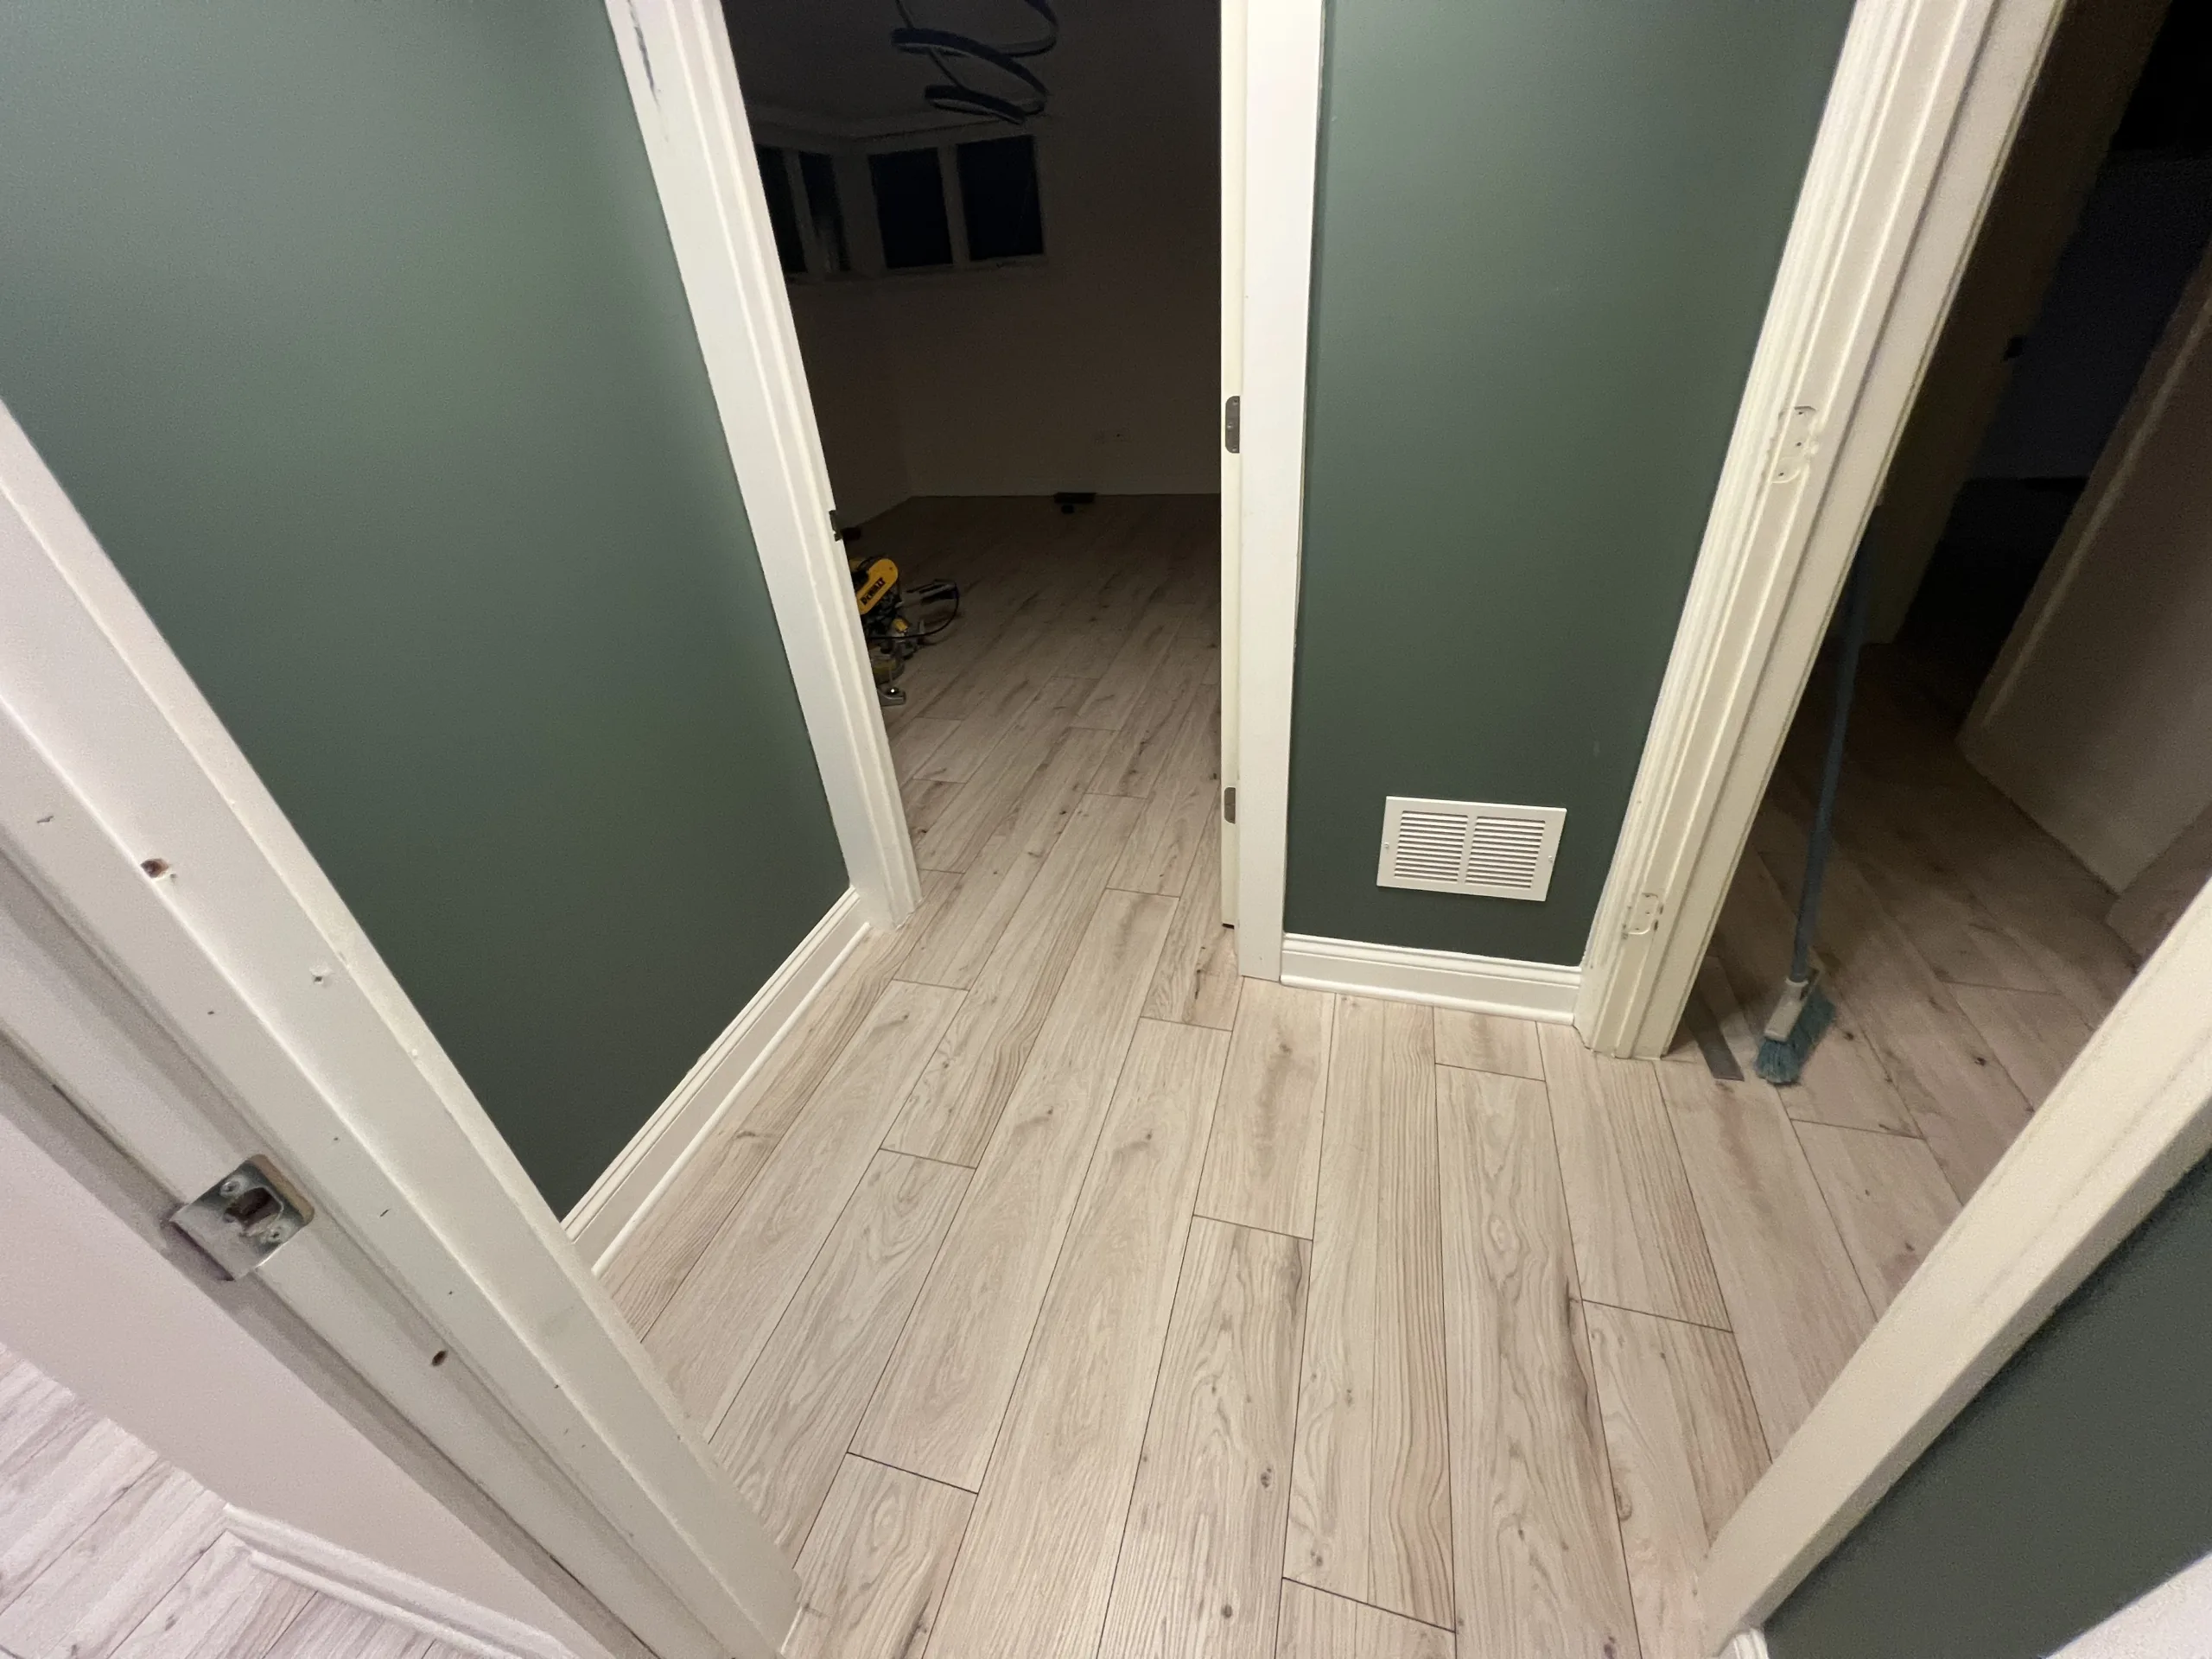
The hallway and doorway areas connected the finished rooms together. These transition zones are important because they receive frequent foot traffic and are seen from several angles. The laminate flooring had to continue through the space cleanly while fitting around door frames, baseboards, and wall returns.
The finished hallway shows how the same flooring can connect multiple office rooms into one cohesive interior. This is useful for office suites, small commercial spaces, professional service offices, and rental units where the flooring needs to look clean across several connected areas.
With the new laminate installed, the hallway looks brighter and more finished. The light wood pattern gives the space a neutral look that can work with many office furniture styles and wall colors.
Why Laminate Flooring Works Well in Office Spaces
Laminate flooring can be a good fit for office spaces when the product is selected correctly and the installation is done properly. Offices need flooring that looks clean, handles regular foot traffic, and is easier to maintain than some traditional flooring options.
For this project, the light wood-look laminate helped solve several practical and visual problems. It covered the old dark appearance, brightened the interior, created a more modern look, and made the connected rooms feel more consistent.
Common reasons office owners choose laminate flooring include:
- Clean wood-look appearance without the cost of traditional hardwood
- Good option for dry office and commercial interiors
- Works well in private offices, meeting rooms, hallways, and open rooms
- Available in light, neutral, and modern finishes
- Can make dark interiors feel brighter
- Lower-maintenance surface compared with some older flooring types
- Faster installation than many full floor replacement systems
- Consistent appearance across multiple rooms
Important Details in a Professional Laminate Installation
A good laminate installation depends on preparation and layout. The finished floor should not just look good in the middle of the room. It should also look clean at walls, doorways, corners, floor vents, and transitions.
Important details include checking the existing floor condition, planning the plank direction, keeping rows straight, staggering plank joints, leaving proper expansion space, fitting around door jambs, and making clean cuts near vents and trim.
In office spaces, these details matter because the floor is seen under bright lights, from multiple angles, and by clients or tenants who expect the space to look finished. A rushed installation can leave uneven seams, visible gaps, crooked lines, or poor transitions between rooms.
Office Flooring Upgrade vs. Full Interior Remodel
Not every office needs a full remodel to look better. Sometimes the most visible improvement is the floor. Replacing or covering an old dark floor with a lighter laminate can change the entire feel of the space without rebuilding walls or changing the layout.
This project is a good example of a focused office flooring upgrade. The space already had updated walls, trim, lighting, and fireplace tile work. The old dark flooring was the element that still made the rooms feel unfinished. Once the new light laminate was installed, the interior looked more complete.
For offices, small commercial spaces, rental units, and client-facing rooms, this type of flooring upgrade can be a practical way to improve appearance quickly and make the space more usable.
Laminate Flooring Installation and Office Remodeling in Chicago
Evo Service provides laminate flooring installation, office flooring upgrades, small commercial remodeling, trim work, interior repair, and finish carpentry services in Chicago and nearby suburbs.
For office spaces, professional service rooms, small commercial suites, and rental properties, we can help install flooring that makes the interior look cleaner and more functional. Services can include flooring layout, laminate plank installation, doorway transitions, baseboard adjustments, floor vent cuts, and finish cleanup.
If your office has old dark flooring, worn surfaces, construction marks, or mismatched floors between rooms, a laminate flooring installation can be a practical way to refresh the space without a full renovation.
FAQ: Laminate Flooring Installation in Office Spaces
Is laminate flooring a good option for office spaces?
Yes. Laminate flooring can work well in dry office spaces when the product is suitable for the expected traffic and the installation is done correctly. It offers a clean wood-look finish and can be easier to maintain than older worn flooring surfaces.
What was included in this office flooring project?
This project included floor inspection, layout planning, light wood-look laminate installation, cuts around walls and vents, doorway transitions, installation through multiple rooms, and final cleanup.
Can laminate flooring be installed through multiple office rooms?
Yes. Laminate flooring can be installed through connected rooms and hallways, but the layout needs to be planned carefully so the plank direction, doorways, and transitions look clean.
Why choose light laminate flooring for an office?
Light laminate flooring can make an office feel brighter, larger, and more modern. It works well with neutral walls, white trim, and commercial lighting, especially in spaces that previously had dark flooring.
What details matter most during laminate floor installation?
The most important details include layout direction, straight plank rows, clean cuts around doorways and vents, proper expansion space, consistent joint staggering, and clean transitions between rooms.
Do you install laminate flooring in Chicago offices?
Yes. Evo Service provides laminate flooring installation, office flooring upgrades, interior repair, trim work, and small commercial remodeling services in Chicago and nearby suburbs.