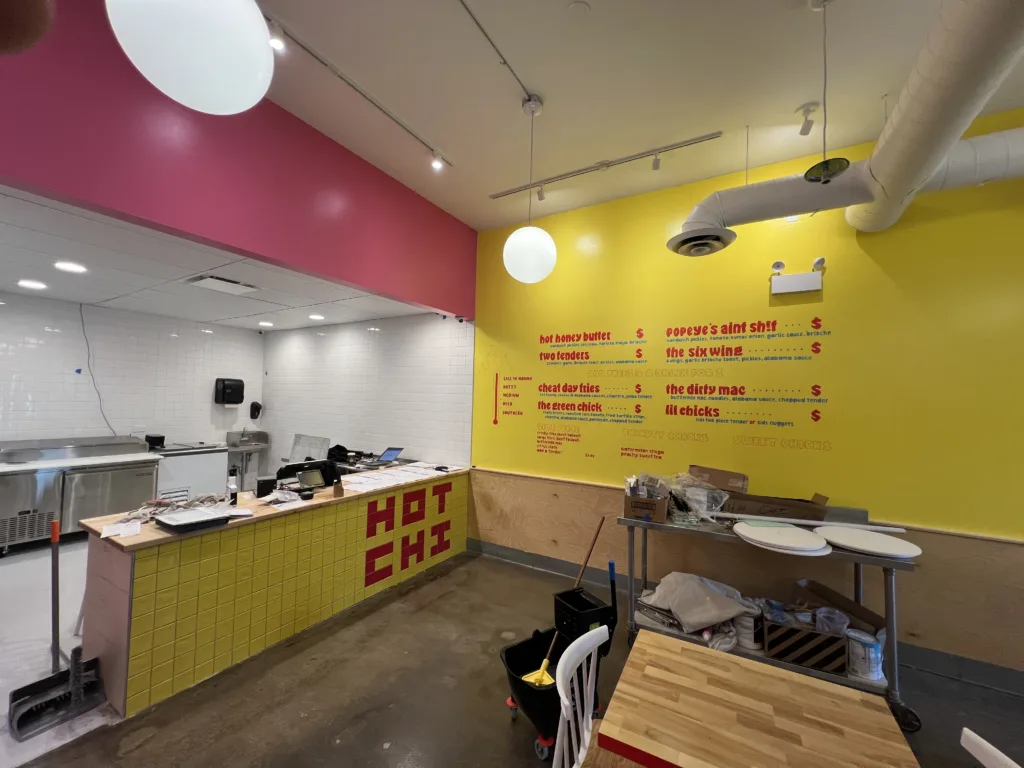
This completed project page summarizes a full restaurant remodeling project in Chicago completed for Hot Chi at 953 W Belmont Ave, Chicago, IL 60657. This was a large phased commercial interior project with multiple work cycles: demolition and preparation, new drywall, commercial wall finishes, tile installation, FRP panel work, suspended ceiling updates, interior painting, custom carpentry, a curved wood stage, butcher block tables, cabinet-top cutouts, and final interior finish work.
The project was fully custom to the customer’s dimensions, layout, and restaurant design. The photos show the real progression from an unfinished and partially demolished restaurant space to a bright finished interior with white tile work areas, yellow and pink brand colors, custom wood details, a curved stage, butcher block tables, and finished dining-room presentation.
Planning a restaurant remodel or small commercial build-out?
Text photos of the space, walls, ceiling, counter, tile areas, custom carpentry ideas, and rough dimensions. Evo Home Repair can review the visible scope and provide a practical starting estimate before scheduling.
Project Overview: Hot Chi Restaurant Remodel in Chicago
This Hot Chi project was not a single small repair. It was a phased restaurant remodeling and interior build-out project where different areas had to be handled in sequence. The work included construction preparation, removal of outdated interior finishes, rebuilding walls, preparing commercial surfaces, installing tile, updating ceiling areas, painting, building custom wood features, and finishing the dining space.
The remodel included both customer-facing areas and work areas. In the front of the restaurant, the focus was visual impact, brand color, custom furniture, and clean finish details. In the work and kitchen areas, the focus was more practical: durable wall surfaces, tile, FRP panels, drop ceiling panels, lighting areas, and surfaces that are easier to keep clean.
- Demolition and removal of older design elements
- Open-ceiling and surface preparation work
- New drywall wall construction and taping
- Wall preparation for tile and commercial panels
- White wall tile installation in service and work areas
- FRP panel work in practical commercial wall areas
- Order counter tile work and surface preparation
- Suspended ceiling / drop ceiling updates
- Interior painting with strong yellow, pink, red, white, and accent colors
- Protection of ductwork, vents, lights, and finished surfaces during painting
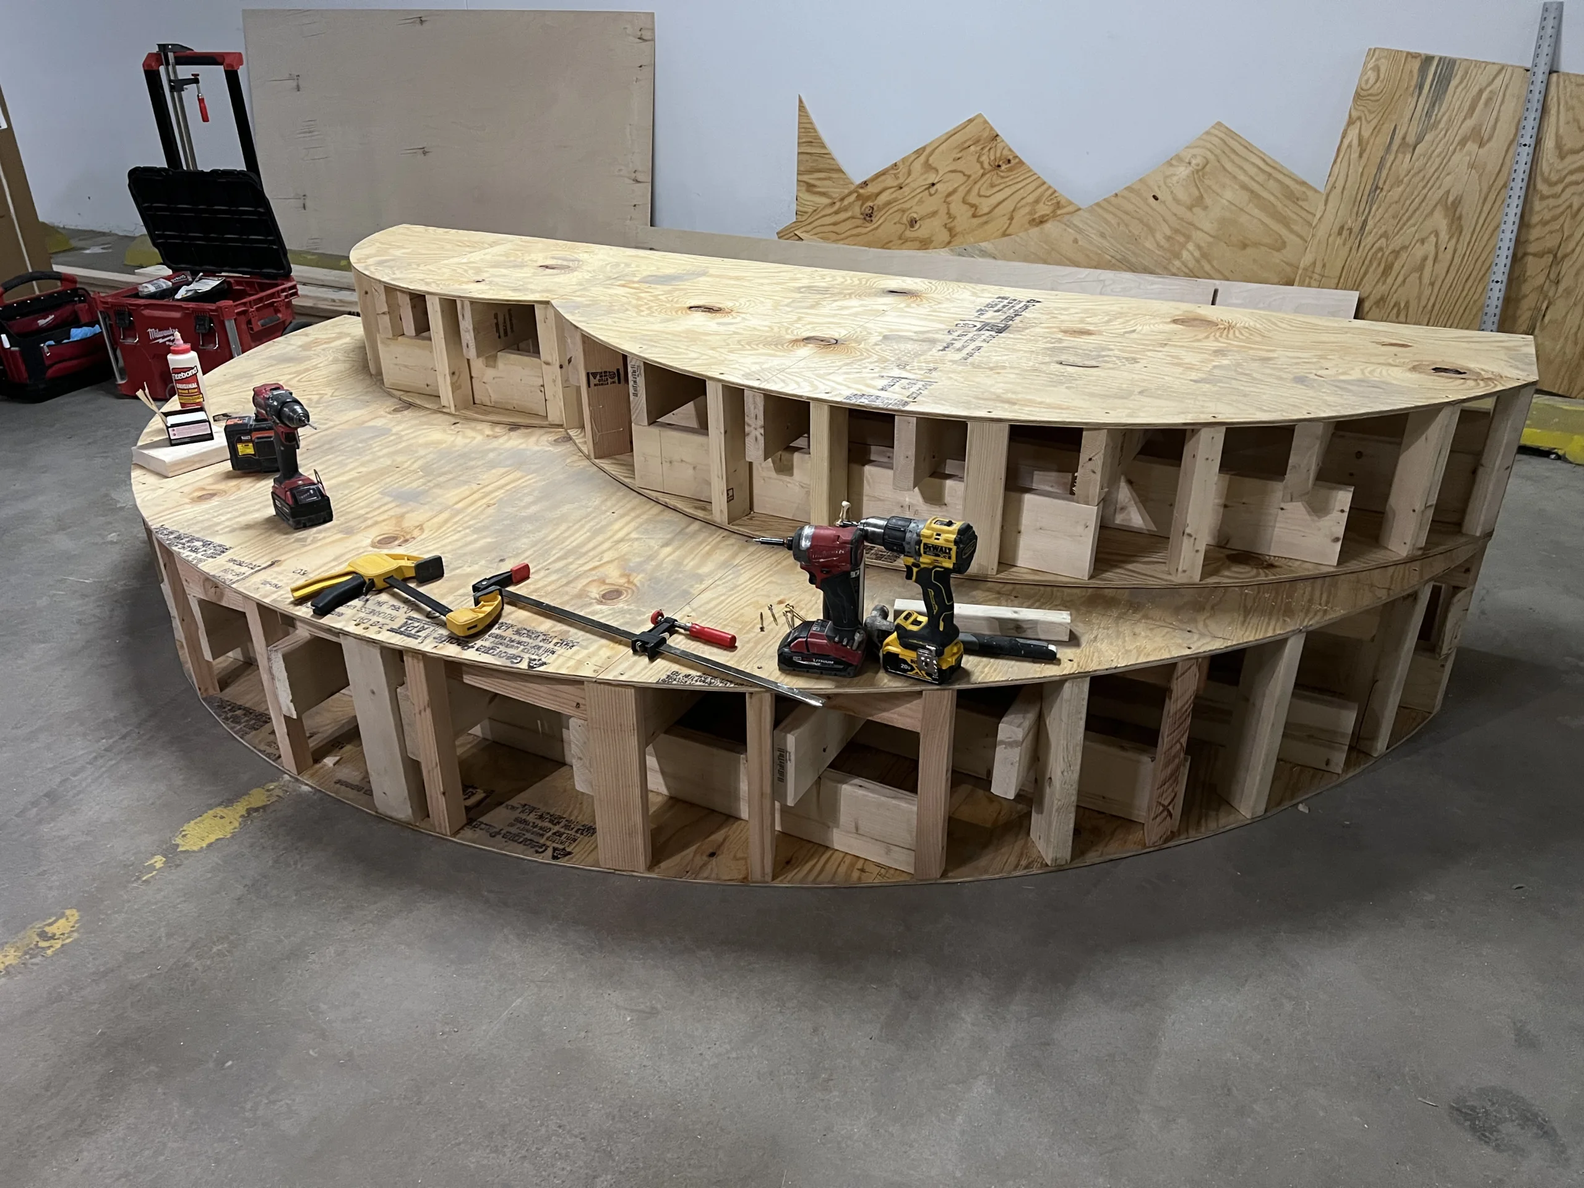
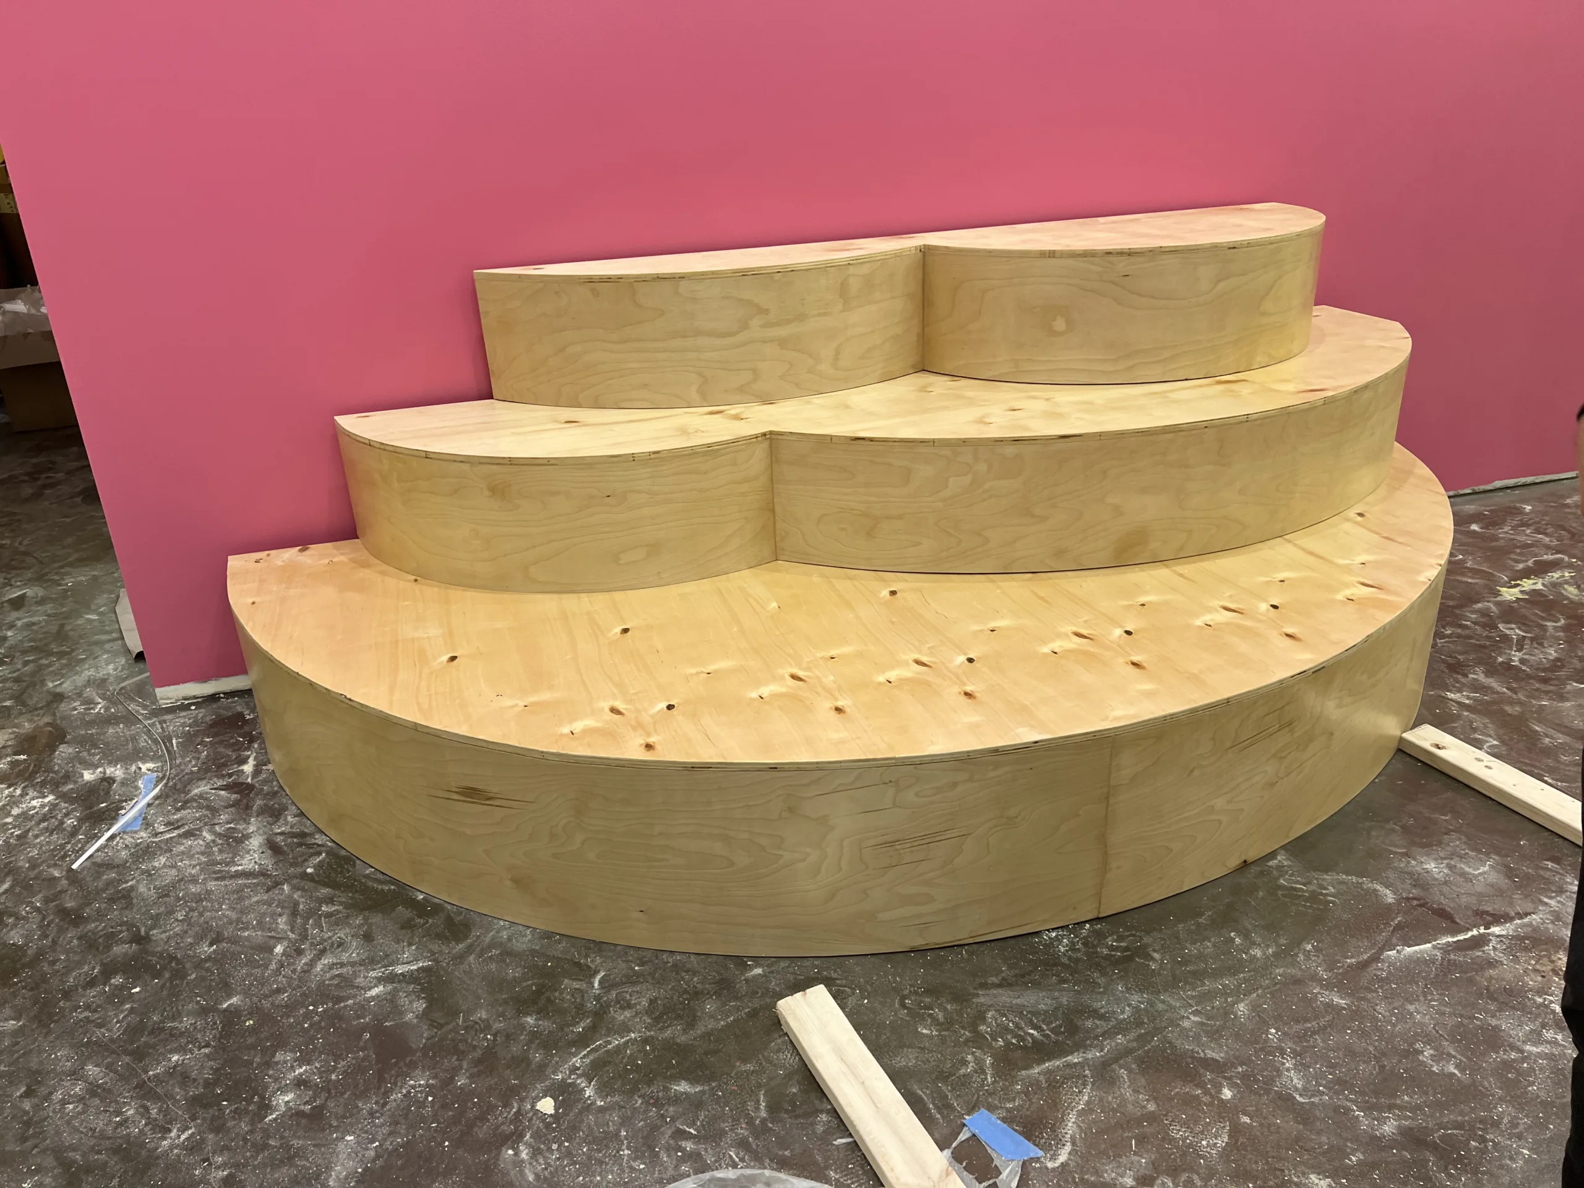
- Custom curved wood stage / podium construction
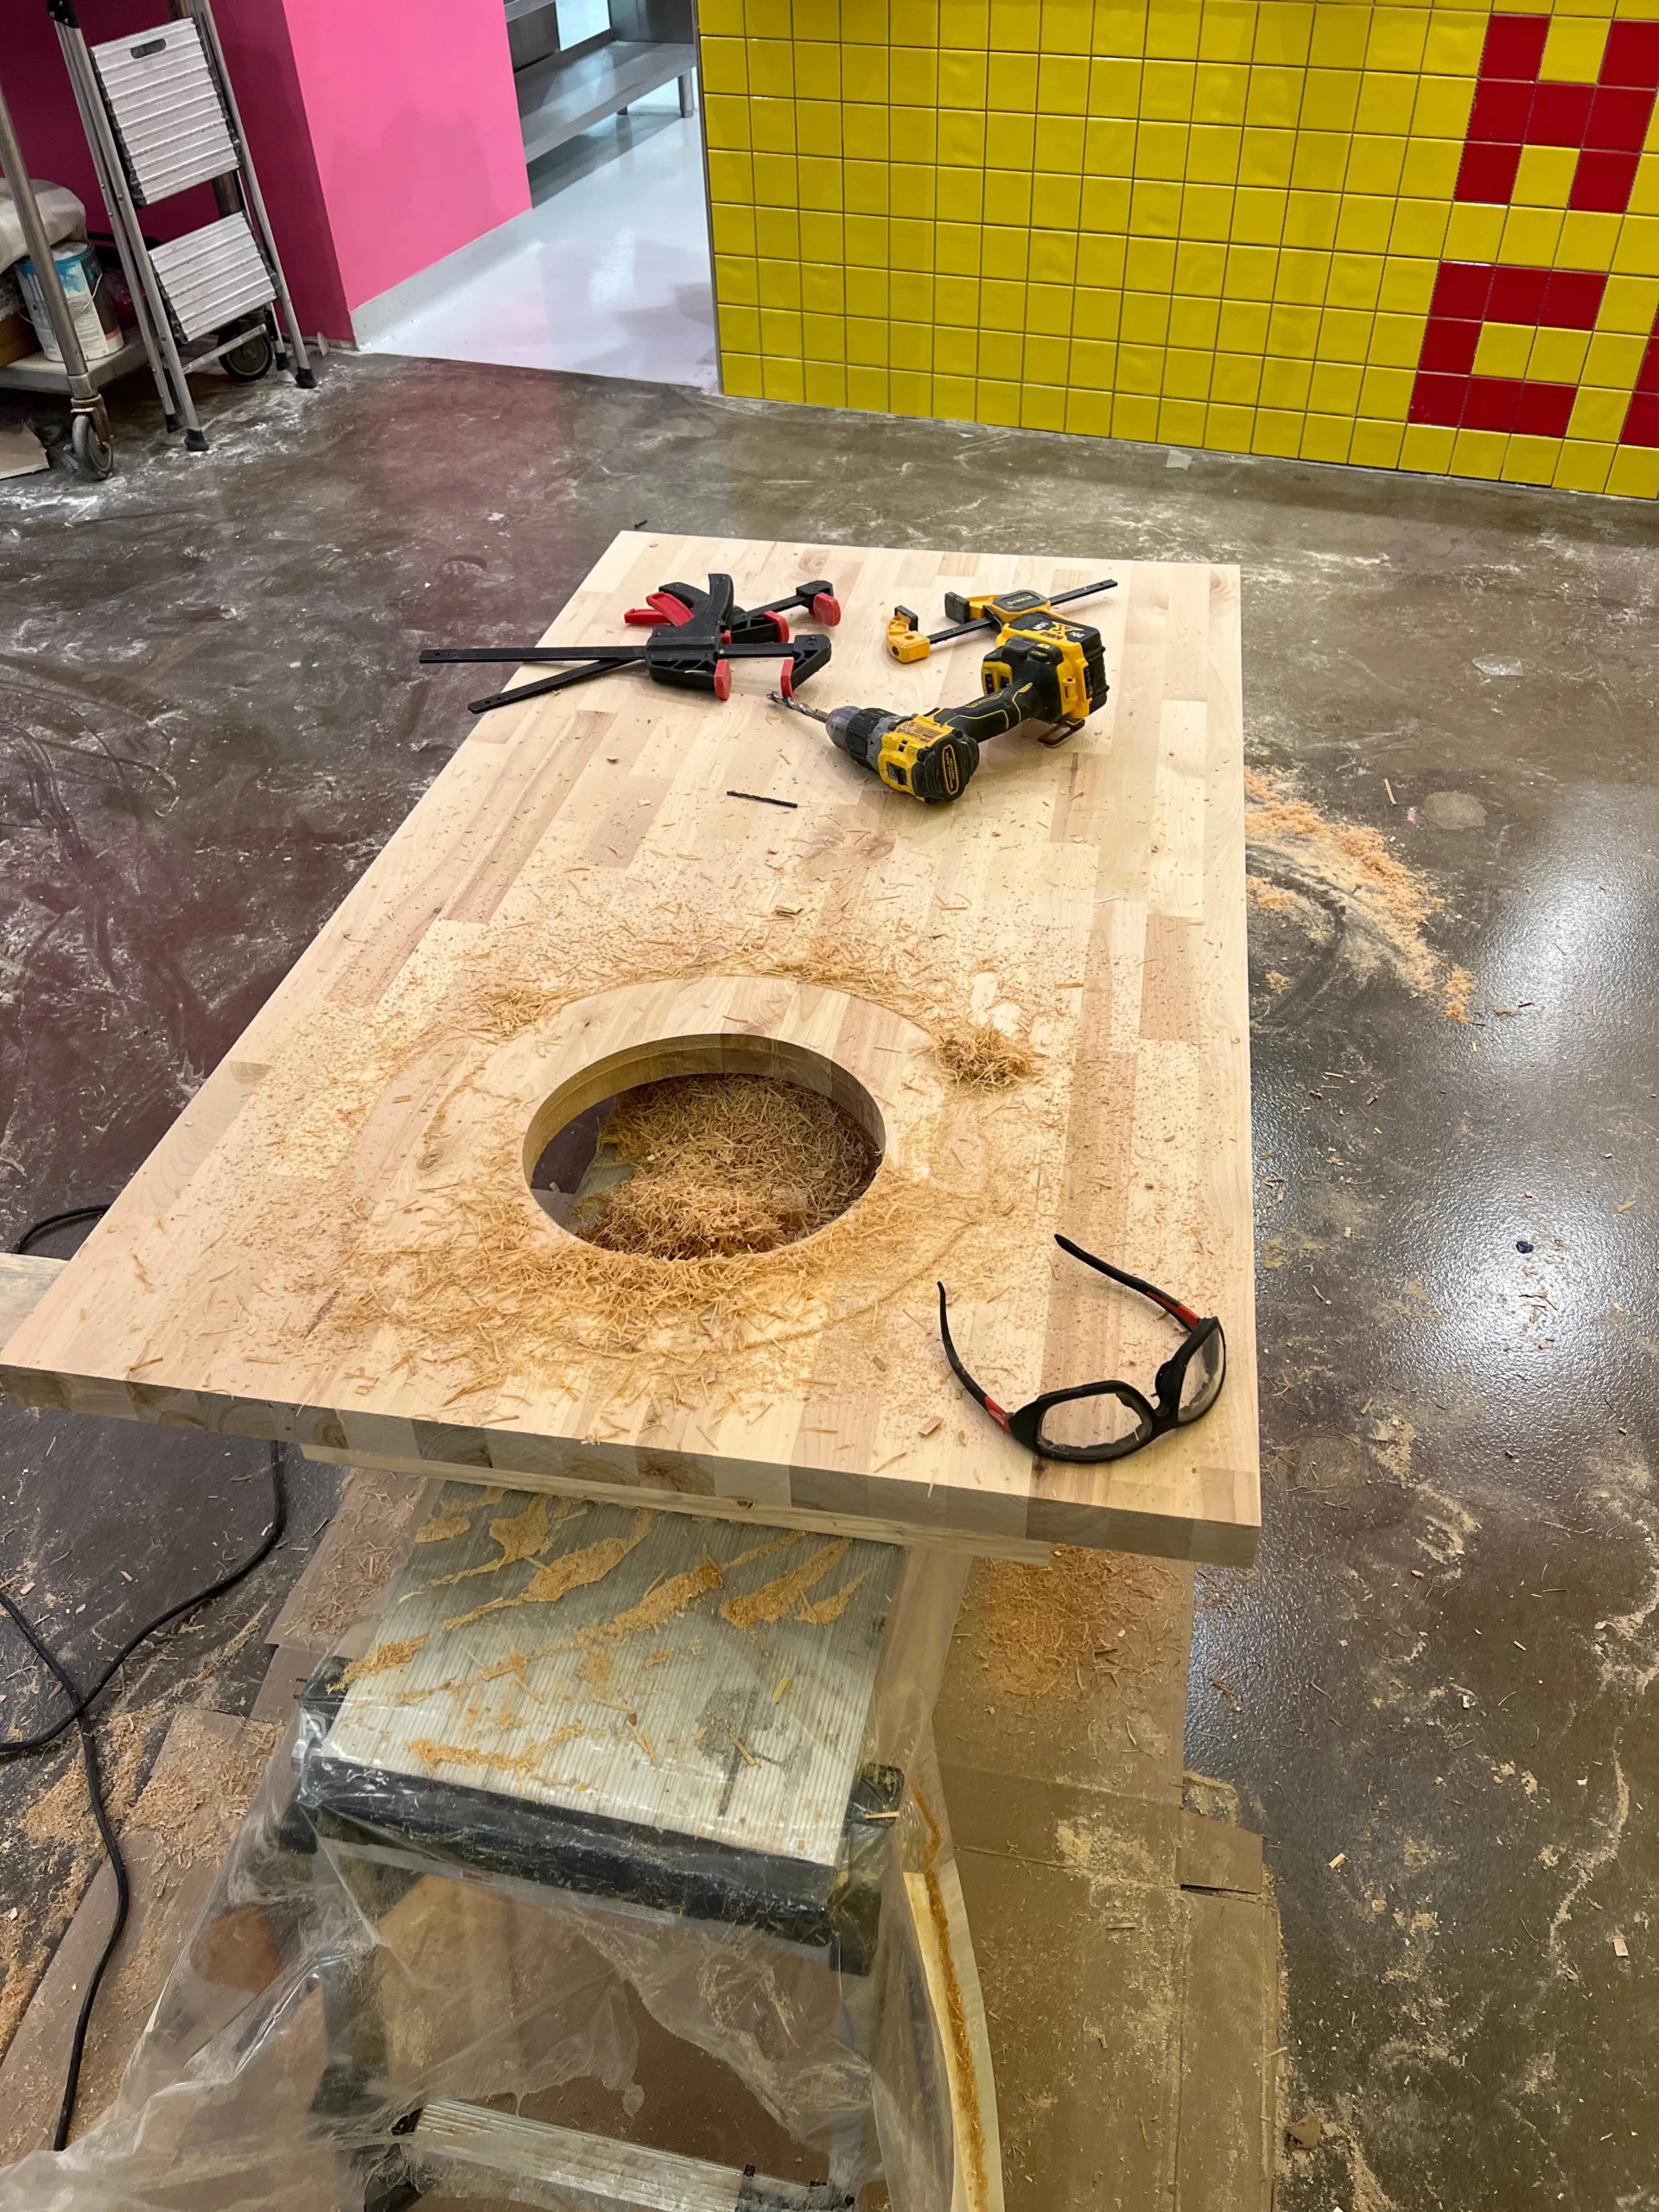
- Custom butcher block table tops and cabinet tops
- Round cutout routing for a cabinet-top trash-bin opening
- Final dining-room setup and finish details
Before / Initial Condition
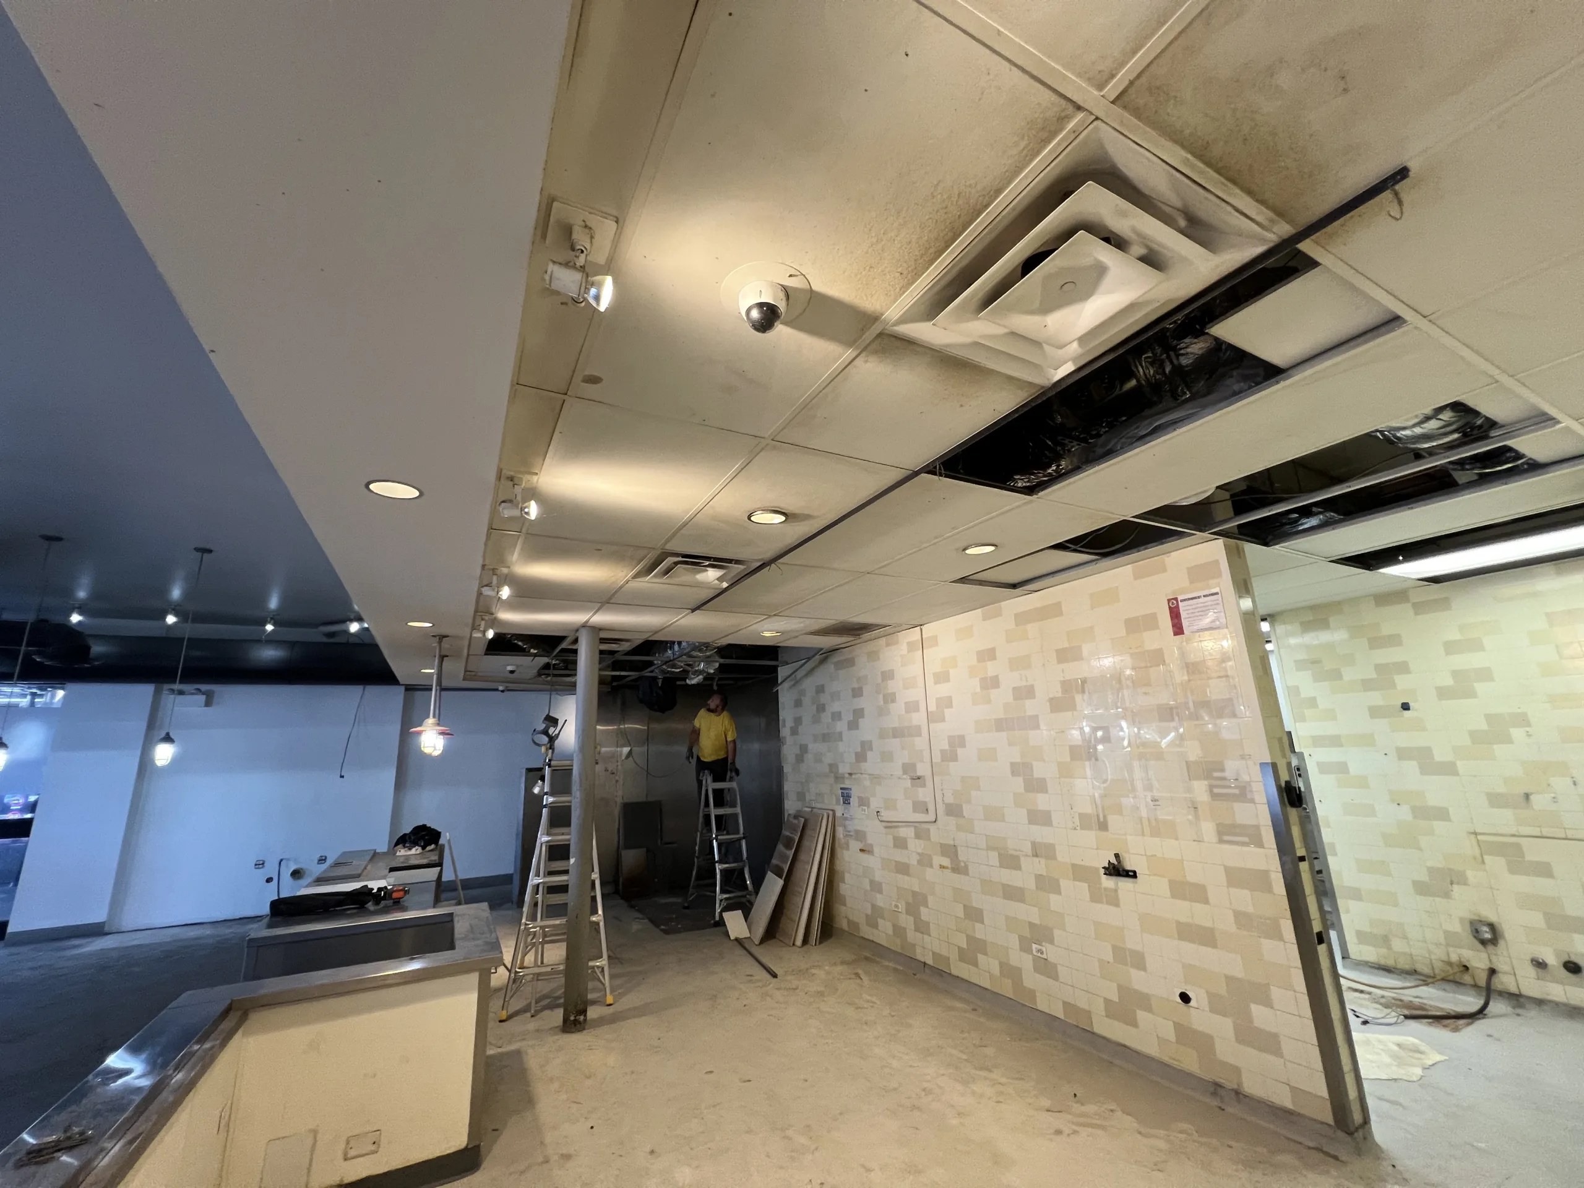
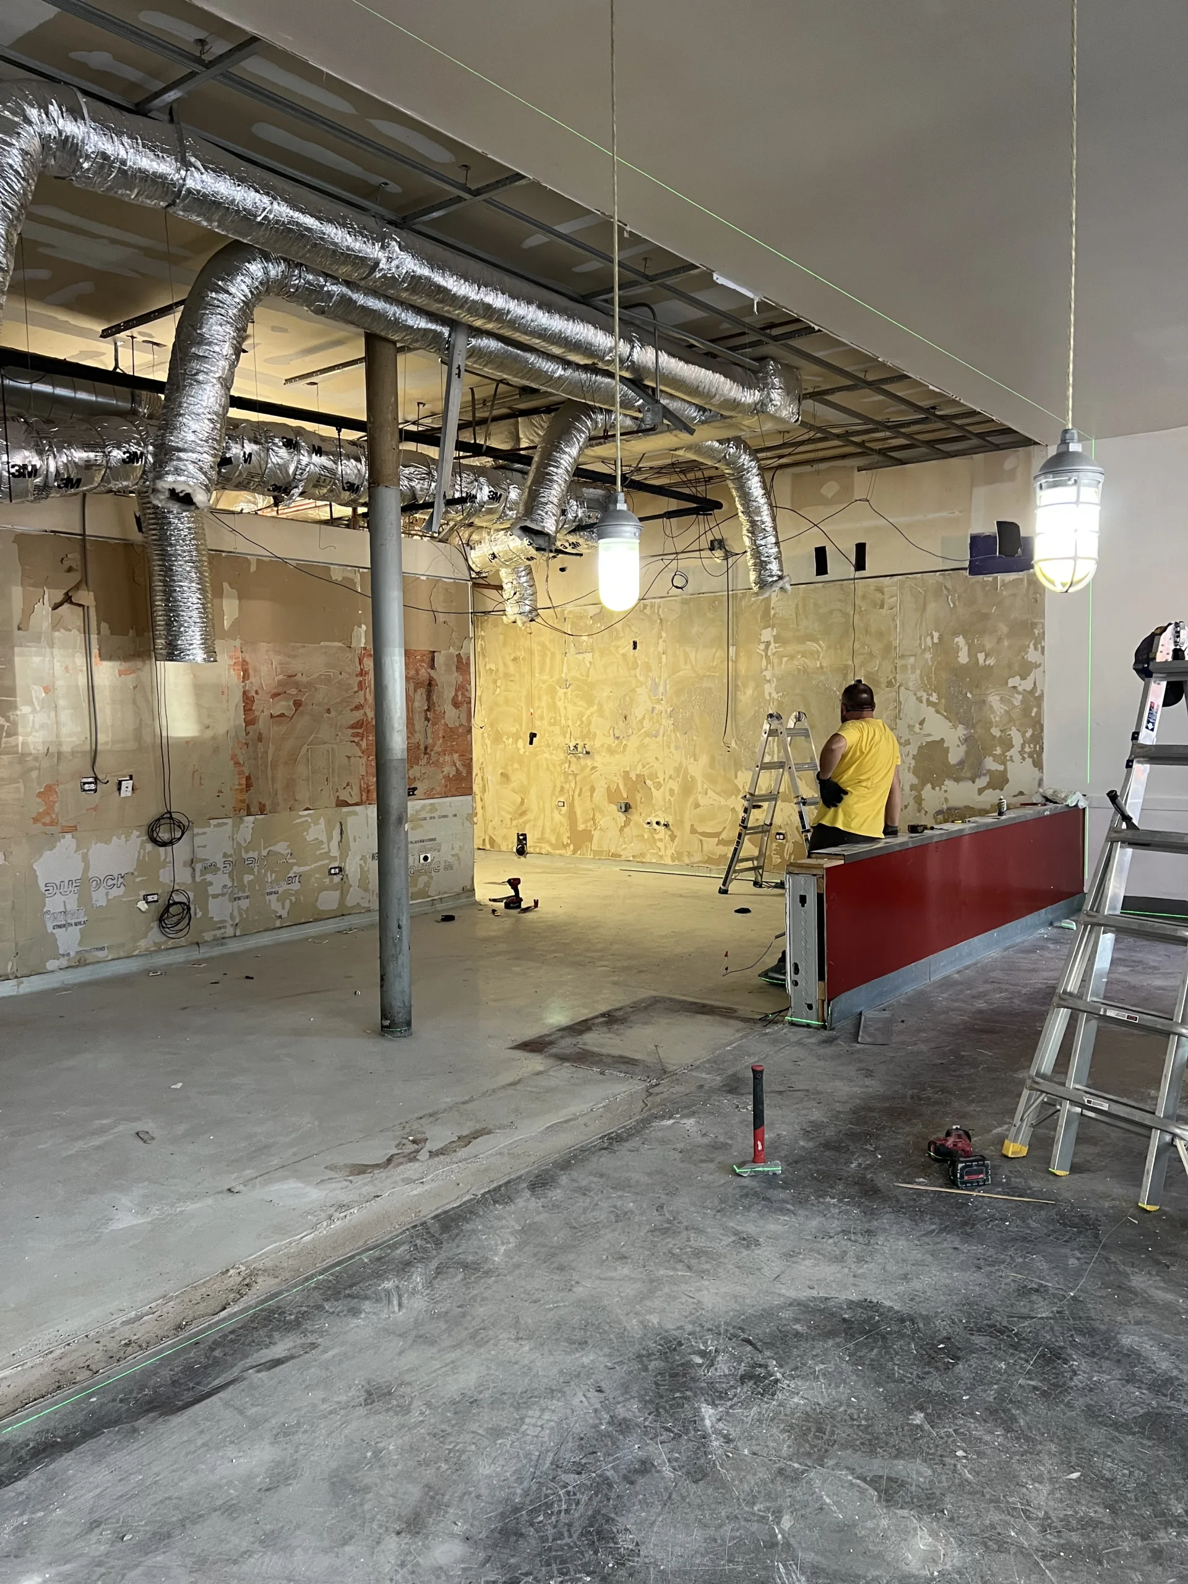
The early project photos show a restaurant space that was still in construction condition. Some ceiling areas were open, older ceiling tiles were still in place, existing wall finishes were being removed or covered, and the space needed a new layout and updated finishes. The project required preparation before finish work could begin.
For a restaurant remodel, this stage is important because the visible final result depends on what happens behind the finish layers: layout, wall condition, ceiling access, surface prep, tile backing, utility coordination, and protection of existing systems.
Work Process
1. Demolition, Preparation, and Layout Work
The first stage was preparing the restaurant for the new layout and finish work. This included removal of older design elements, opening access where needed, preparing walls, and working around existing ceiling, ductwork, lighting, and mechanical areas. The goal was to create a workable base for the new walls, tile, panels, ceiling, paint, and custom features.
In restaurant remodeling, demolition has to be controlled because many systems can be present behind ceilings and walls: electrical runs, plumbing, HVAC ductwork, low-voltage wiring, lighting, cameras, fire-related equipment, and kitchen service equipment. This project was handled in phases so each area could move from rough preparation to finish work.
2. New Drywall Walls and Surface Preparation
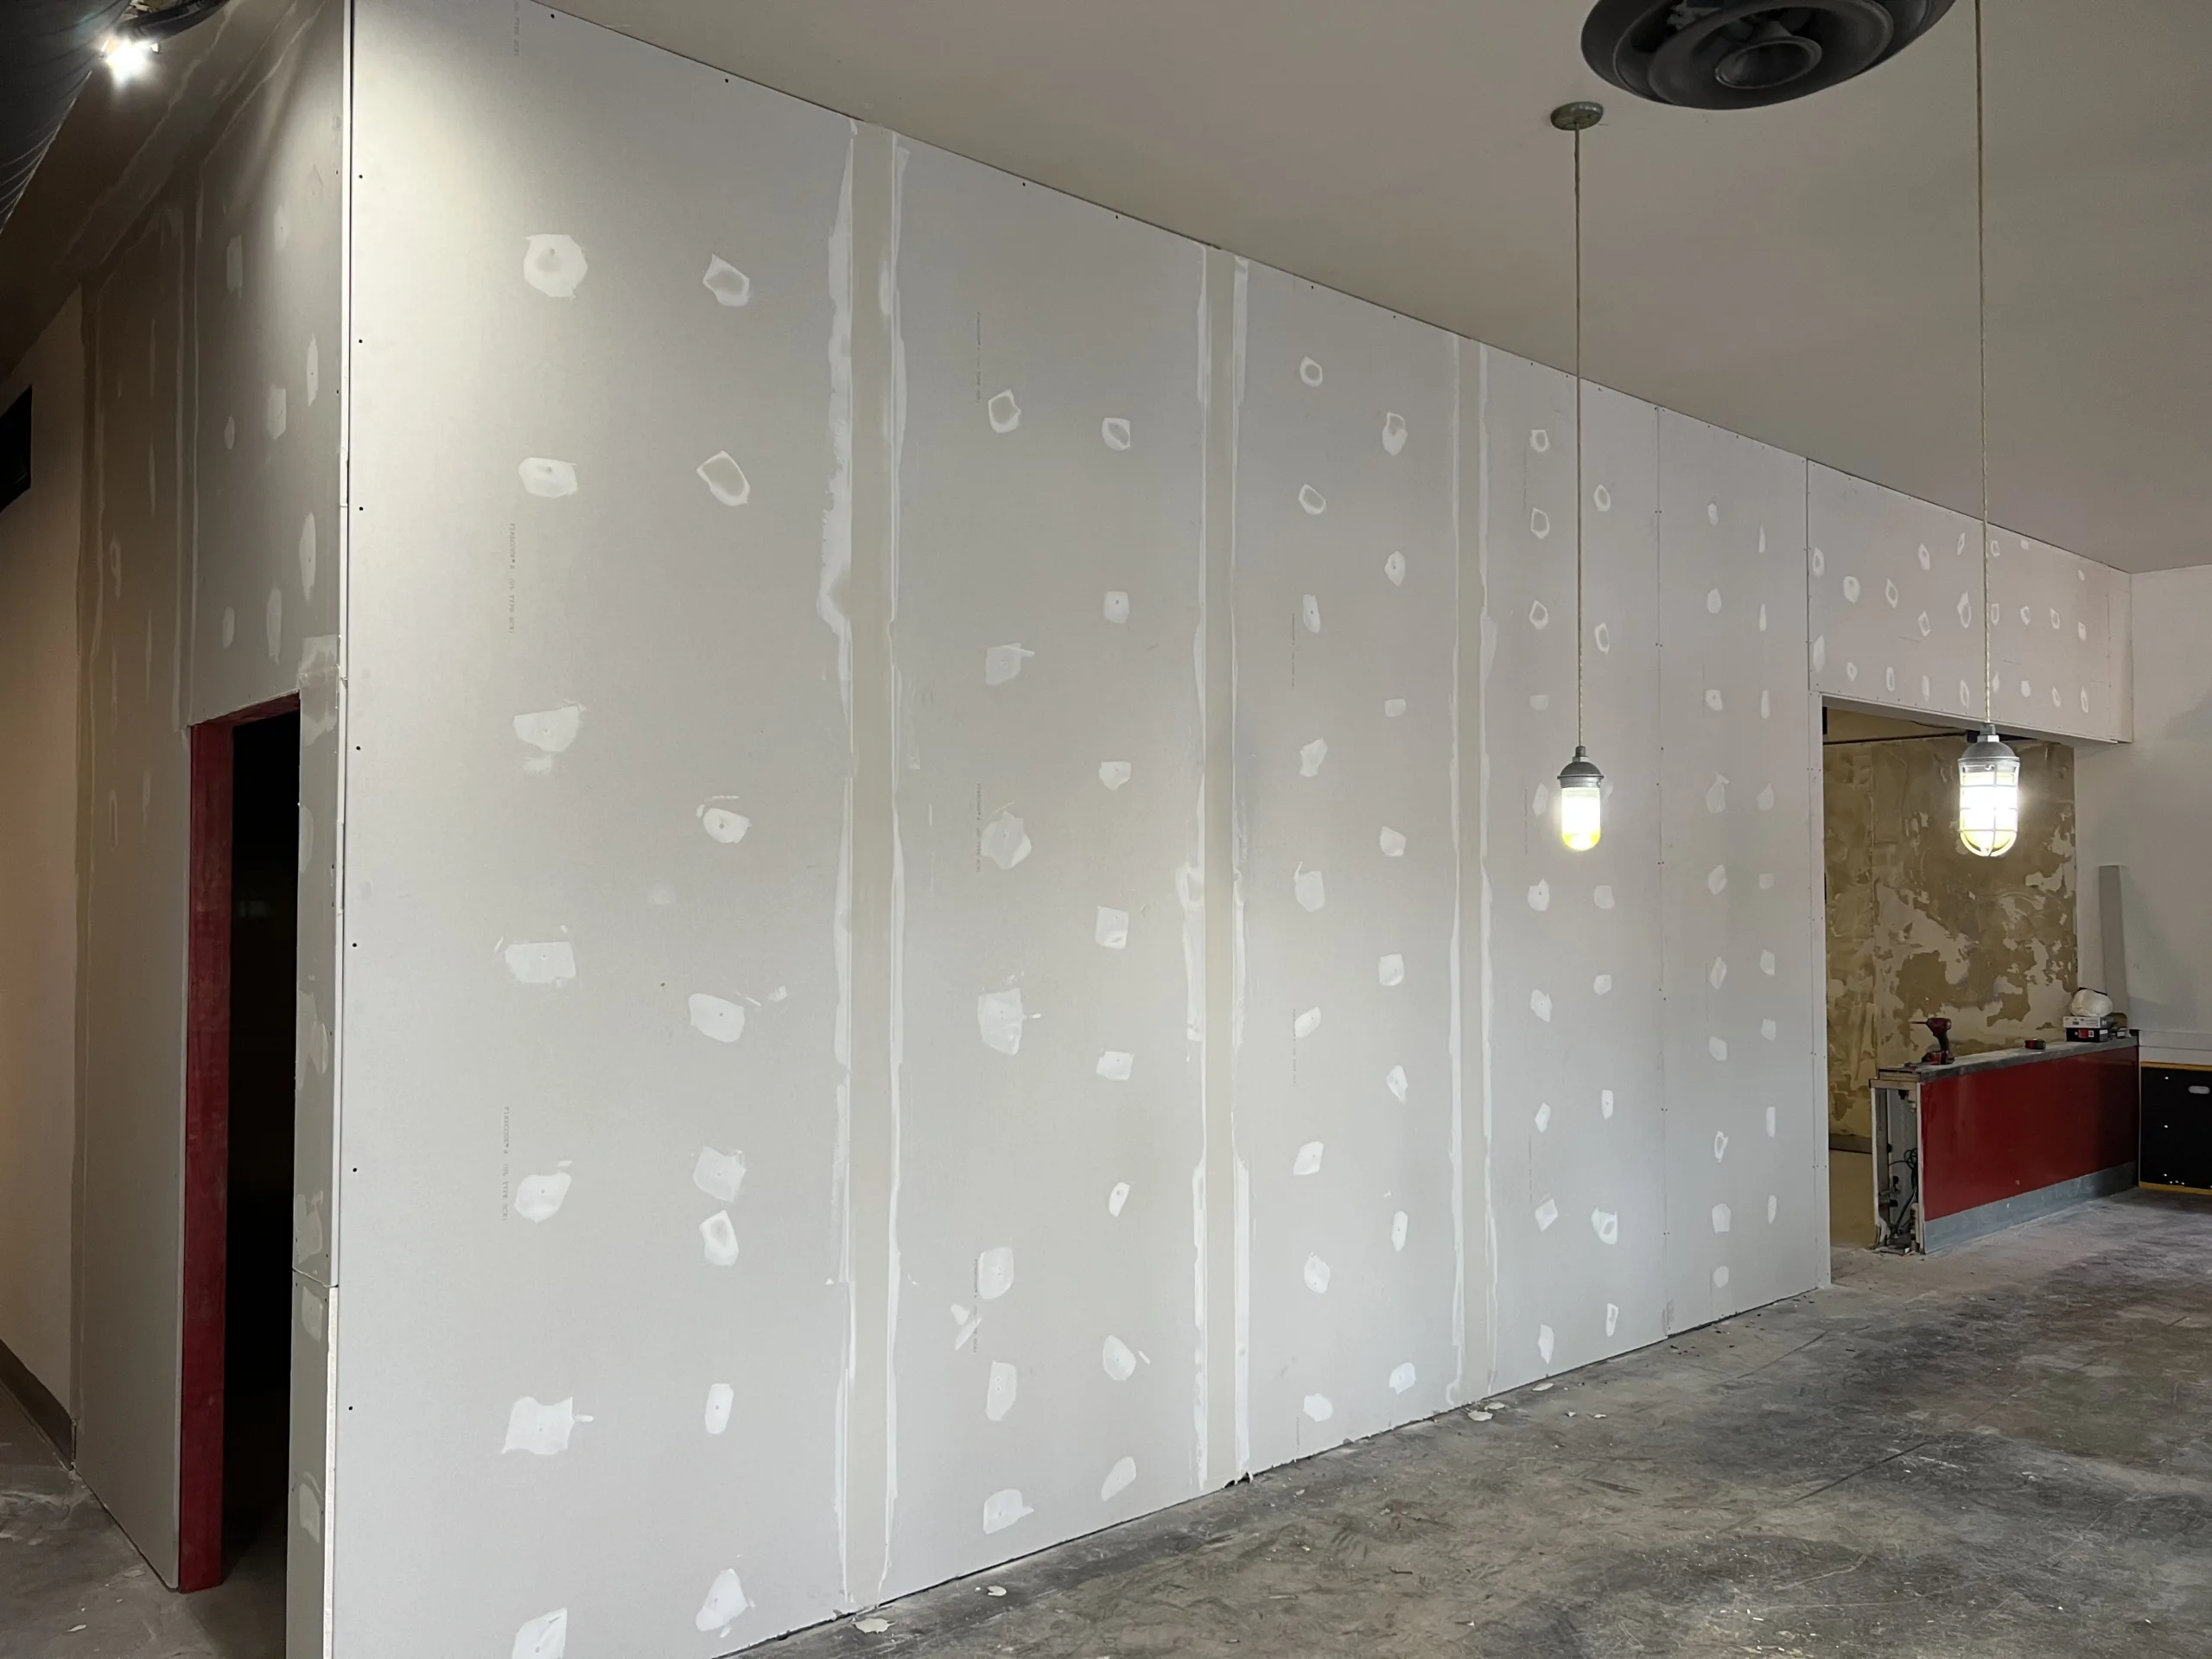
New drywall walls were built and prepared as part of the interior layout. The photos show a large new wall with taped seams and fastener spots, ready for the next finishing stages. This stage helped divide and define the restaurant space while creating clean flat surfaces for paint and finish work.
Drywall work in a commercial interior needs clean layout, straight planes, proper fastening, taped seams, and enough surface preparation to support the final paint. When the wall is customer-facing, poor prep becomes visible after lighting is installed, so the taping and sanding stage is not just cosmetic; it affects the final appearance of the room.
3. Commercial Wall Tile and FRP Panel Work
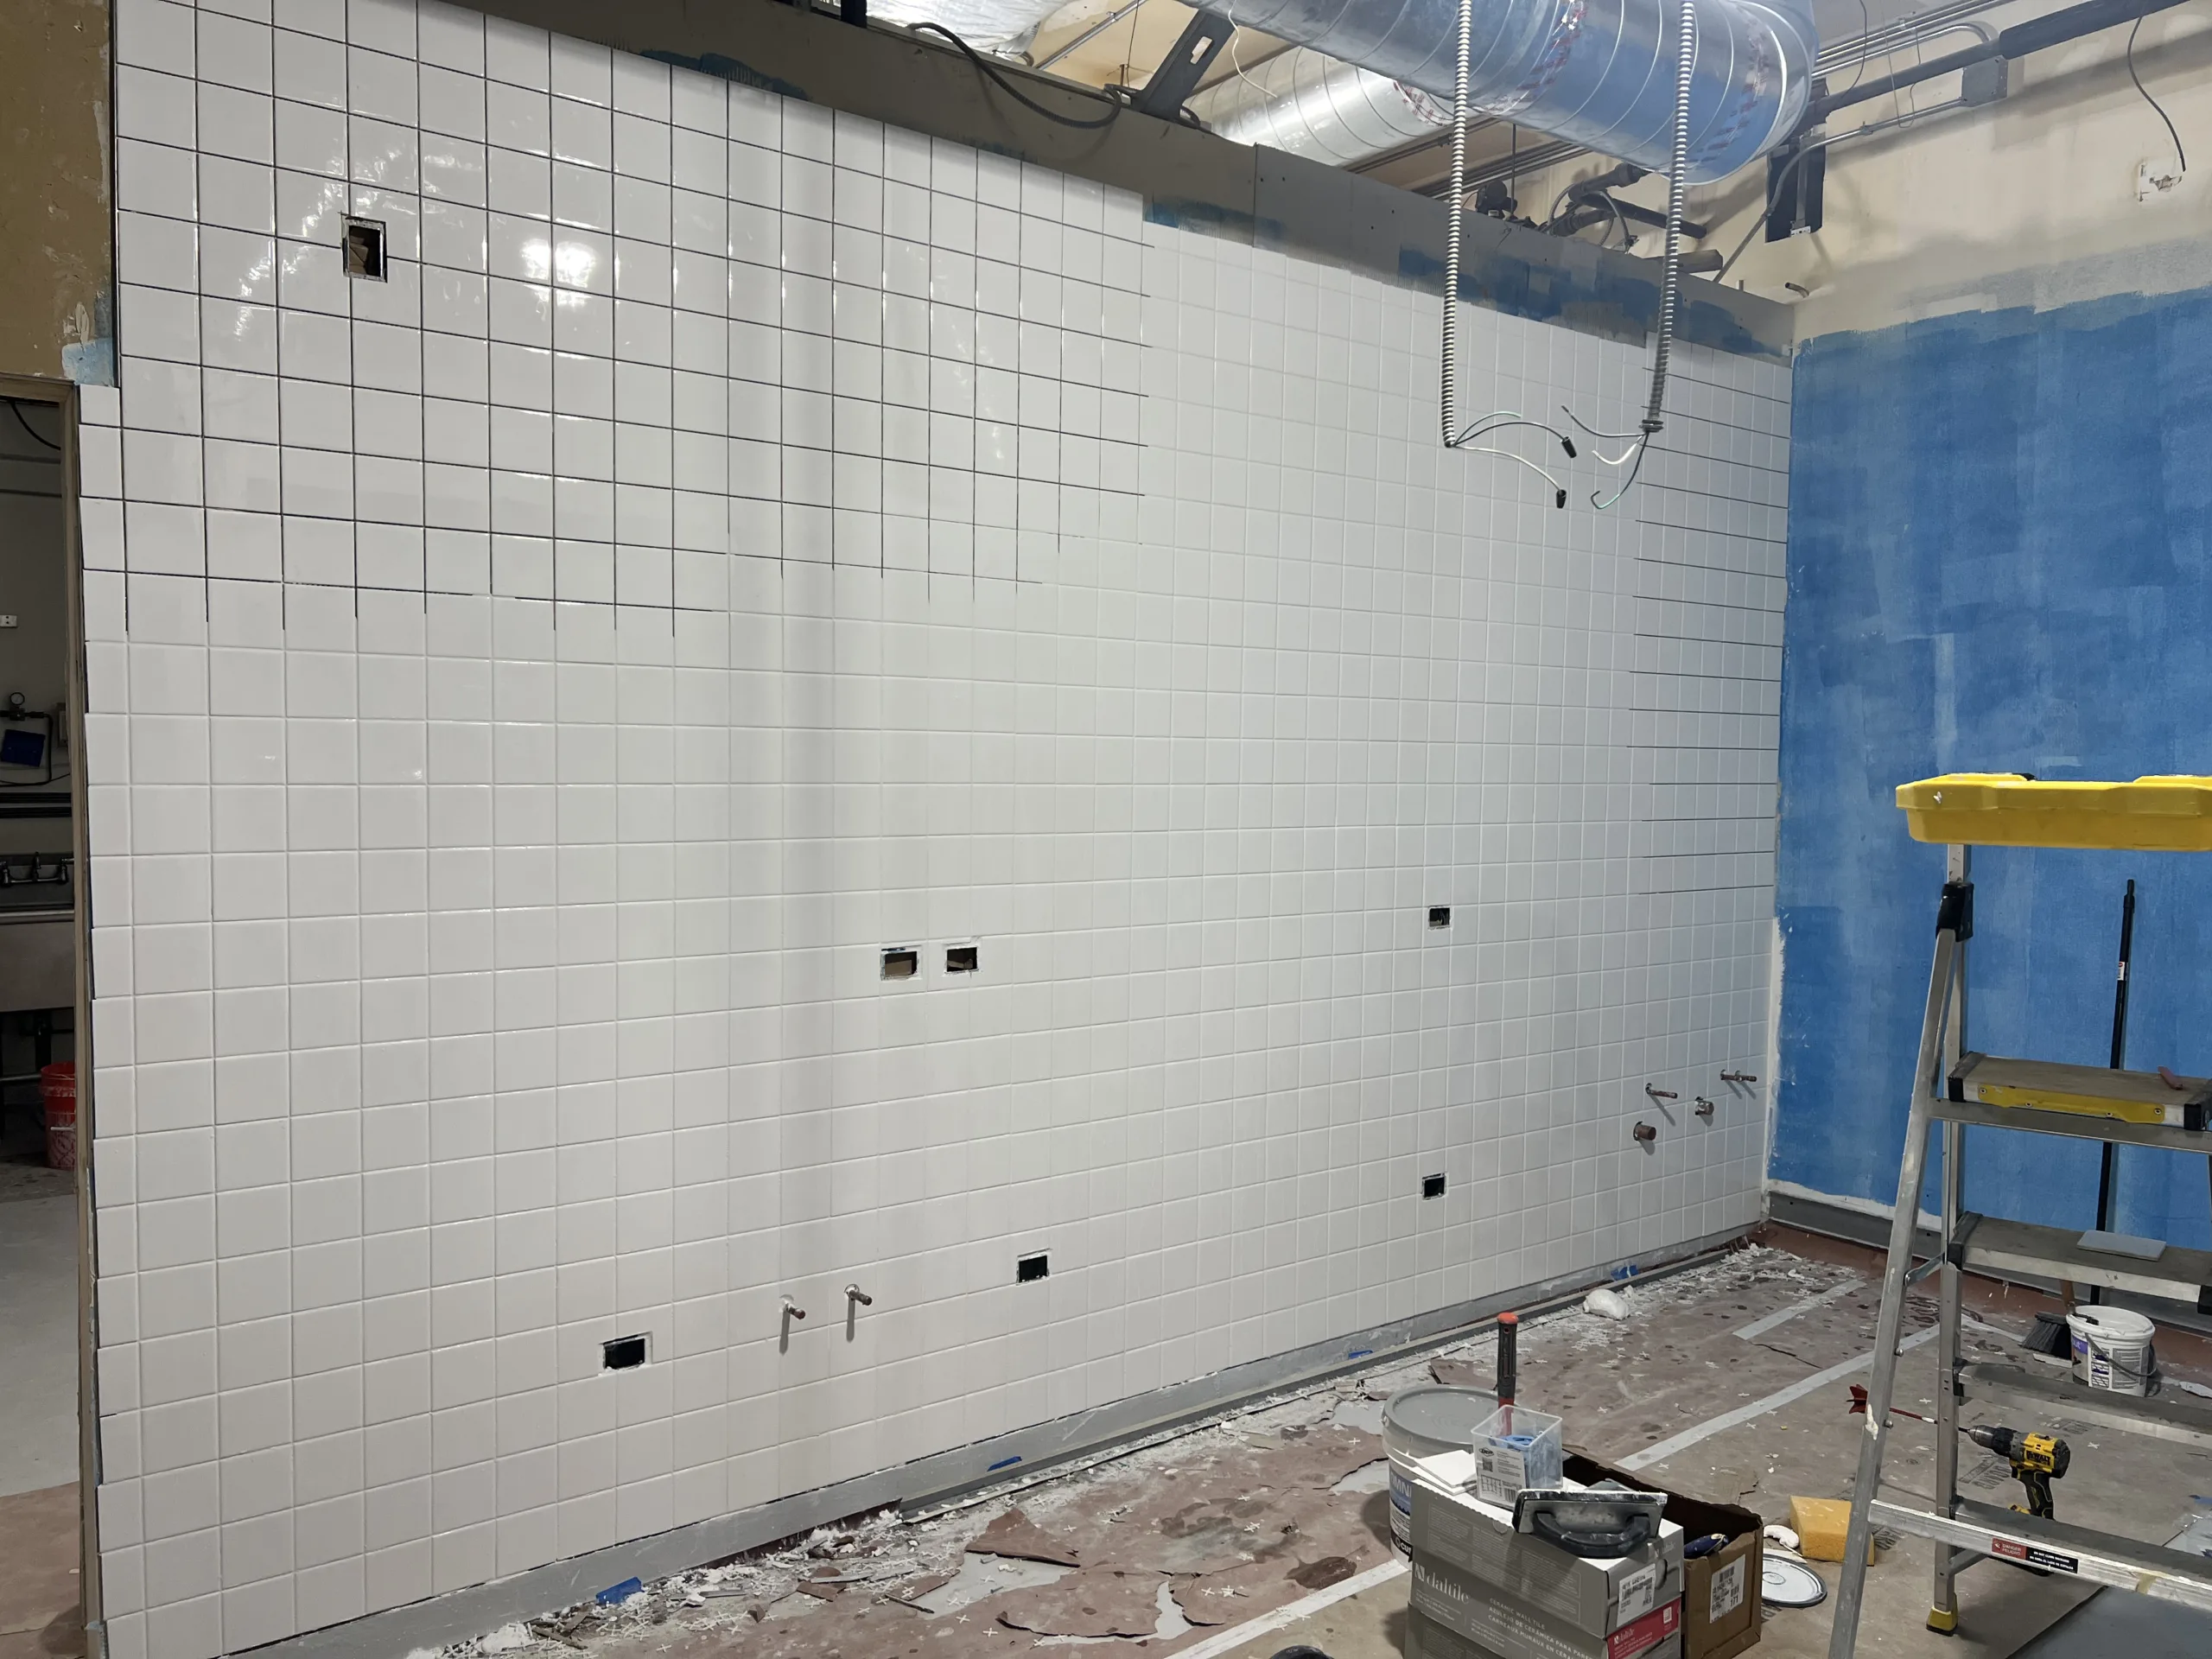
The work areas received durable wall finishes, including white tile and FRP-style commercial wall panels where appropriate. These surfaces are common in food-service and service areas because they create a cleaner, brighter wall finish than exposed drywall or painted rough surfaces.
The white wall tile helped define the kitchen and service zones. The layout had to work around outlets, plumbing points, stainless fixtures, equipment areas, and corners. Tile work in this type of environment requires careful surface preparation, straight layout, proper spacing, and clean transitions.
4. Order Counter Tile and Counter Surface Preparation
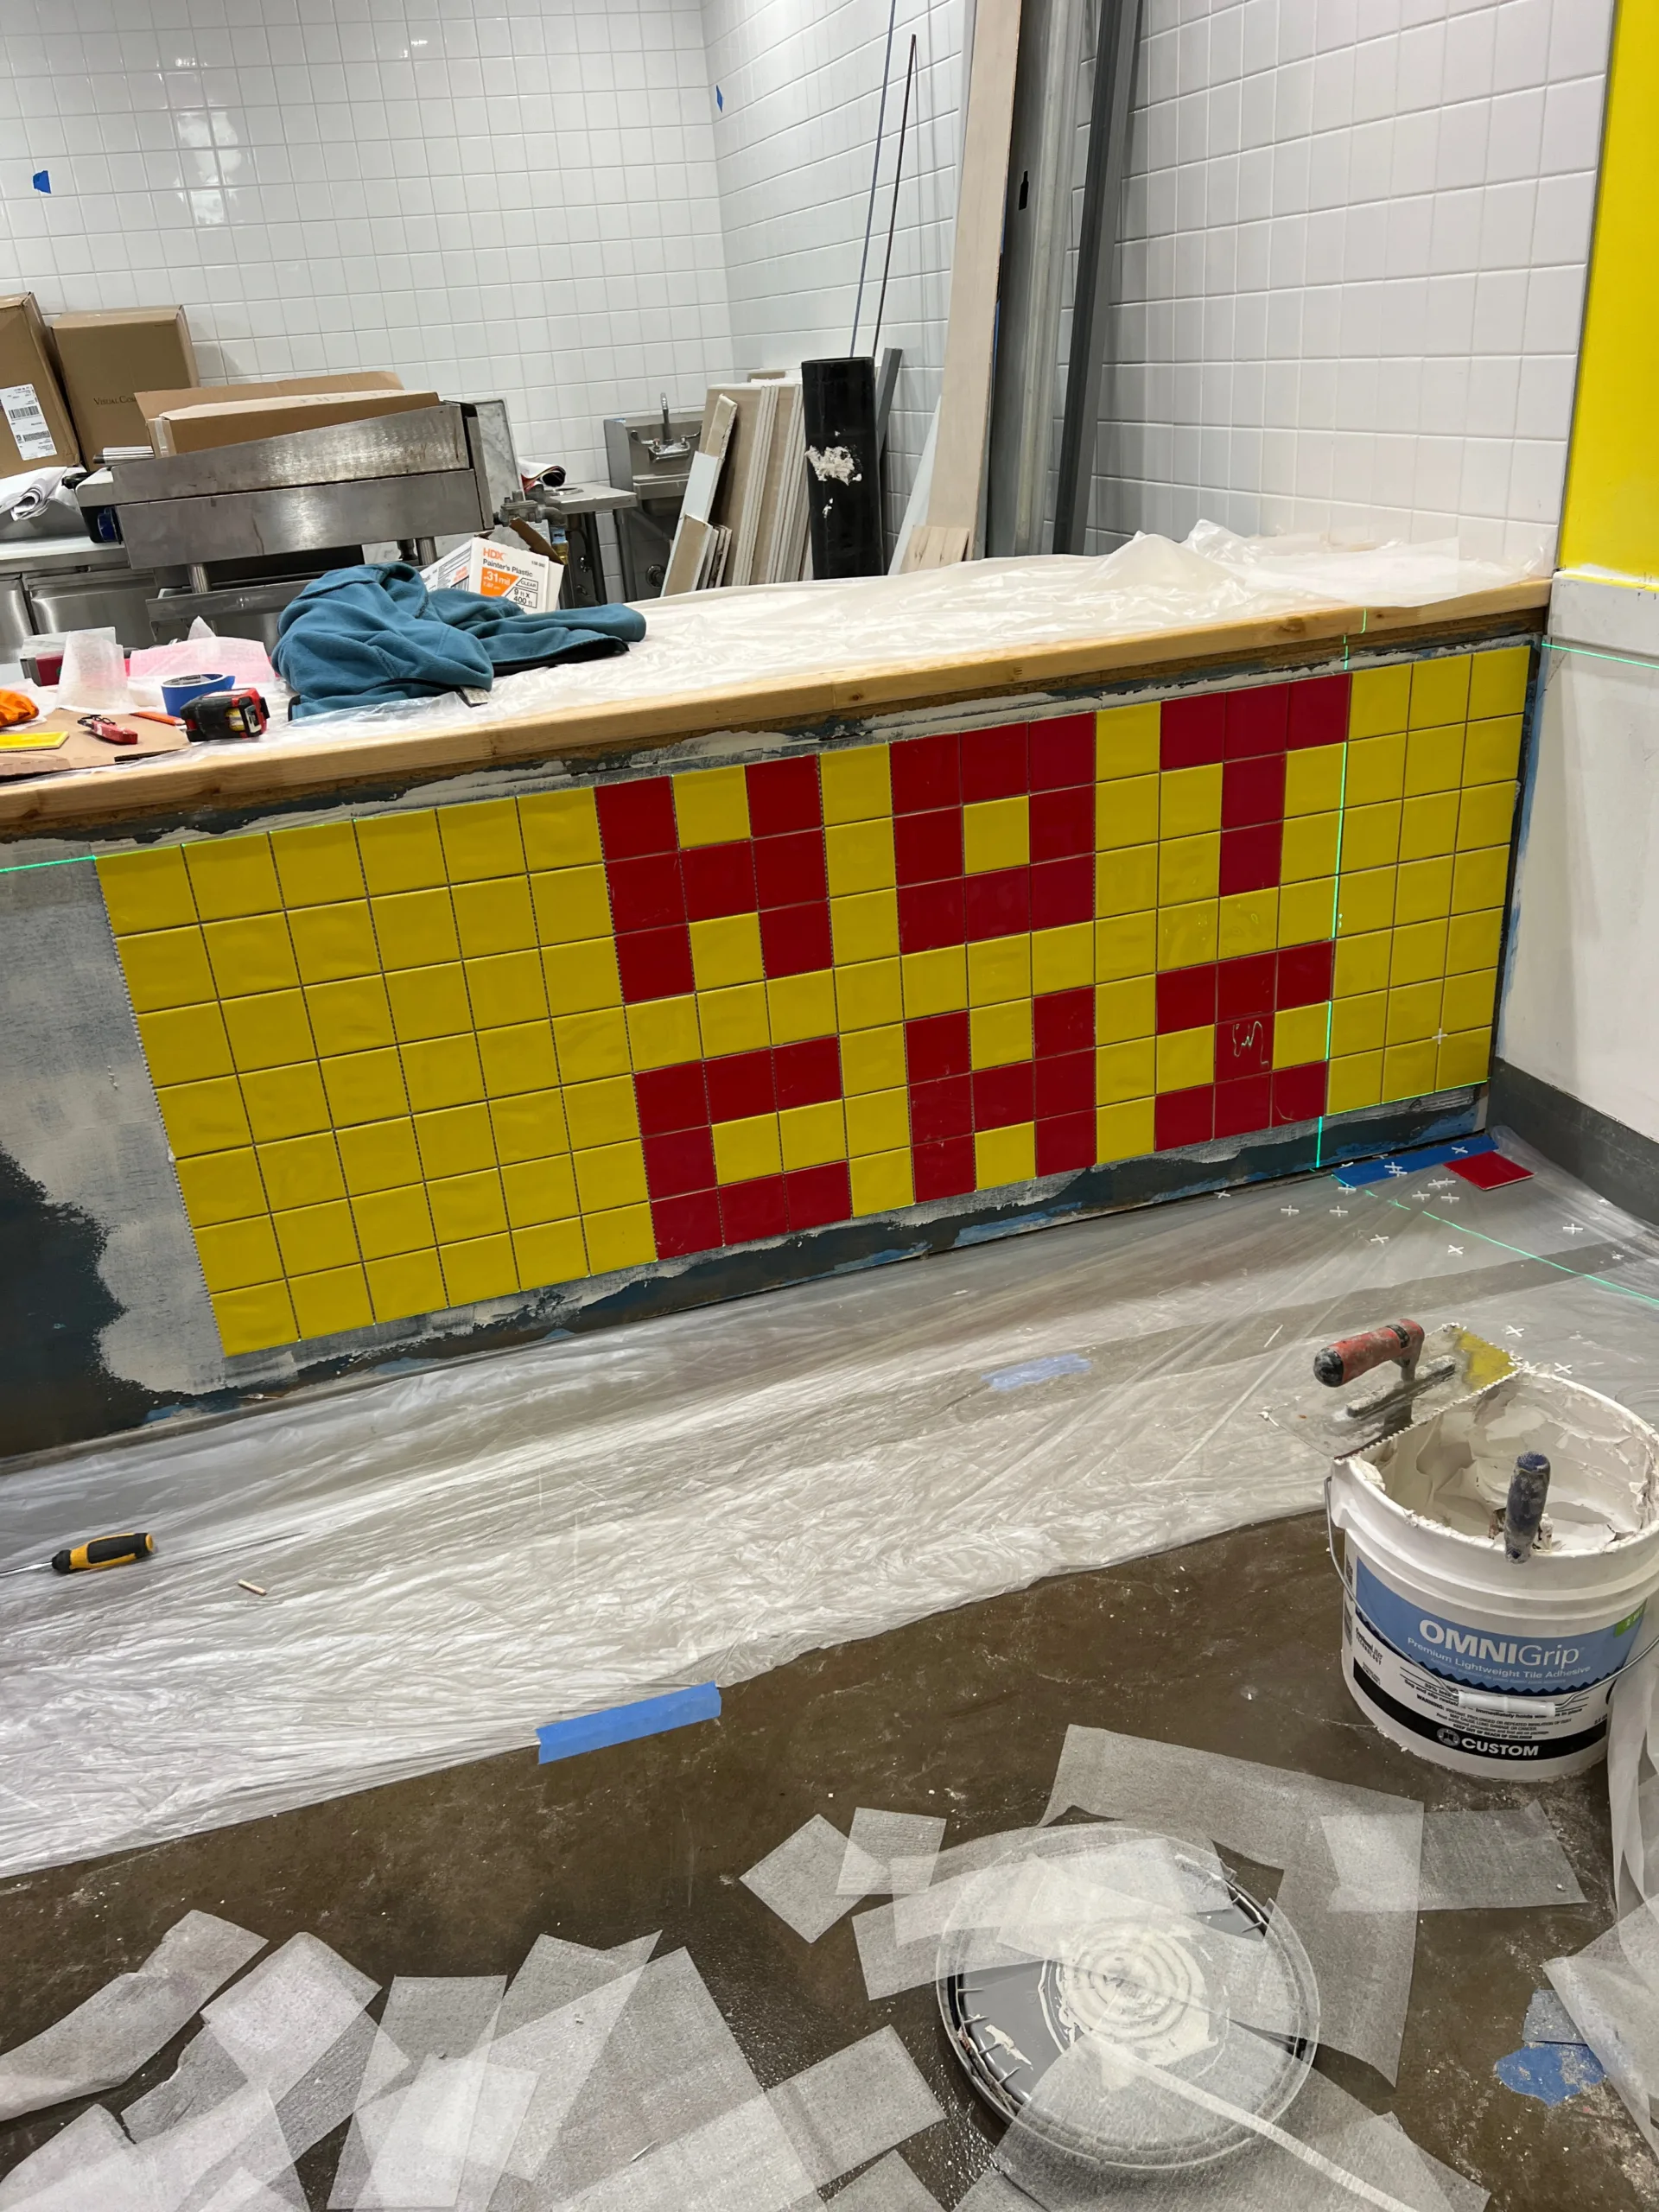
The order counter became a major visual element of the restaurant. The counter front was prepared for tile, then finished with yellow and red tile that matched the Hot Chi brand colors. This was not only a finish surface; it became part of the restaurant identity.
The counter work required layout control, edge planning, surface prep, tile placement, and protection around the surrounding floor and work area. The photos show the counter in progress, with tools, adhesive, protection plastic, and laser layout visible.
5. Suspended Ceiling and Commercial Ceiling Finish
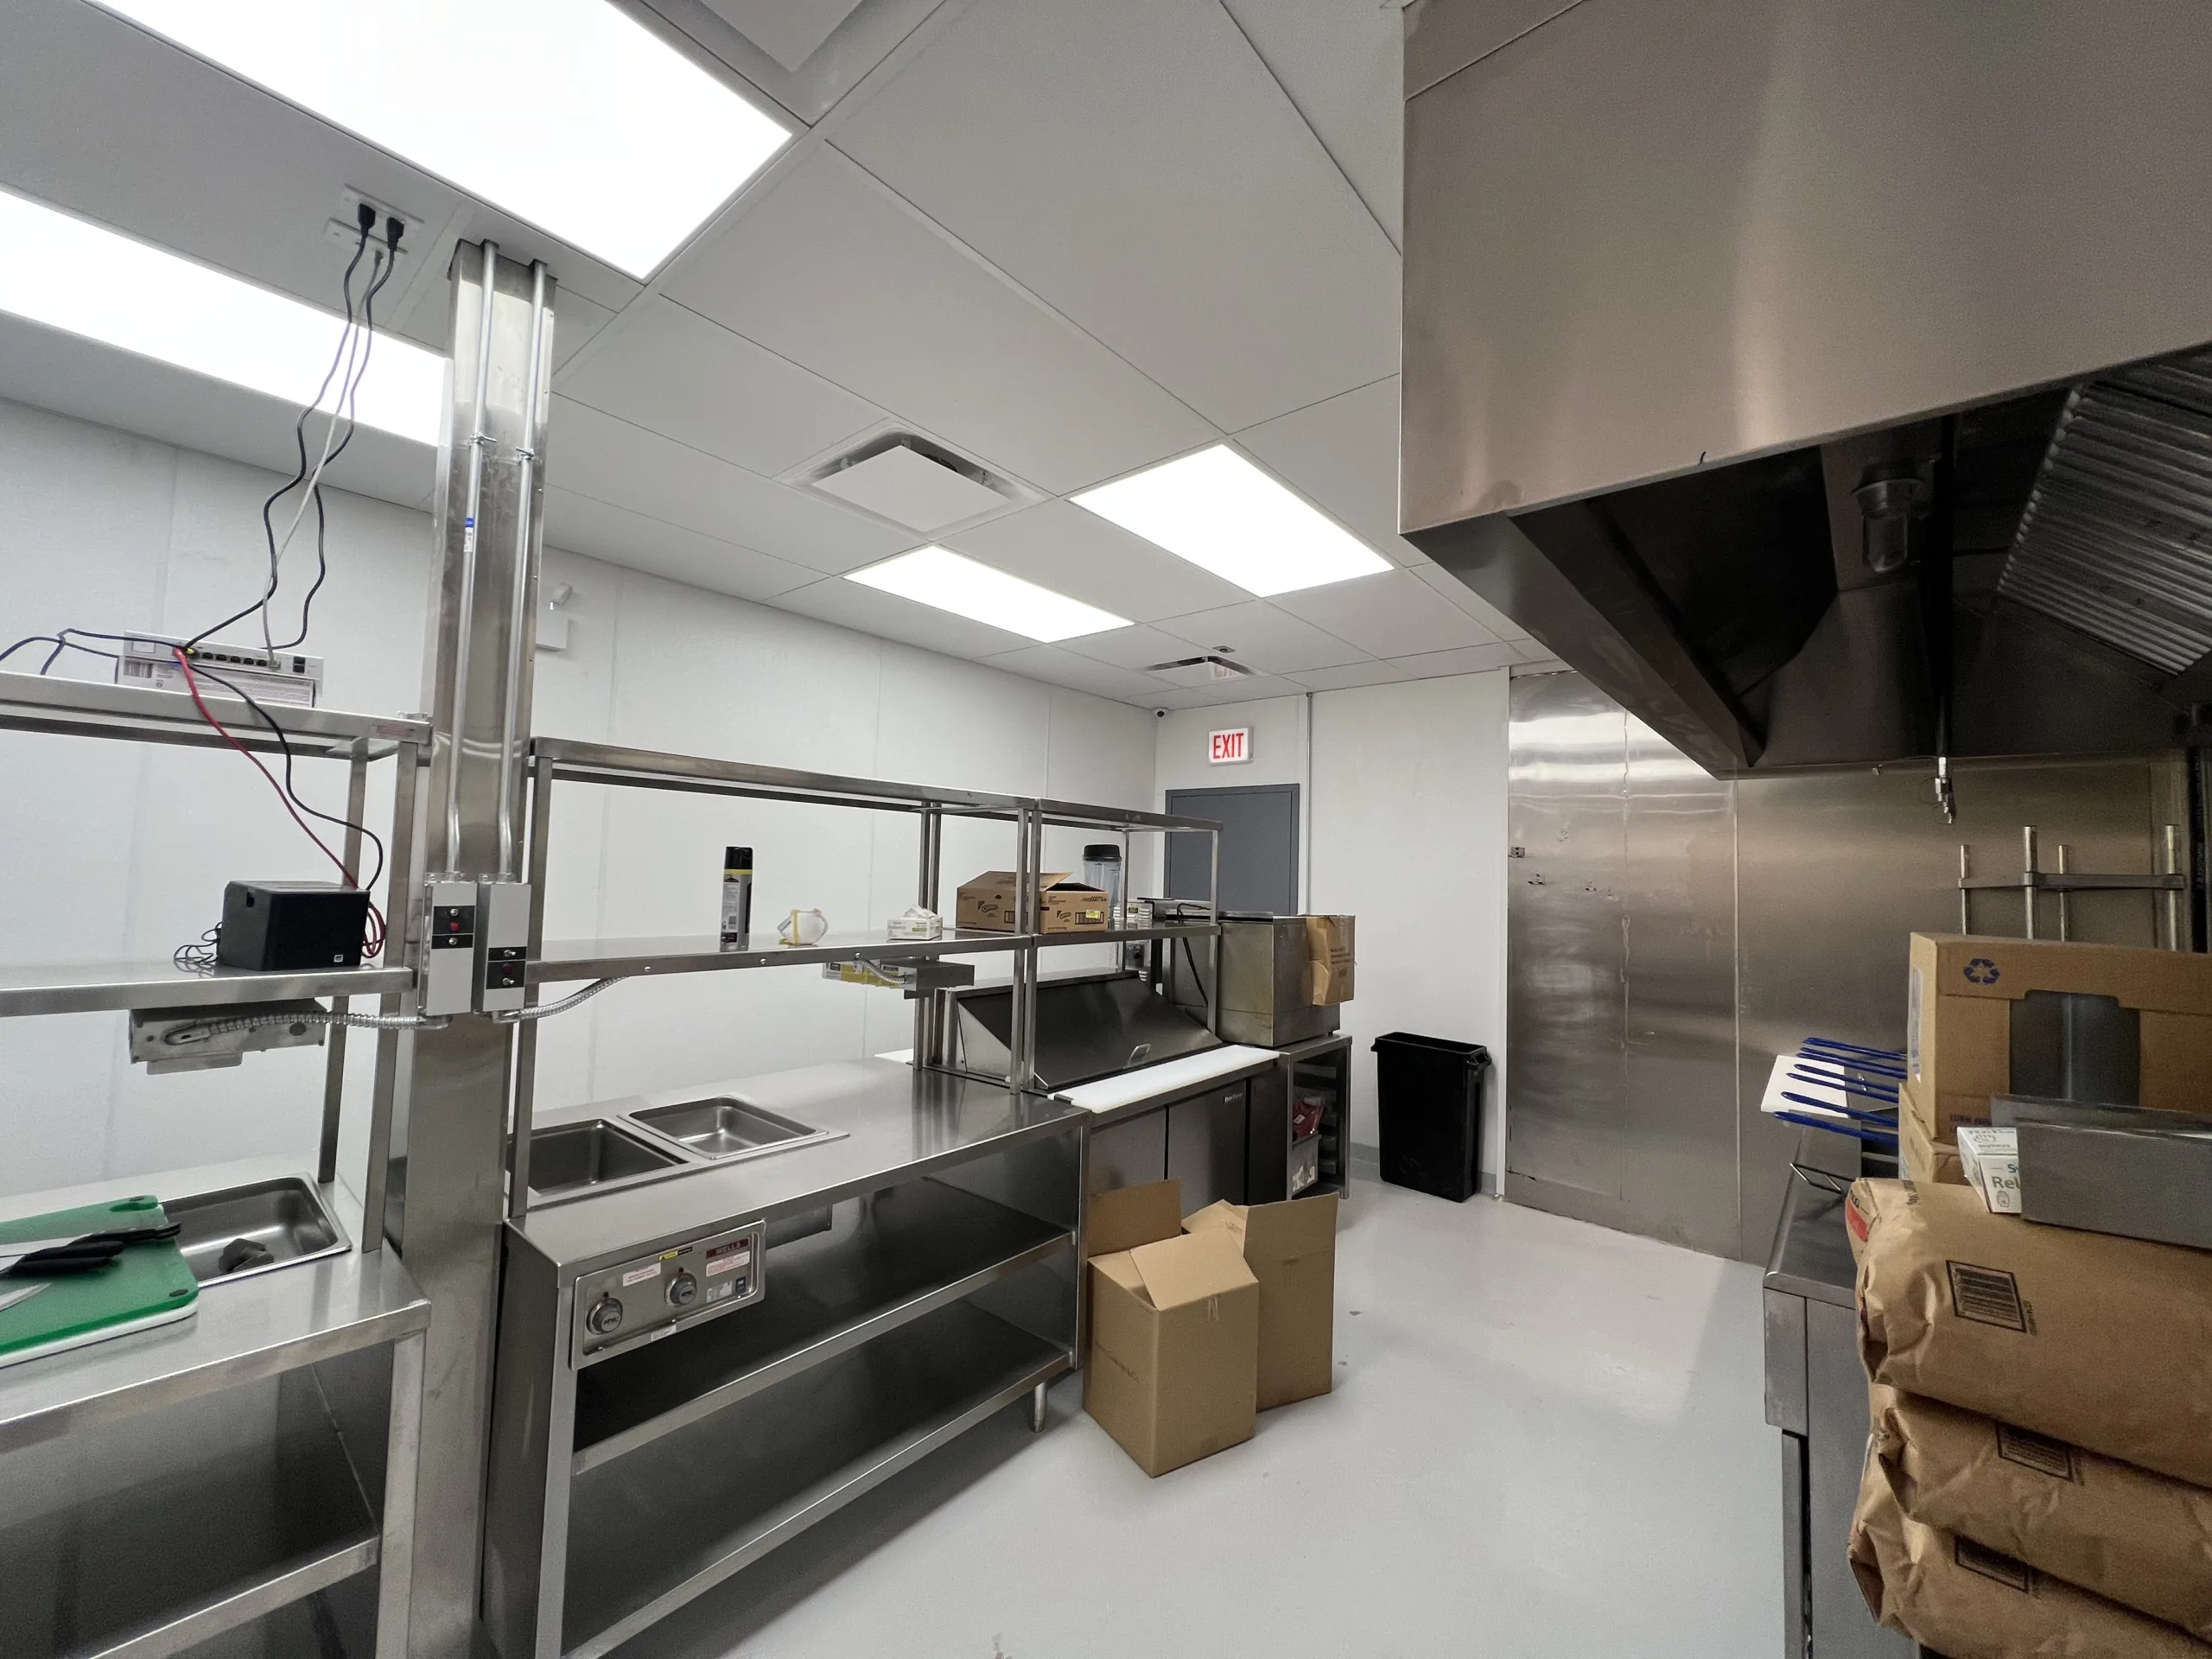
The ceiling work was another important part of the remodel. Earlier photos show old ceiling panels, open grid areas, and exposed access points. Later photos show a much cleaner commercial ceiling finish with new panels, lighting, and finished white ceiling areas in the kitchen and service zones.
For restaurant spaces, ceiling work has to be coordinated around lighting, HVAC, vents, access panels, ductwork, and equipment above the ceiling. This page describes the visible ceiling finish work only and does not claim mechanical, electrical, fire, or inspection approval.
6. Painting, Color Blocking, and Protection of Finished Areas
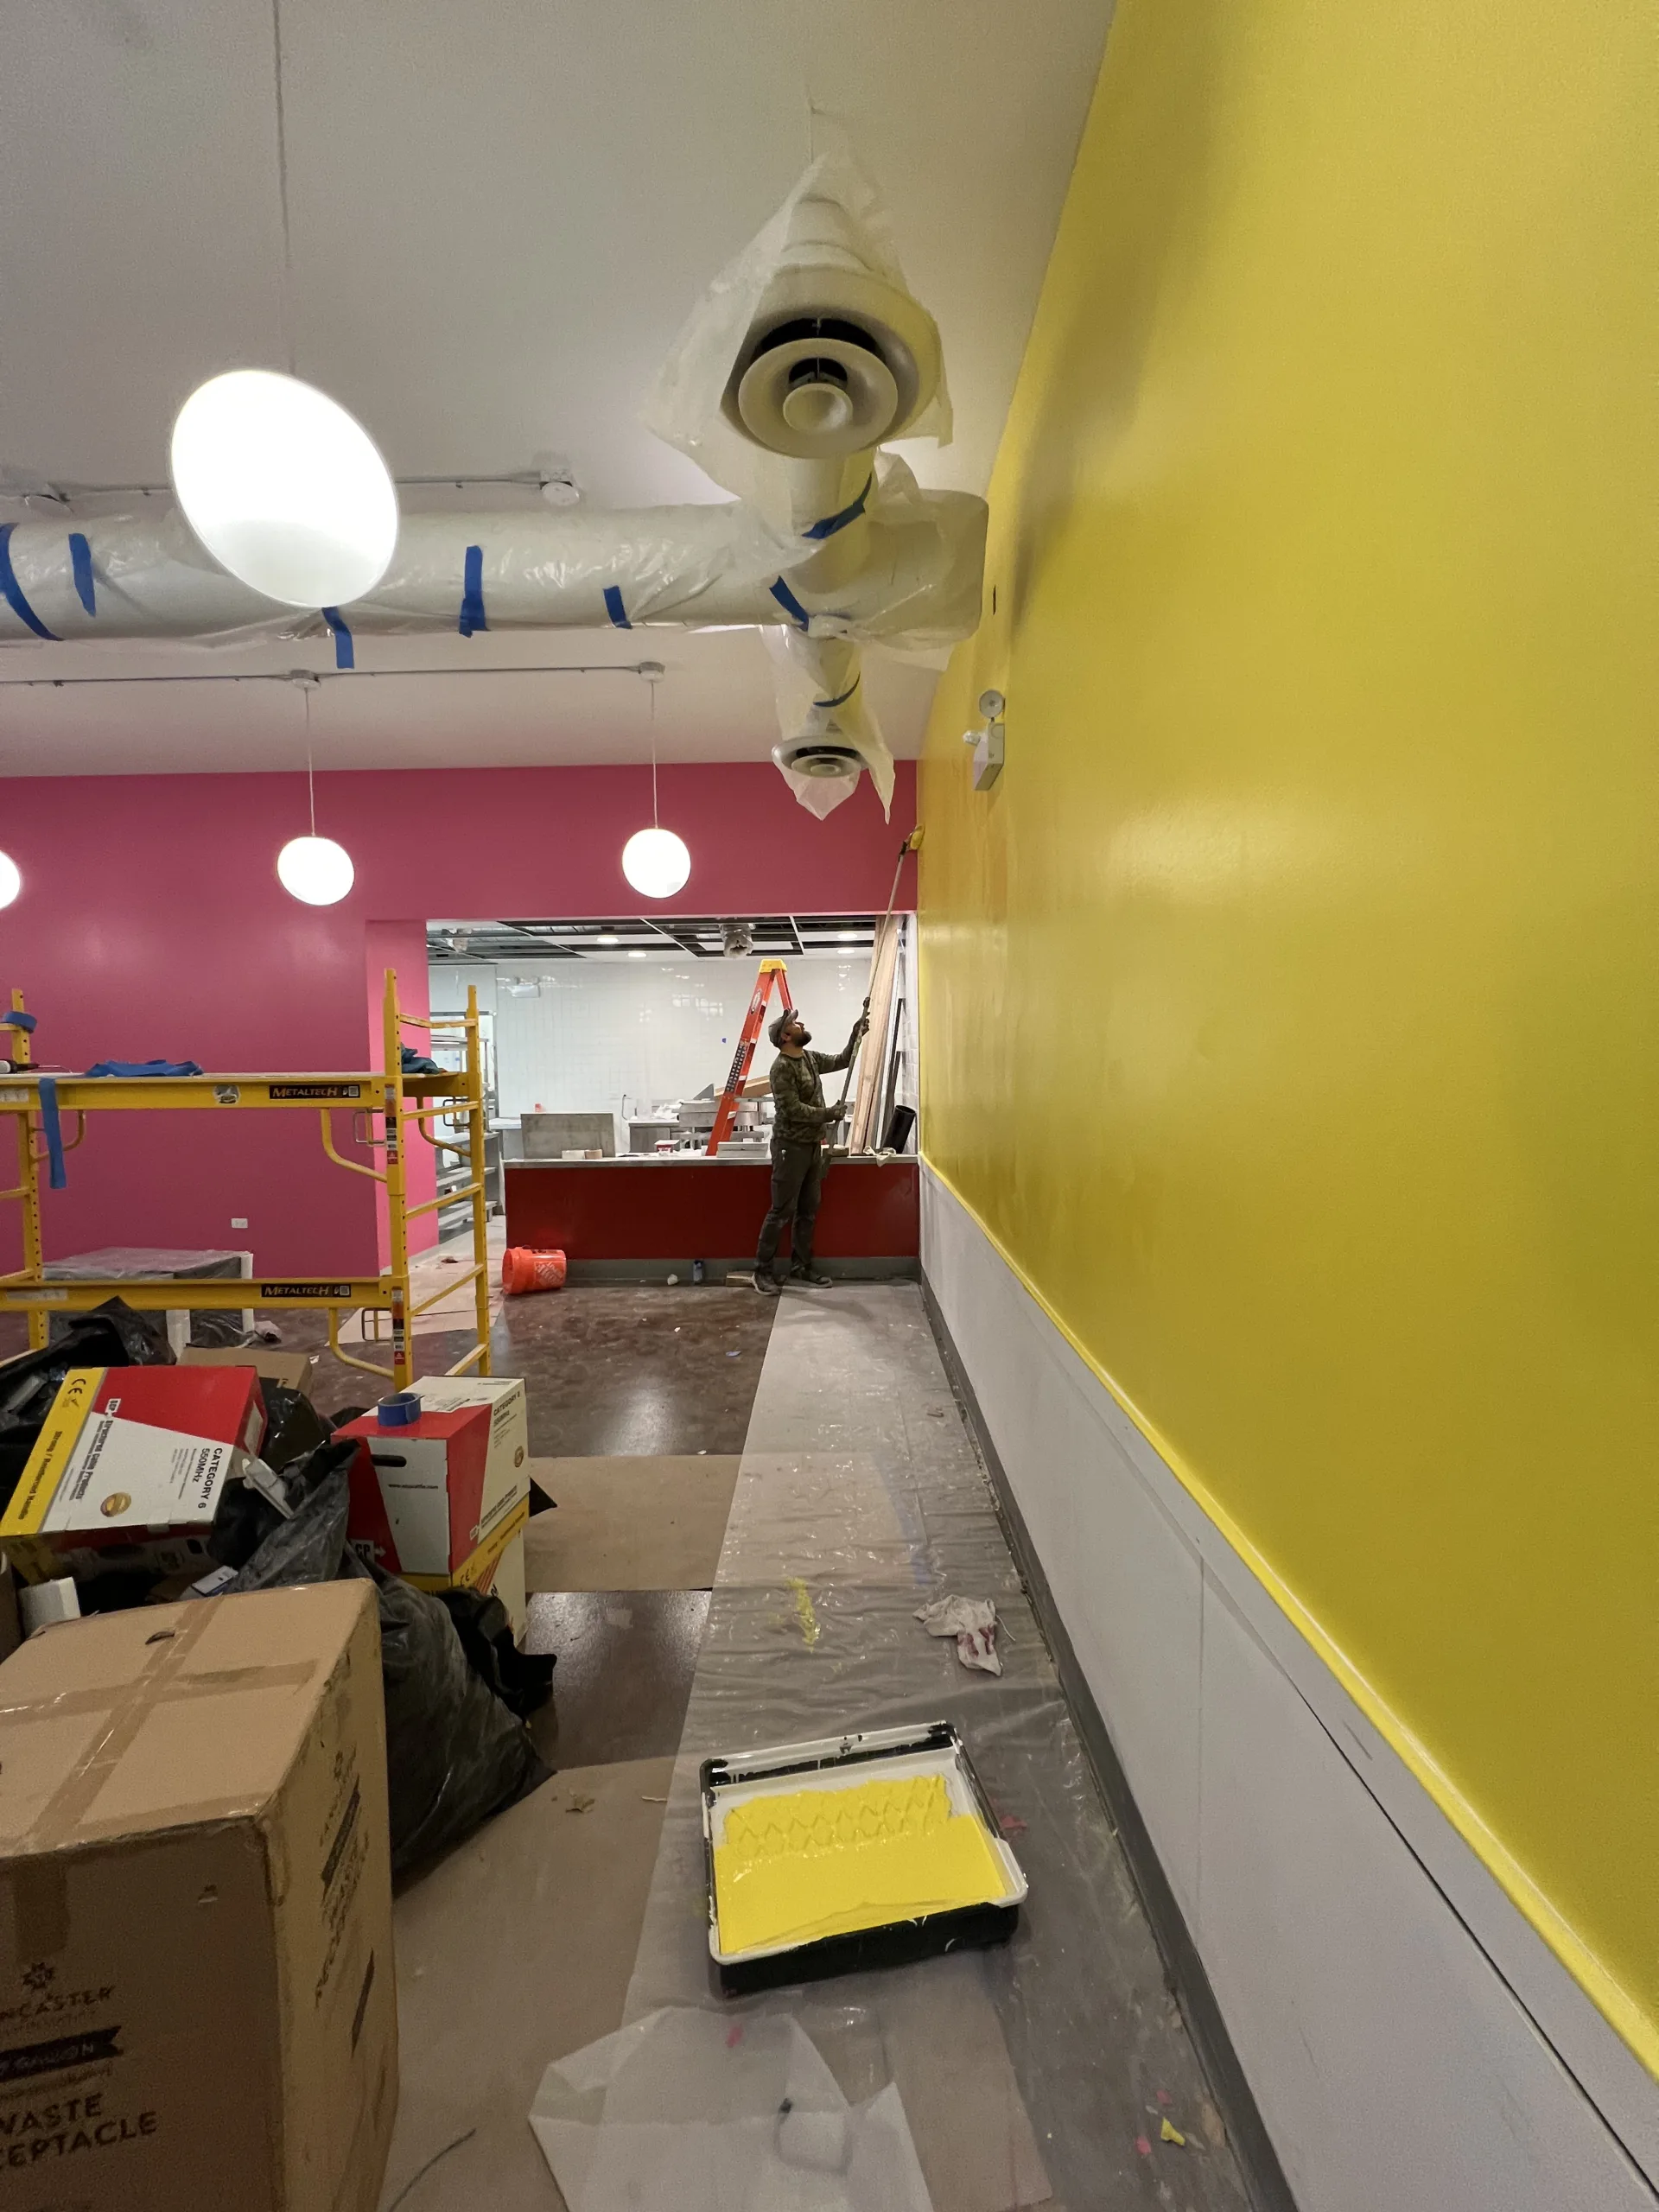
The restaurant interior used strong brand colors: bright yellow, pink, red, white, and blue accent areas. Painting included walls, visible ceiling areas, ductwork zones, and detailed transitions between colors. The photo shows paint work in progress with the HVAC duct and ceiling devices protected before the yellow wall was painted.
Good paint work in a remodel like this is not just rolling color onto walls. It includes masking, protecting finished surfaces, keeping lines clean near ceilings and trim, working around lights and ducts, and coordinating painting after drywall and prep work are complete.
Need several trades coordinated in one small commercial project?
Send photos of the walls, ceiling, tile areas, counter, custom carpentry, and unfinished details. Evo Home Repair can help break the job into practical phases and identify what can be handled directly and what may require a licensed specialist.
7. Custom Curved Wood Stage / Podium
One of the most custom parts of the restaurant remodel was the curved wood stage / podium. This feature was built to match the dimensions and design requested by the customer. The structure was framed from lumber and plywood, shaped with curved faces, then covered, sanded, and finished.
The curved stage required more planning than a simple rectangular platform. The shape, radius, front face, top surface, and transitions had to be built as a custom piece so it would fit the wall, floor, and restaurant interior design.
8. Custom Butcher Block Tables and Cabinet Tops
The remodel also included custom restaurant furniture work. Butcher block panels were cut, routed, sanded, finished, and assembled into table tops and cabinet tops. Some table surfaces were cut to fit pedestal bases, while a separate cabinet top was prepared with a round opening for trash-bin use.
The butcher block surfaces helped balance the bright yellow and pink interior with a warmer natural wood finish. The work included custom cuts, routing, sanding, clear finish / lacquer, and final installation of table surfaces inside the dining room.
Finished Result
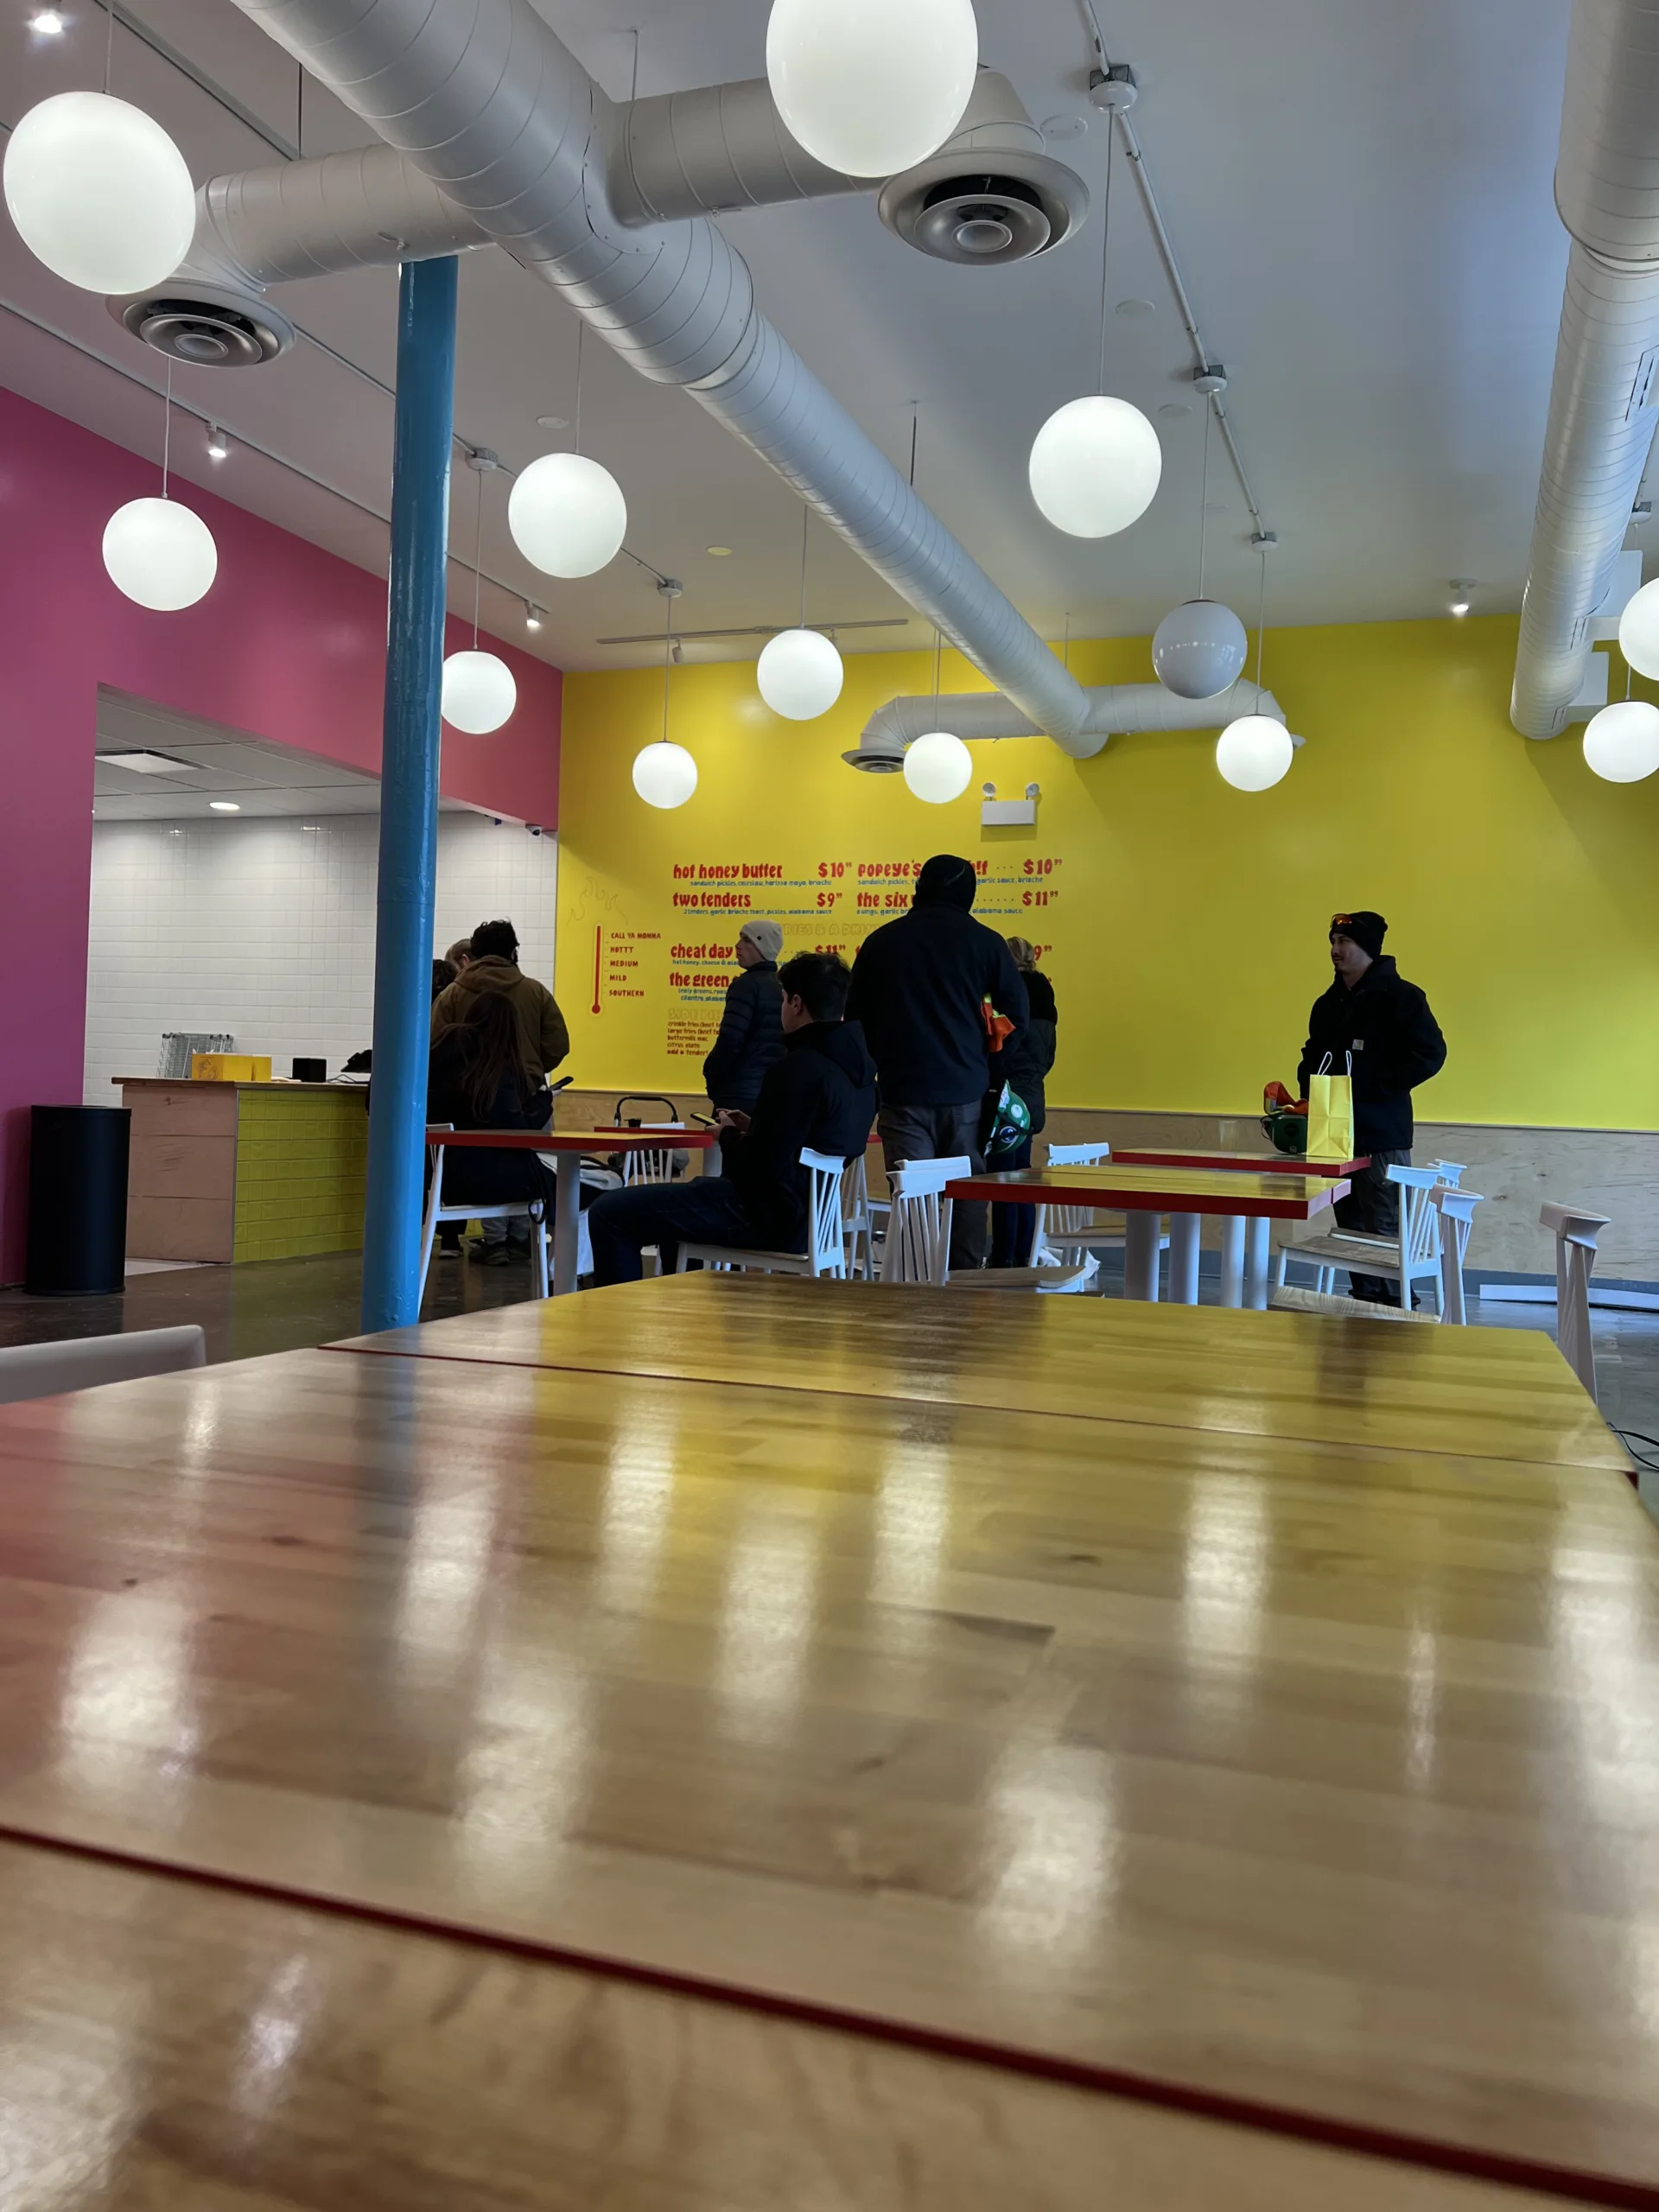
The finished Hot Chi interior combines practical restaurant work areas with a bright customer-facing dining room. The project includes white tile and clean commercial wall finishes in the service areas, a finished drop ceiling in the kitchen zones, strong yellow and pink color blocking in the dining room, custom counter tile, natural wood butcher block tables, and a curved wood stage.
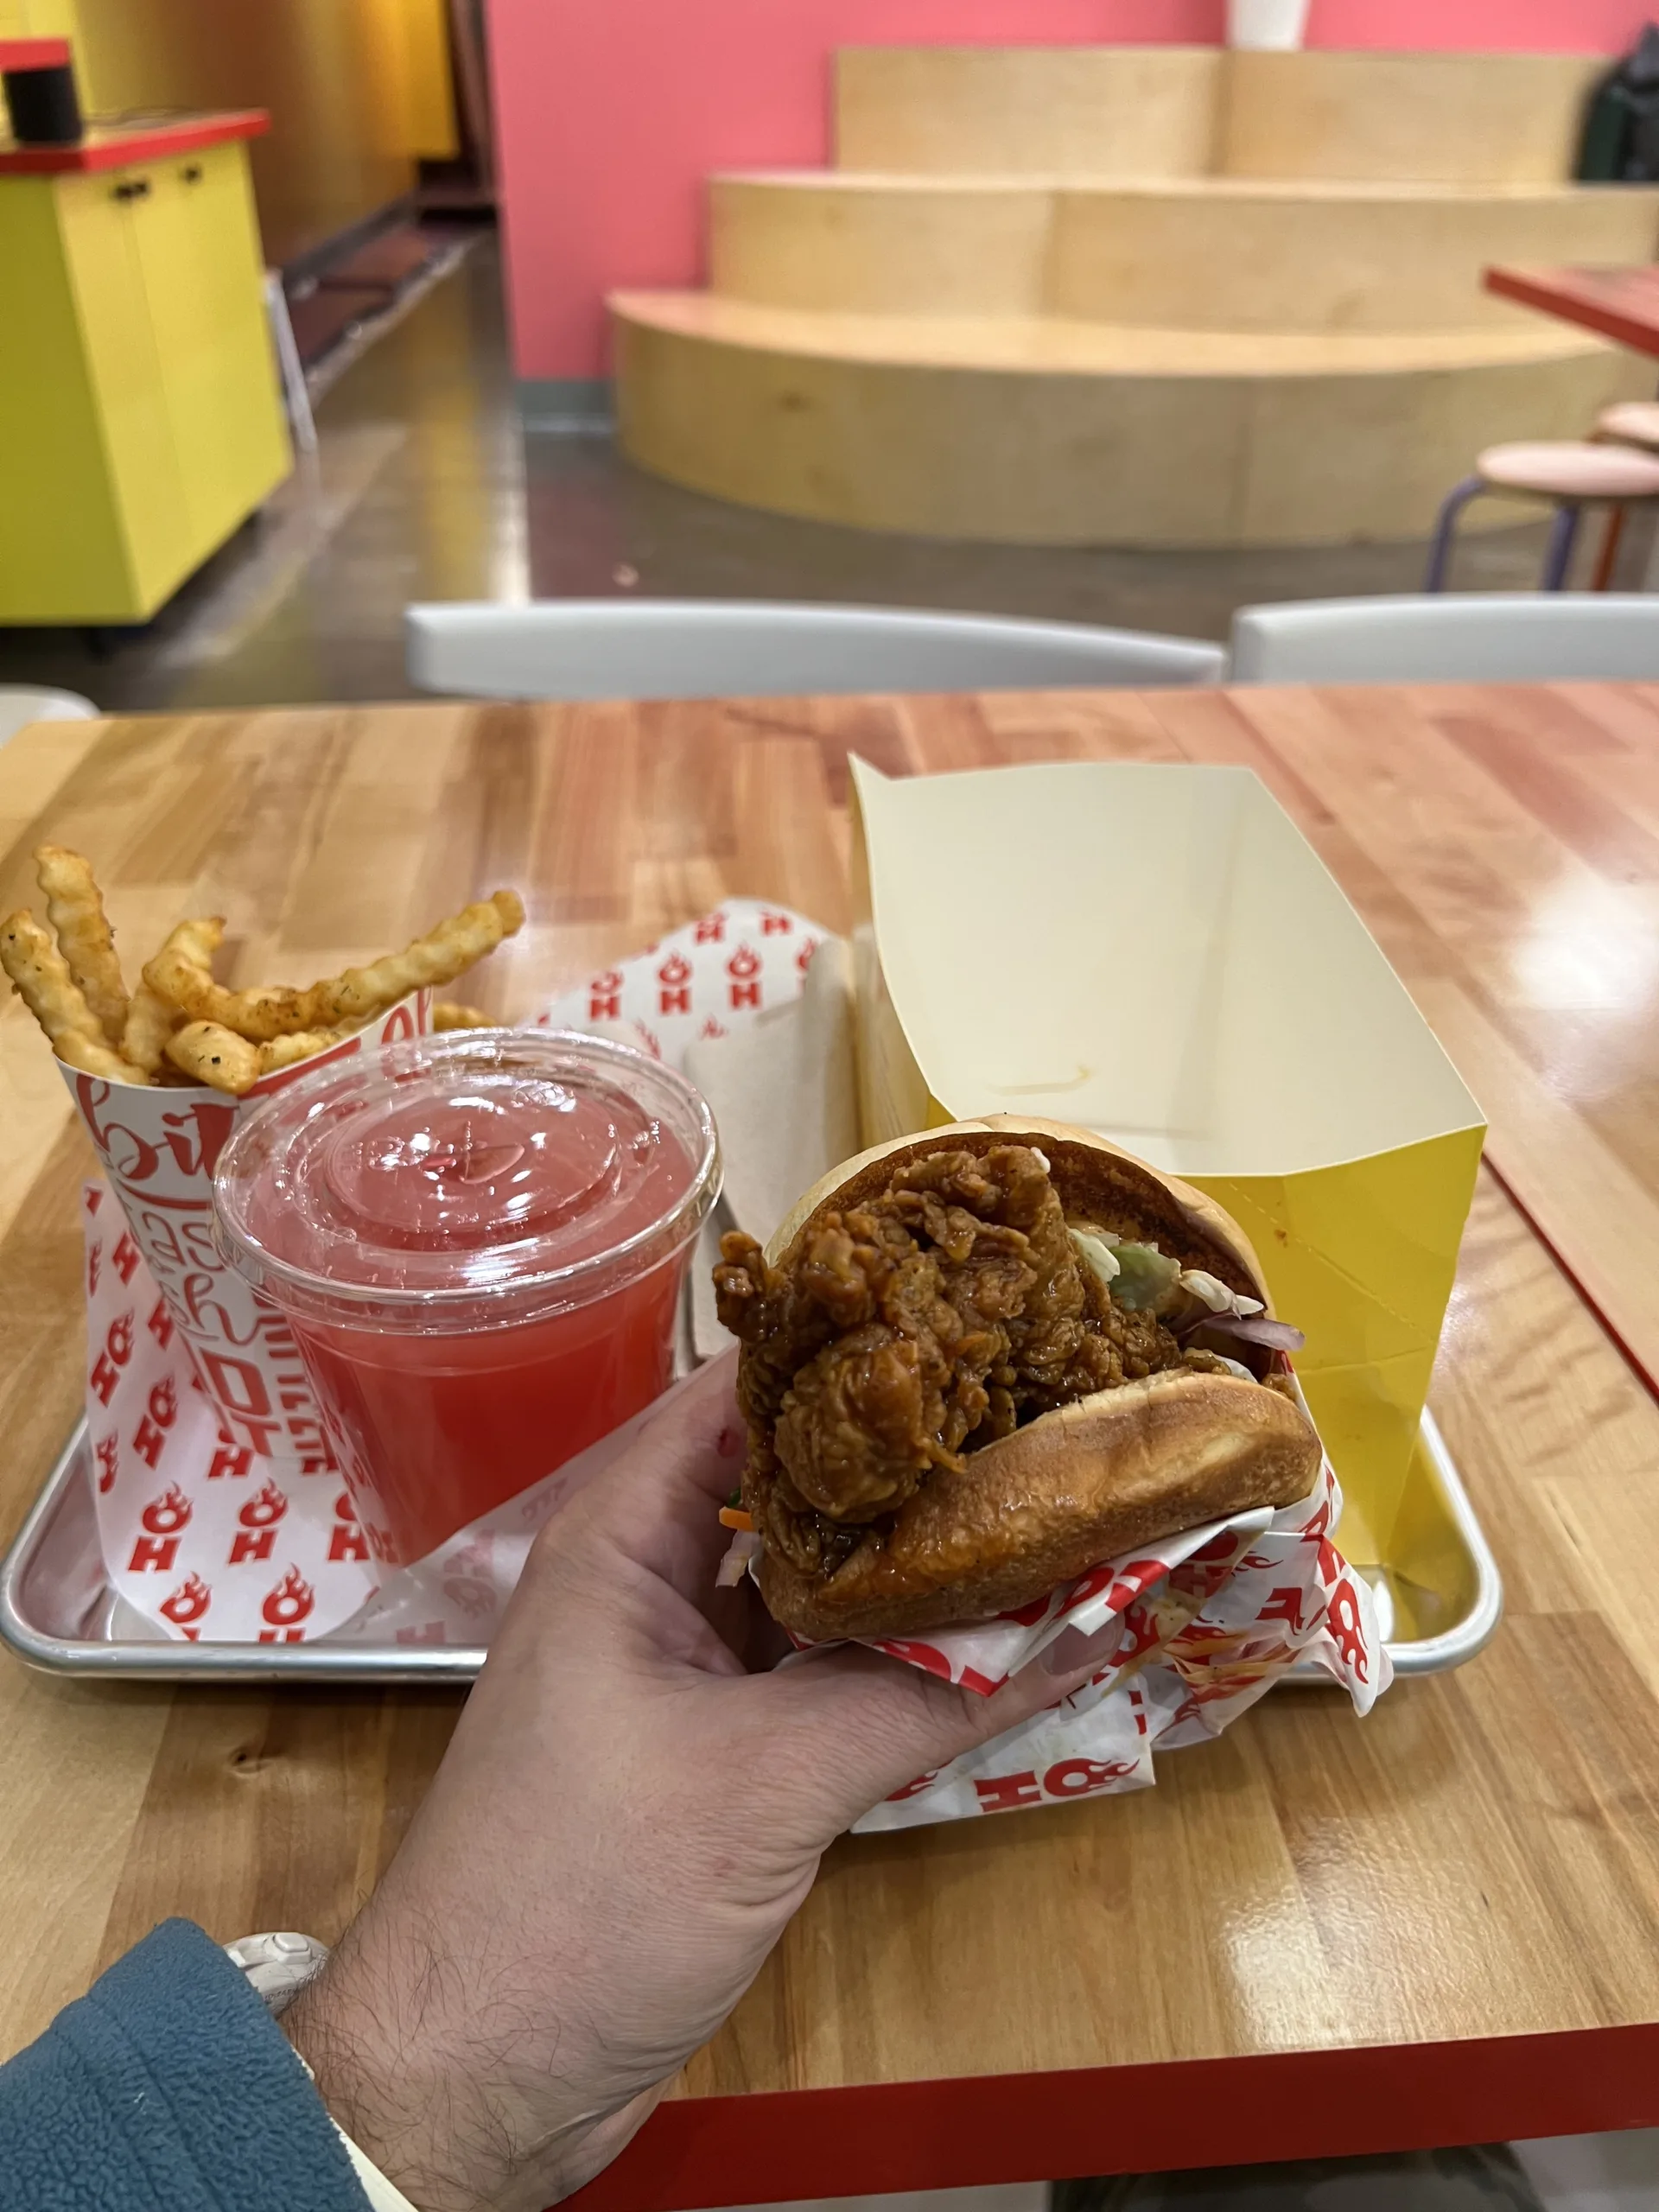
The final photos show the restaurant space after the major finish work was completed. The dining room has custom wood table surfaces, white pedestal bases, globe-style lighting, exposed ductwork painted to match the design, and bright wall colors. The result is a highly customized interior rather than a generic restaurant refresh.
Common Problems This Project Can Help With
This type of restaurant remodeling project is useful when a commercial space needs more than a simple paint refresh. A restaurant interior often needs several scopes completed in the correct order: demolition, wall prep, drywall, tile, ceiling work, painting, custom carpentry, and finish details.
- Old restaurant layout needs to be updated for a new concept
- Walls need new drywall, taping, tile, FRP panels, or cleaner commercial surfaces
- Ceiling areas need new panels, access coordination, and finish updates
- Dining room needs a stronger brand look with custom colors and finish details
- Order counter needs tile, trim, surface prep, or new customer-facing finishes
- Restaurant needs custom furniture, table tops, or cabinet tops
- Business owner wants a custom stage, platform, podium, or built-in wood feature
- Several trades and finish stages need to be coordinated in the right sequence
When This Type of Restaurant Remodel Makes Sense
A phased restaurant remodel makes sense when the space needs both practical upgrades and a new visual identity. In this project, the work was not limited to one surface. The interior needed new wall finishes, tile, ceiling improvements, painting, counter details, custom carpentry, and furniture-related work.
This type of work is especially useful for small restaurants, fast-casual spaces, cafés, takeout counters, dessert shops, and commercial interiors where the customer-facing design matters but the back-of-house and work areas still need durable, practical finishes.
When Additional Review May Be Needed
This project page describes visible remodeling, finish carpentry, tile, drywall, painting, ceiling, and surface work shown in the photos. It does not claim permit approval, code approval, inspection approval, health department approval, fire inspection approval, licensed electrical work, licensed plumbing work, hood system approval, or food-safe surface certification.
- Electrical work such as new circuits, panel work, unsafe wiring, grounding, lighting feeds, or code questions may require a licensed electrician.
- Plumbing, gas, drain, valve, grease, or kitchen-equipment connections may require a licensed plumber or qualified trade specialist.
- Restaurant hood, exhaust, make-up air, fire suppression, and ventilation items may require review by the appropriate licensed specialist.
- Health department, landlord, fire, accessibility, egress, and permit requirements should be verified separately for each restaurant project.
- If a table, counter, or cabinet top will be used for direct food contact, the owner should verify coating and surface requirements separately.
- If any wall, ceiling, or platform affects structural, fire-rated, or accessibility requirements, additional review may be needed before final approval.
Need help with restaurant remodeling in Chicago?
Text photos of the space, unfinished walls, ceiling, counter, tile areas, custom woodwork, or repair list. Evo Home Repair can review the visible work and help plan a practical remodeling scope.
Related Services
This Hot Chi restaurant remodeling project is related to several Evo Home Repair service areas:
- Handyman and Remodeling Services
- Carpenter Services
- Painting Service
- General Repairs
- Our Projects
- Request an Estimate
Frequently Asked Questions
Can Evo Home Repair help with restaurant remodeling in Chicago?
Yes. Evo Home Repair can help with practical restaurant remodeling and small commercial interior work such as drywall, tile, painting, ceiling finish work, trim, custom carpentry, counters, and furniture-related build-out details when the visible scope is suitable.
What was included in the Hot Chi restaurant remodel?
This project included demolition and preparation, drywall wall work, commercial wall finishes, white tile, FRP panel work, counter tile, suspended ceiling updates, painting, a custom curved wood stage, butcher block tables, cabinet-top cutouts, and final interior finish details.
Can a restaurant remodel be completed in phases?
Yes. Restaurant projects are often easier to manage in phases because demolition, wall work, tile, ceiling, painting, furniture, and final details usually depend on each other. A phased approach also makes it easier to document progress and keep the next work cycle clear.
Can Evo Home Repair install tile and FRP panels in commercial work areas?
Evo Home Repair can help with tile, wall preparation, and practical commercial wall panel installation where the scope is appropriate. If a specific health, fire, code, or inspection requirement applies, the owner should verify those requirements separately.
Can you build custom restaurant furniture or wood features?
Yes. This project included custom butcher block table tops, cabinet tops, a routed trash-bin opening, and a curved wood stage built according to the customer’s dimensions and design direction.
What photos help with a restaurant remodeling estimate?
Useful photos include wide shots of the room, close-ups of damaged or unfinished areas, ceiling photos, wall and floor conditions, counter areas, tile locations, custom carpentry sketches, rough dimensions, and any plans or design references available.
What work may require a licensed specialist?
Electrical circuits, panel work, plumbing, gas, commercial kitchen equipment, hood systems, fire suppression, ventilation, permit items, and inspection-related issues may require a licensed specialist or additional review.