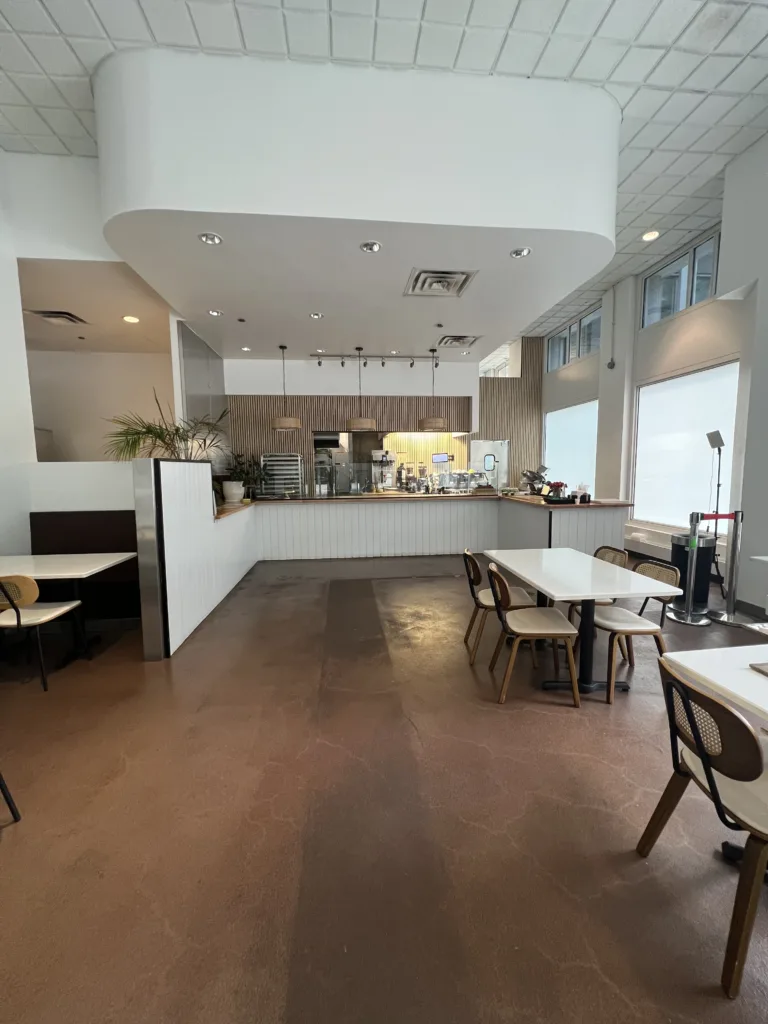
This bakery and cafe remodeling project in Chicago’s Loop focused on updating the customer-facing front-of-house area with clean finish carpentry, brighter counter panels, birch butcher block countertops, and modern wood slat wall panels.
The existing space already had a working commercial kitchen and service layout, so this was not a full restaurant build-out. The goal was to improve the front counter area, make the customer-facing surfaces look cleaner, and create a warmer bakery interior without changing the main kitchen infrastructure.
Project Overview
This Downtown Chicago bakery remodel included birch butcher block countertop installation, sanding and surface preparation, clear shellac sealer finish, white vertical paneling on the service counter, wood slat wall panel installation around the service opening, trim work, edge finishing, and detailed commercial finish carpentry.
- Birch butcher block countertop installation
- Sanding and surface preparation before finishing
- Clear shellac sealer finish on the wood countertop surfaces
- White vertical counter paneling for a brighter front-of-house look
- Wood slat wall panel installation around the service opening
- Trim work, edge finishing, and clean transitions
- Finish carpentry around the counter, walls, and visible service area
- Completed in 5 working days
The work was focused on finish carpentry and visible interior upgrades. Existing commercial kitchen equipment, plumbing, HVAC, and major electrical systems were not part of this project scope.
Before the Remodel
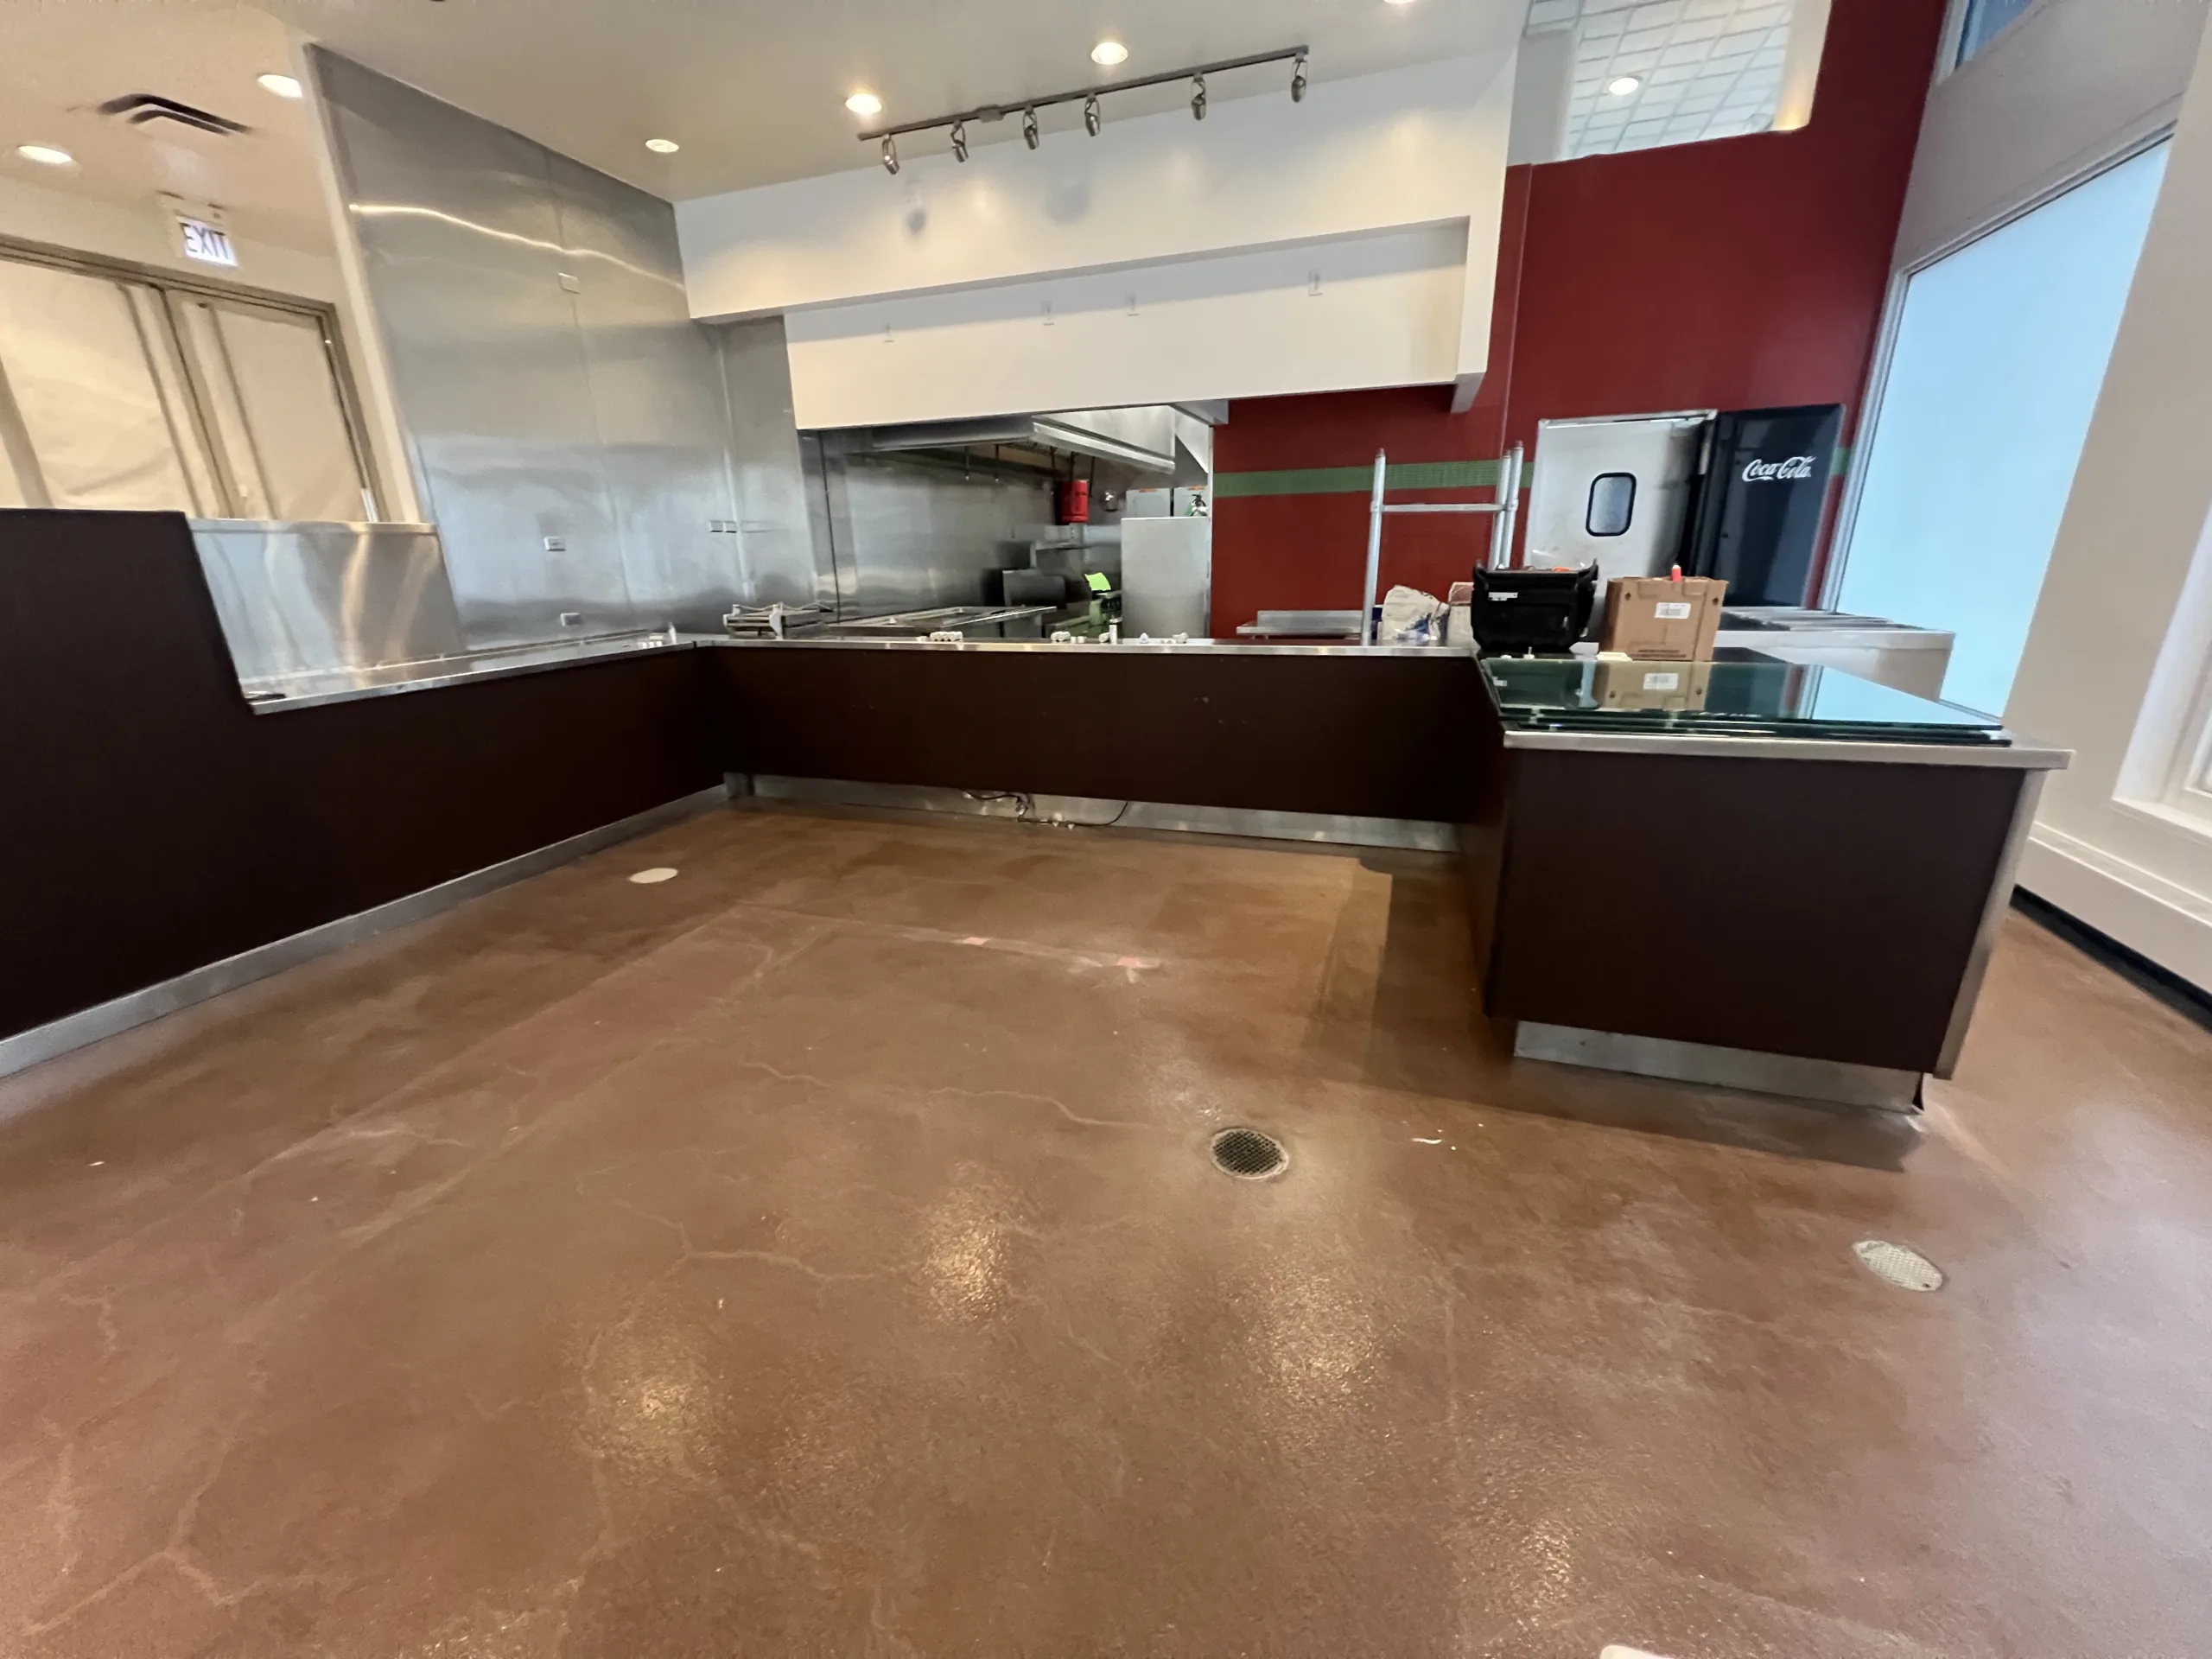
Before the remodel, the bakery’s front counter area had darker panels and older customer-facing finishes. The space was functional, but the front-of-house area needed a brighter, cleaner, and more modern look.
The service counter, wall surfaces, and visible transitions around the kitchen opening were the main areas that needed attention. Instead of rebuilding the entire restaurant space, the remodel focused on the areas customers see first: the counter face, wall panels, trim, and countertop surfaces.
Birch Butcher Block Countertops
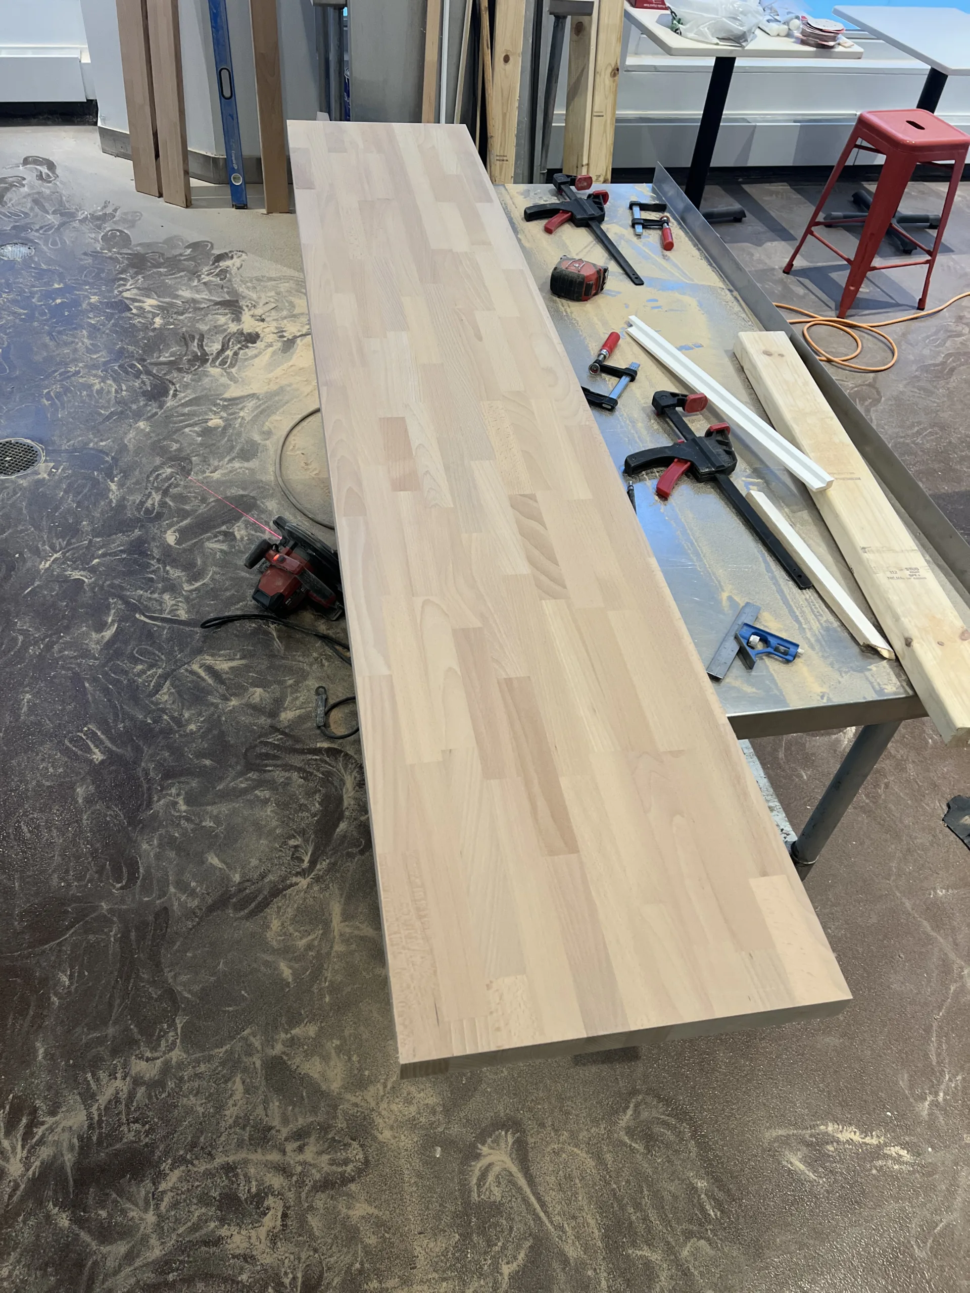
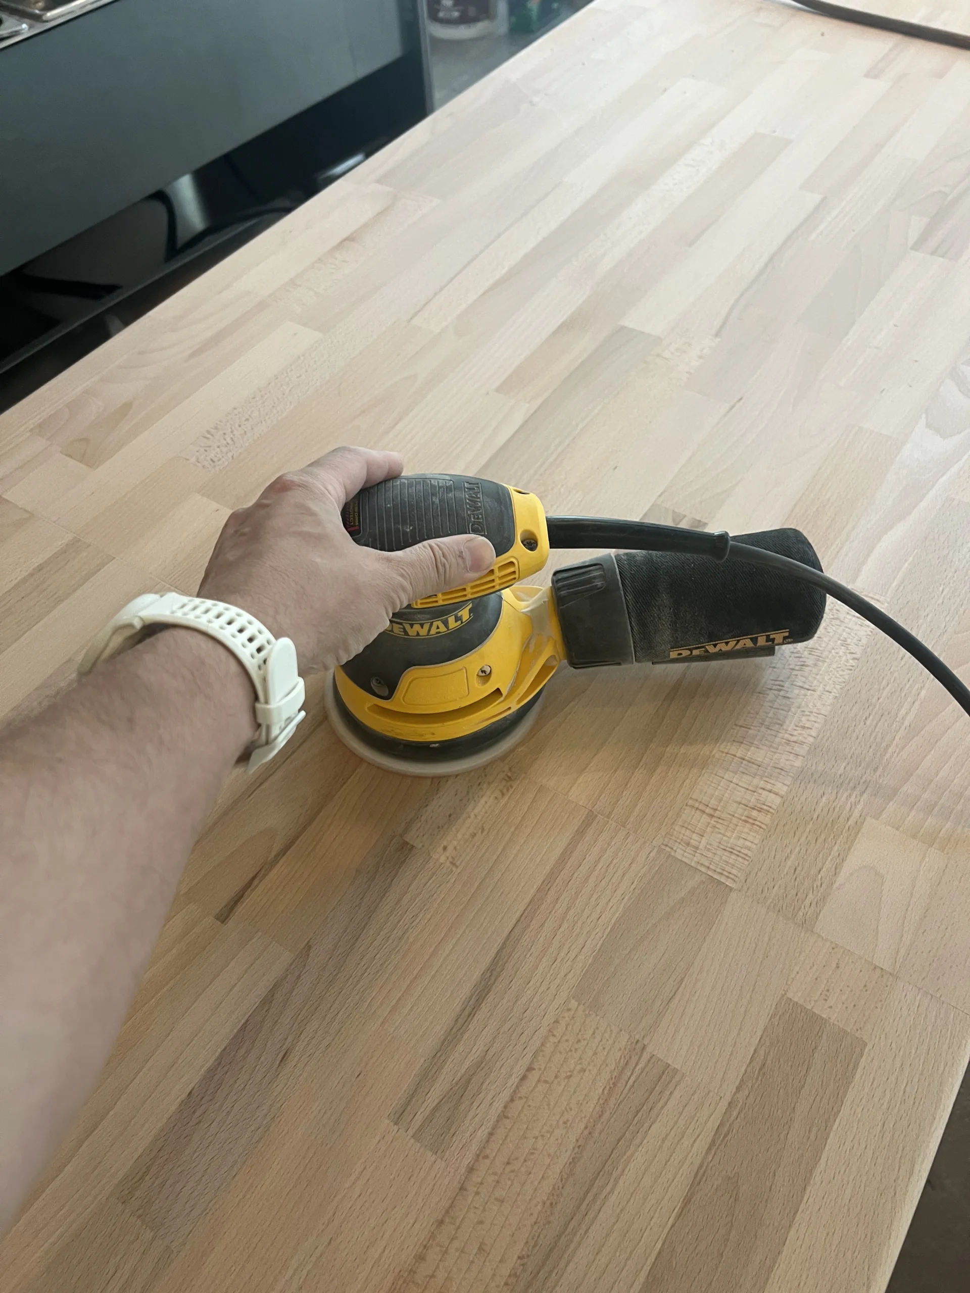
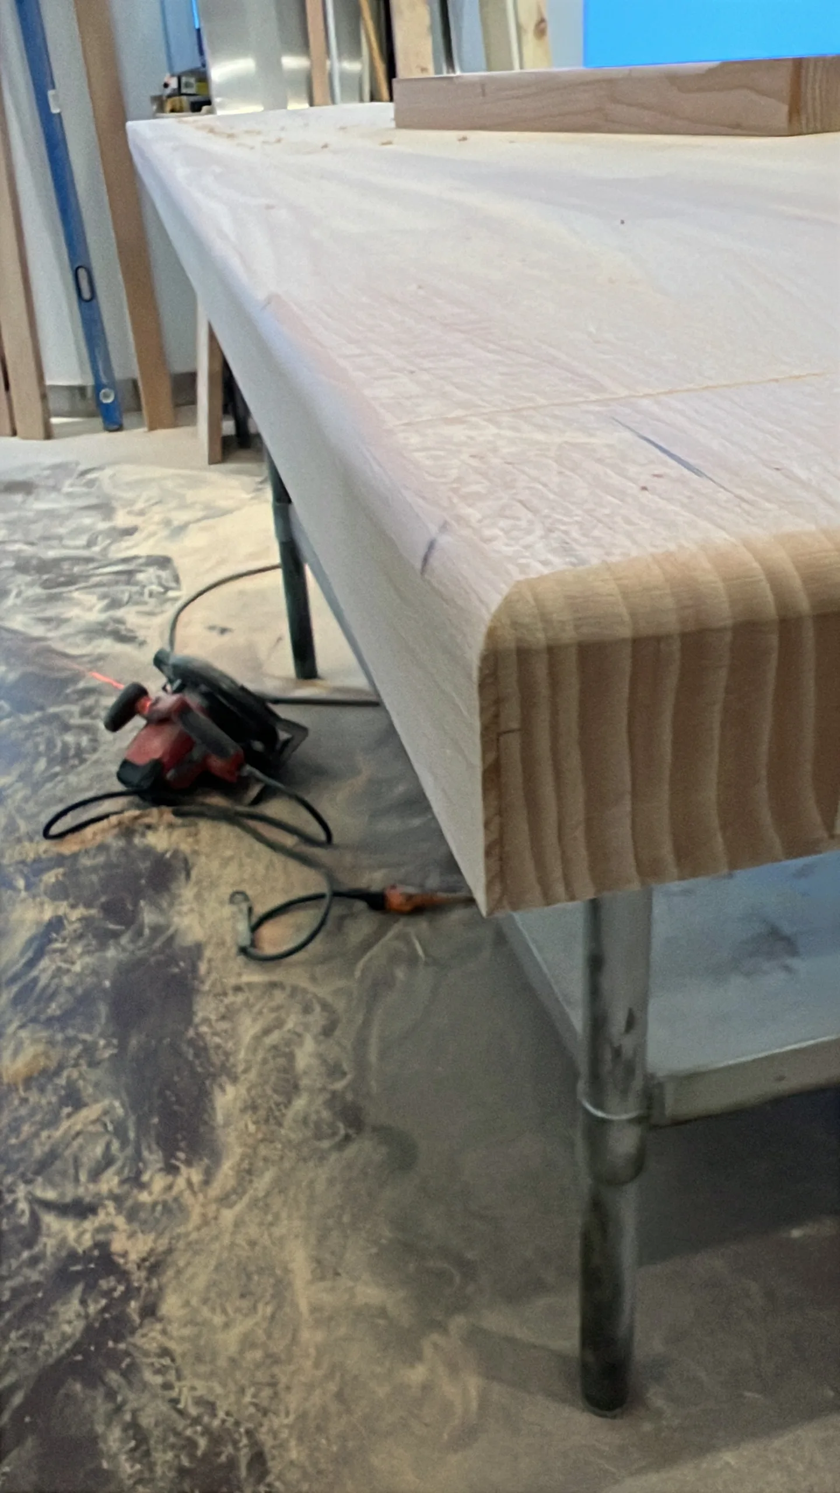
A key part of this project was installing new birch butcher block countertops around the bakery service counter. The countertop sections were cut, fitted, sanded, and prepared to create a clean natural wood surface.
Birch butcher block was a good fit for this bakery and cafe interior because it adds warmth without making the space feel dark or heavy. The wood surface also helped balance the stainless steel commercial kitchen equipment and the new white front counter panels.
Clear Shellac Sealer Finish
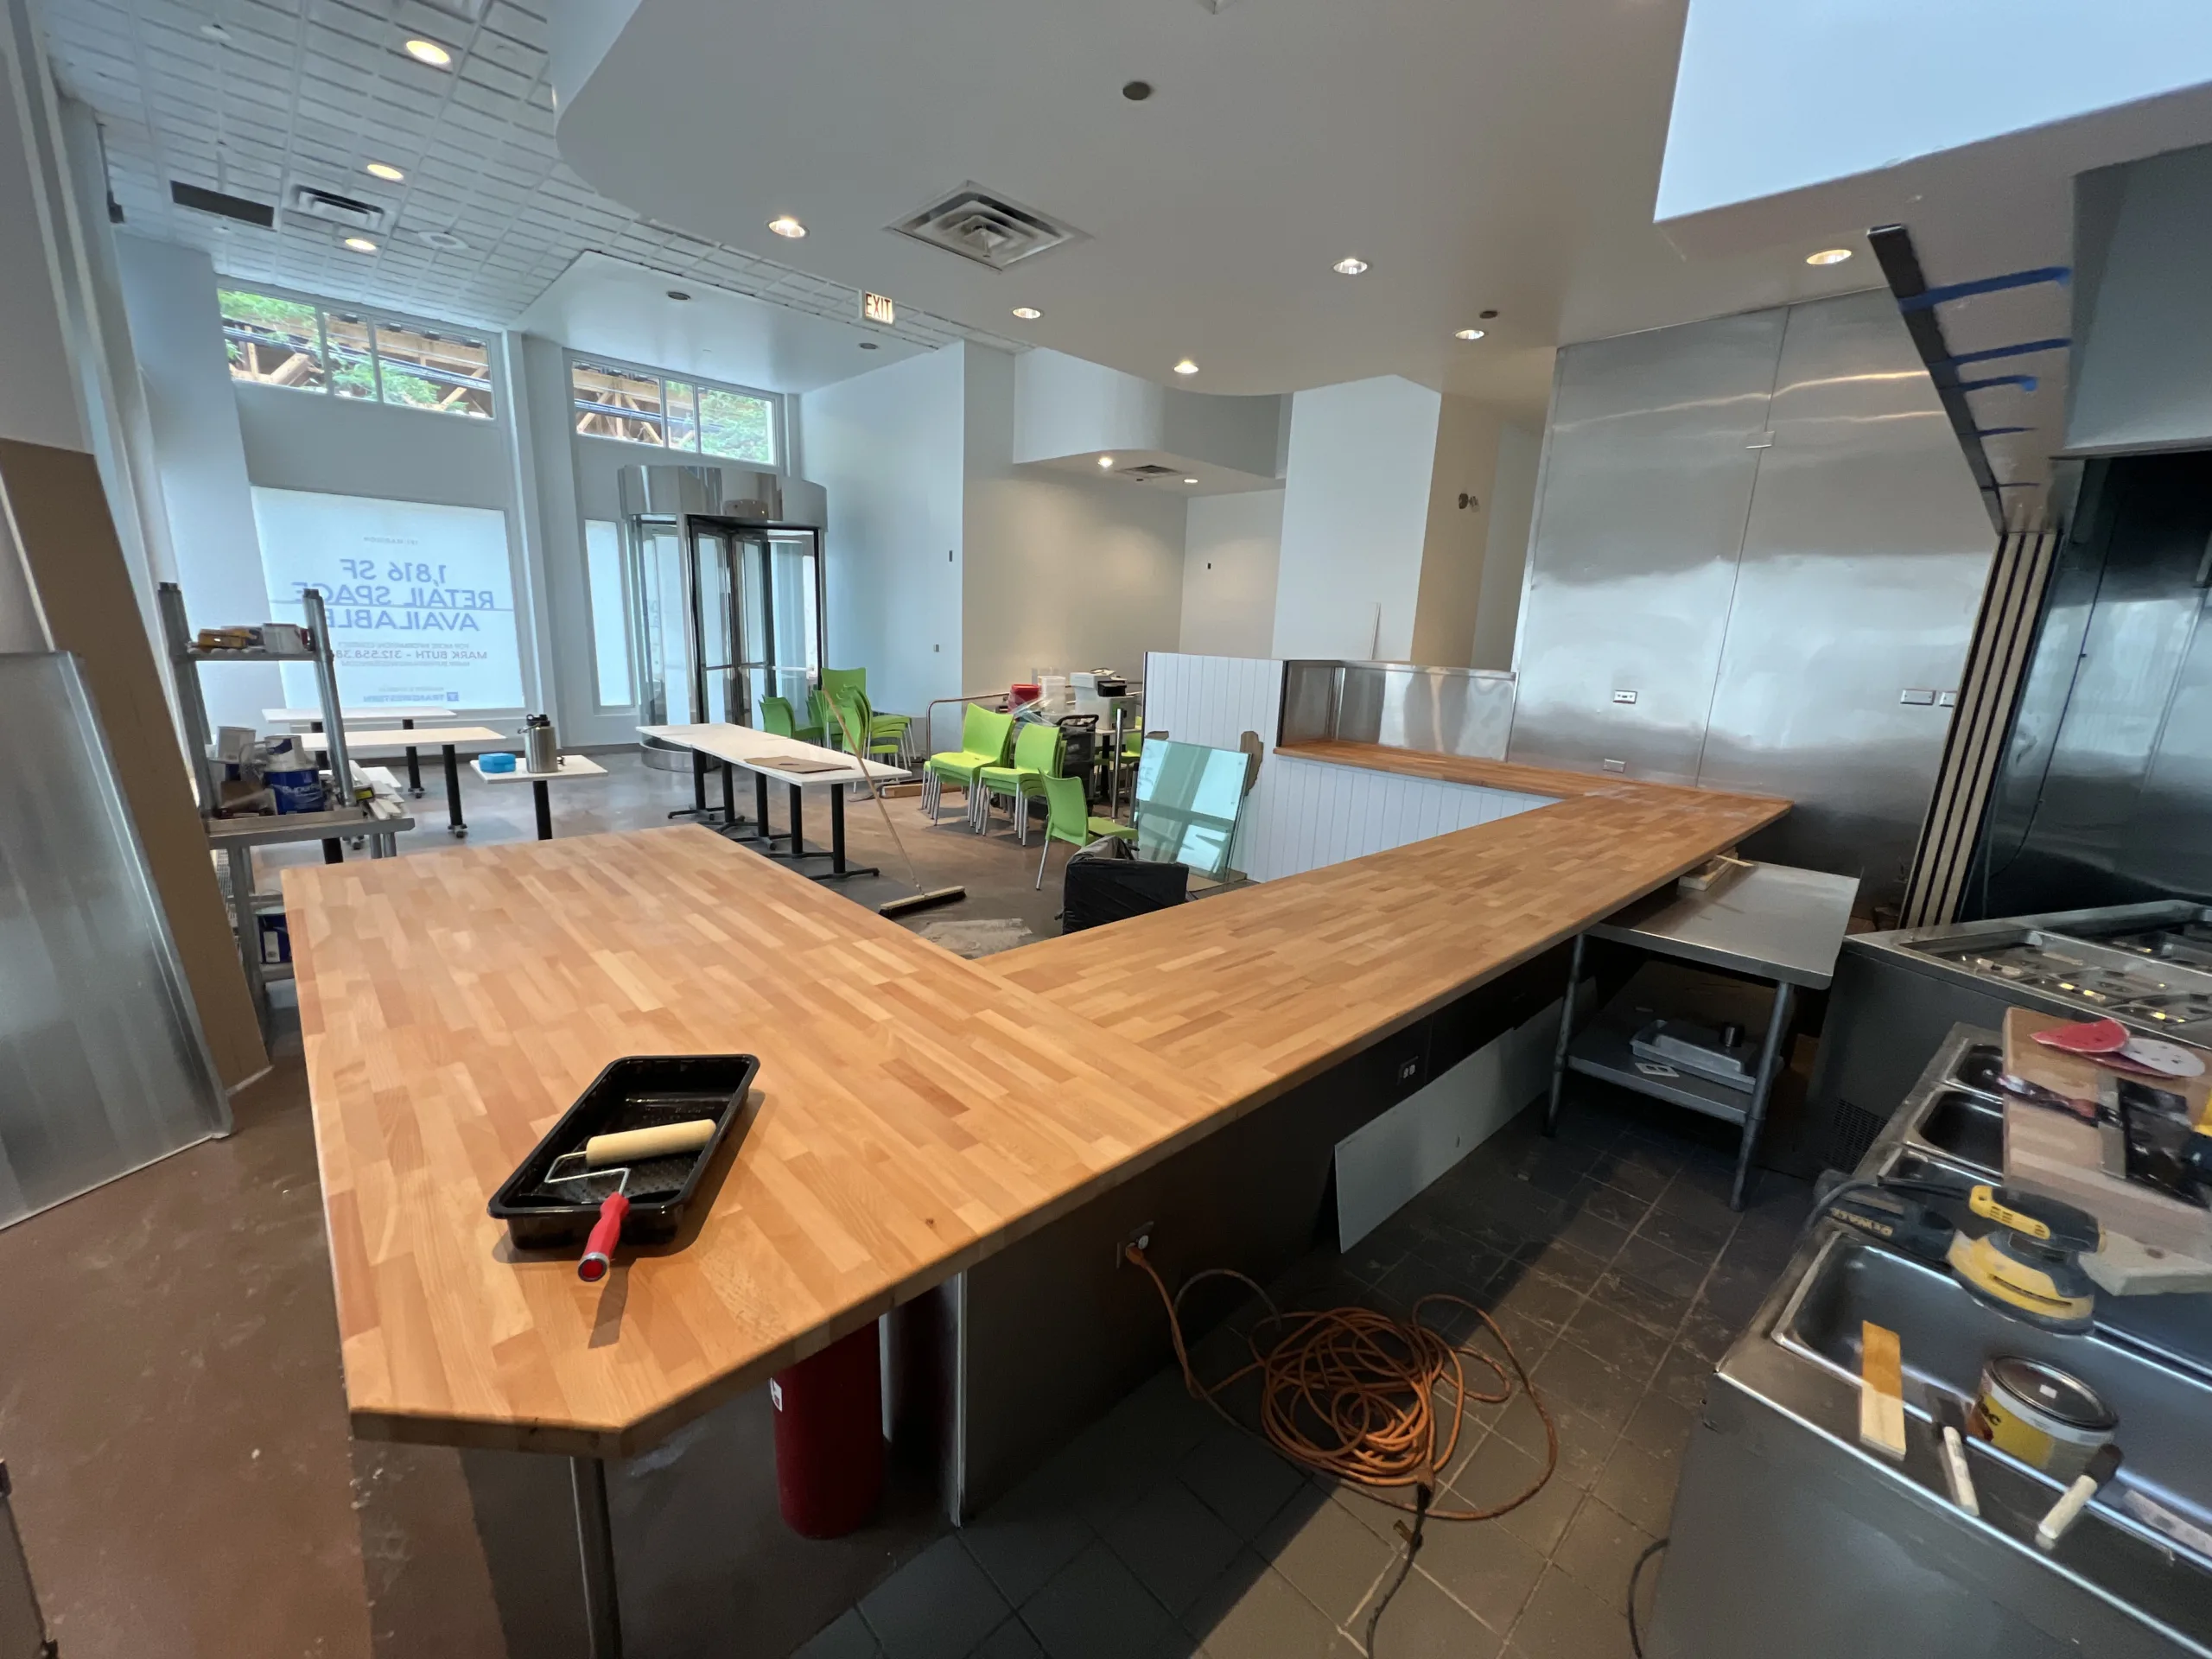
After sanding, the butcher block countertops were finished with a clear shellac sealer. The goal was to bring out the natural wood grain while keeping the surface consistent with the updated bakery interior.
This type of clear finish keeps the wood tone light and natural instead of creating a heavy amber or dark stained look. It also helped the new countertop visually connect with the wood slat wall panels around the service opening.
White Vertical Counter Paneling
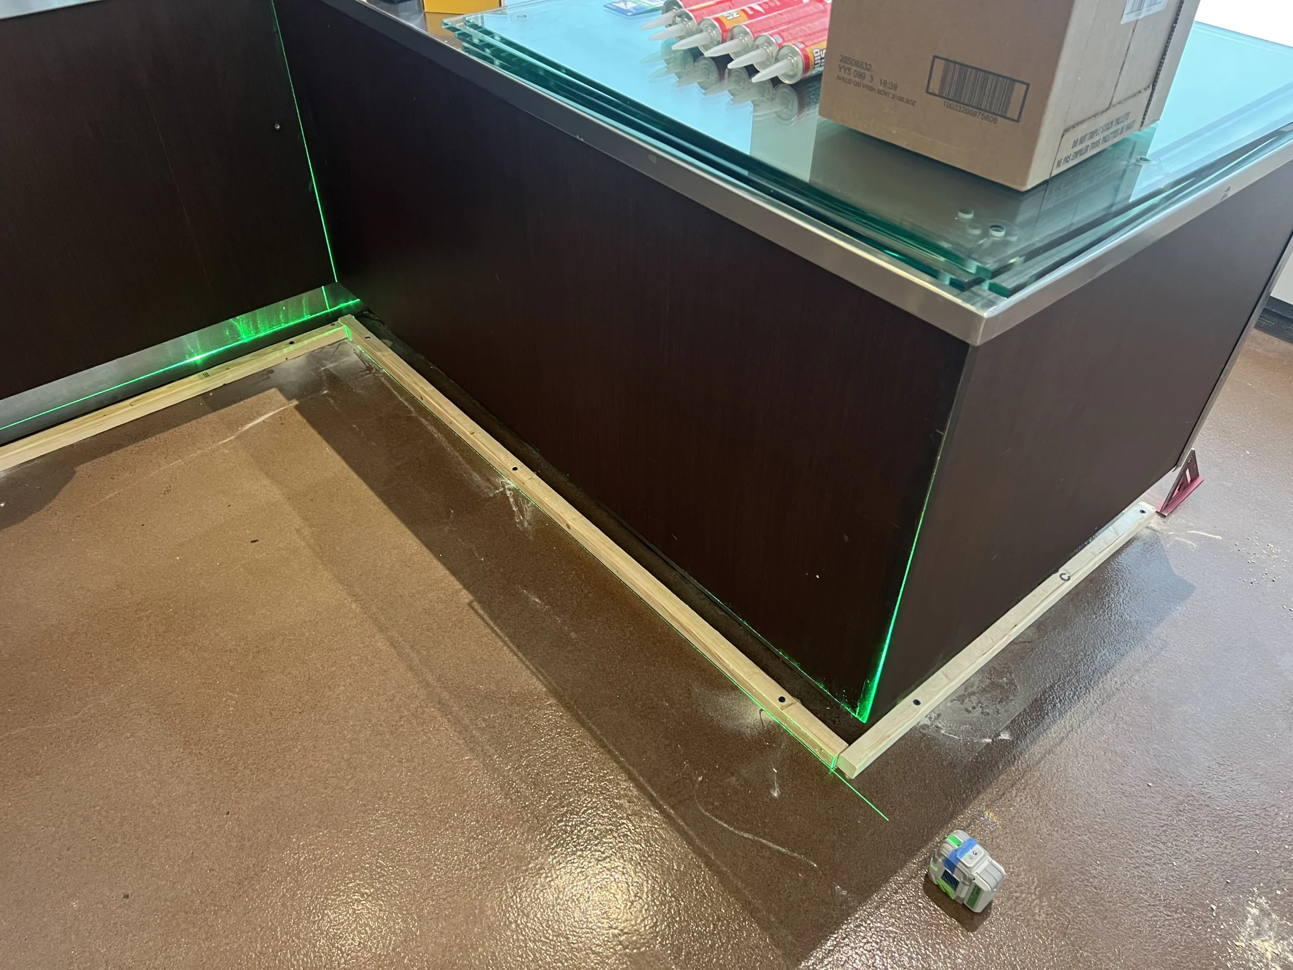
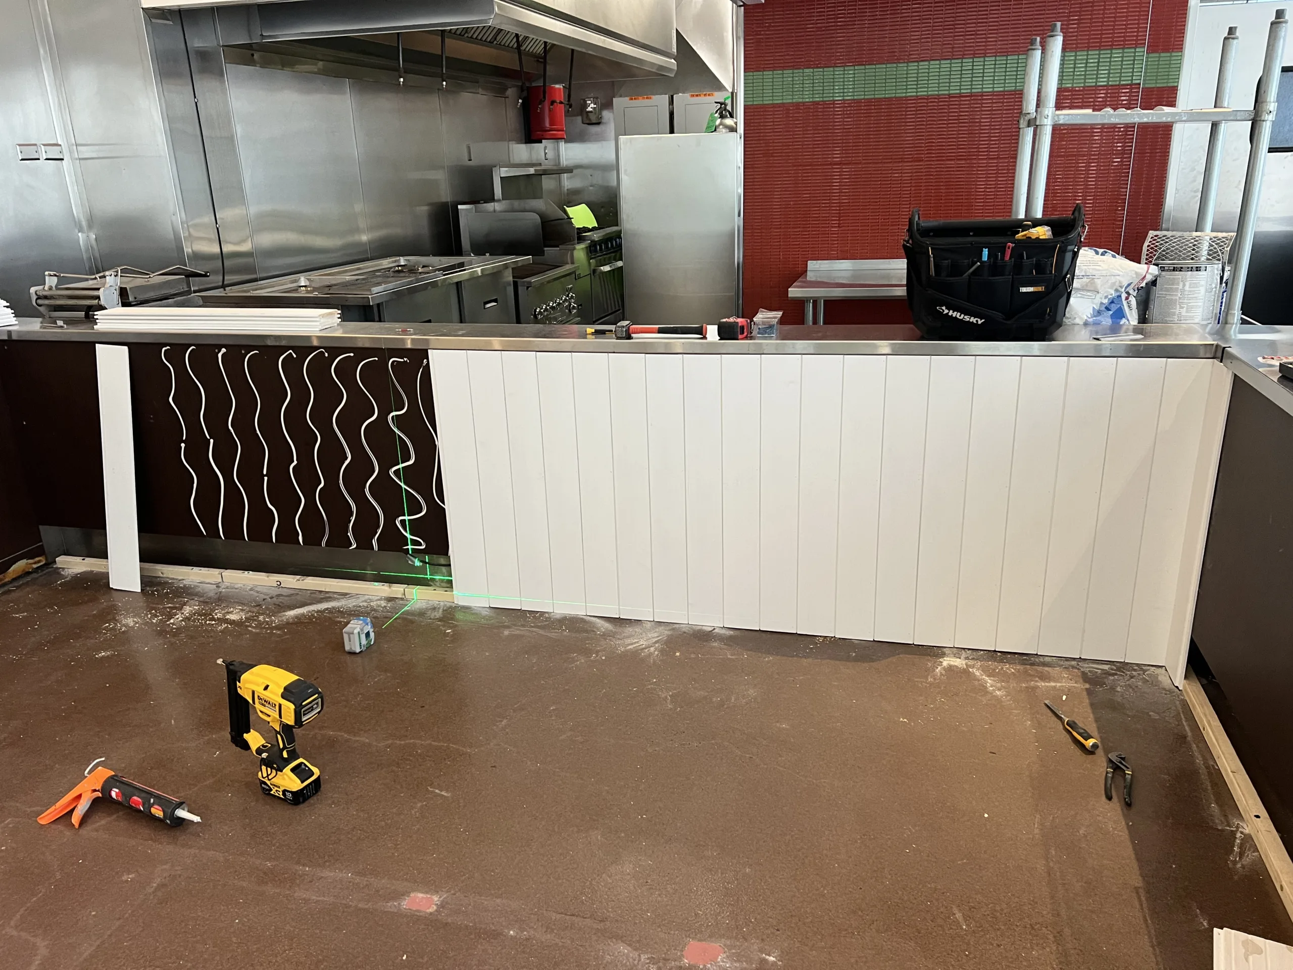
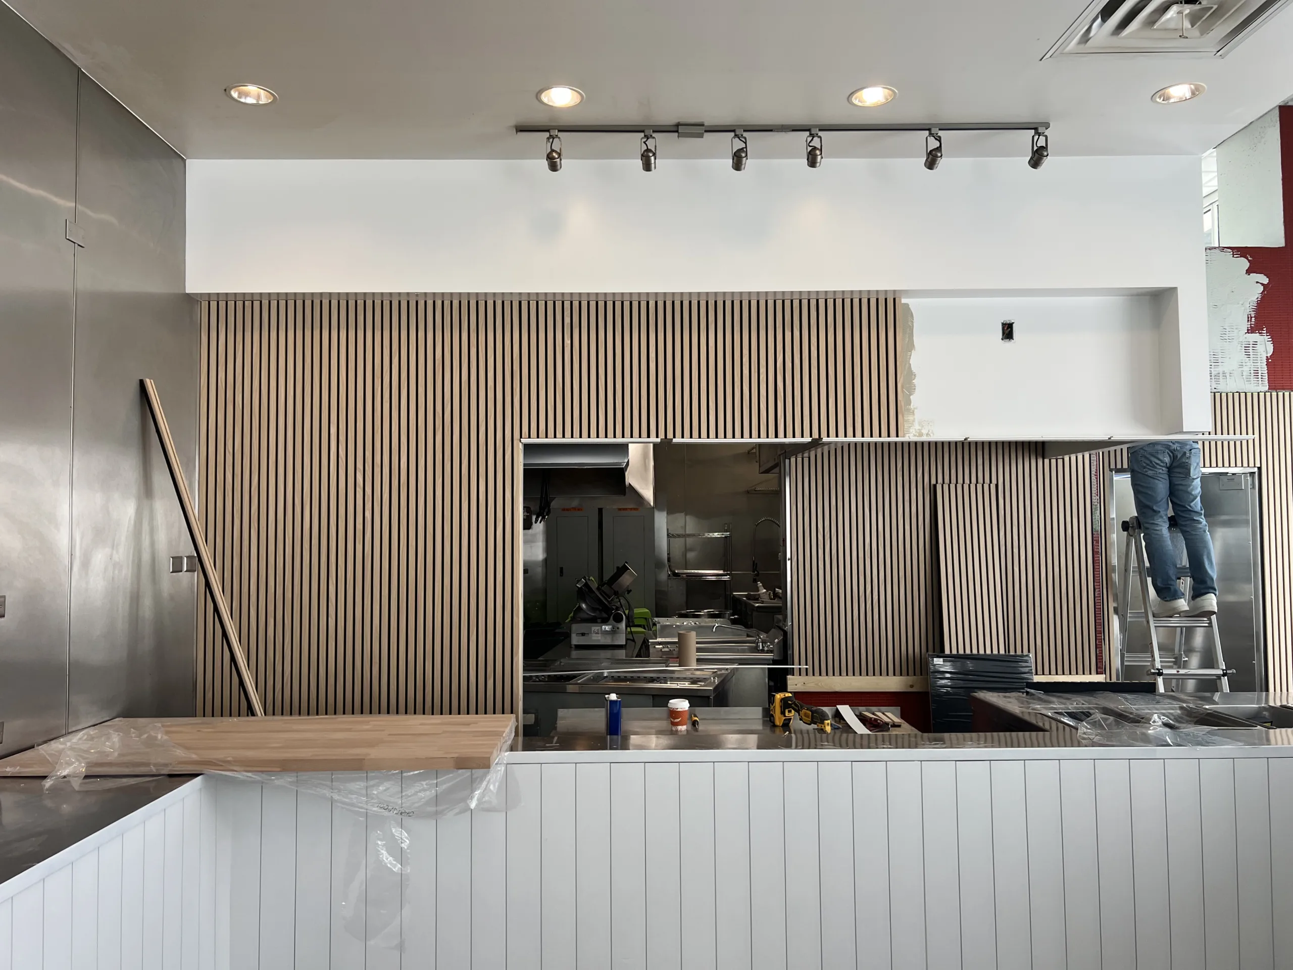
The front of the service counter was updated with white vertical paneling. This changed the look of the counter from dark and dated to clean, bright, and more customer-friendly.
White paneling is especially useful in bakery, cafe, and quick-service interiors because it reflects more light and creates a cleaner background for the countertop and display area.
Wood Slat Wall Panel Installation
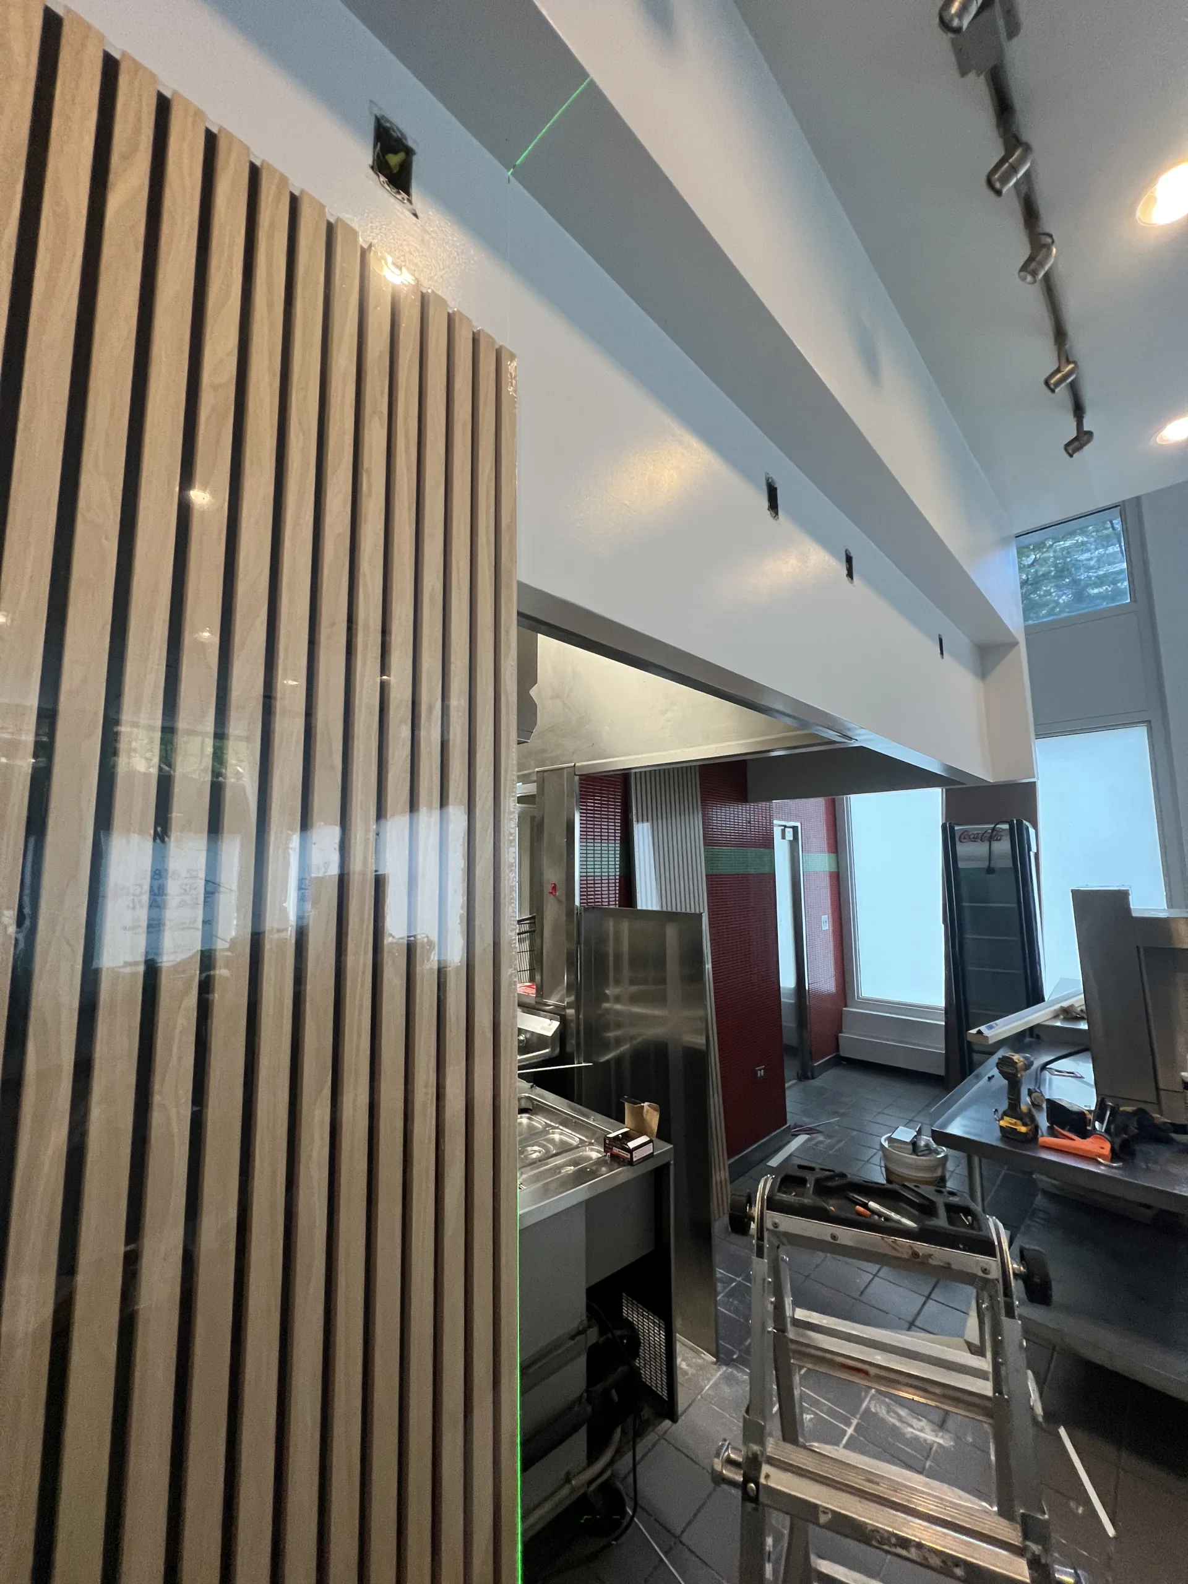
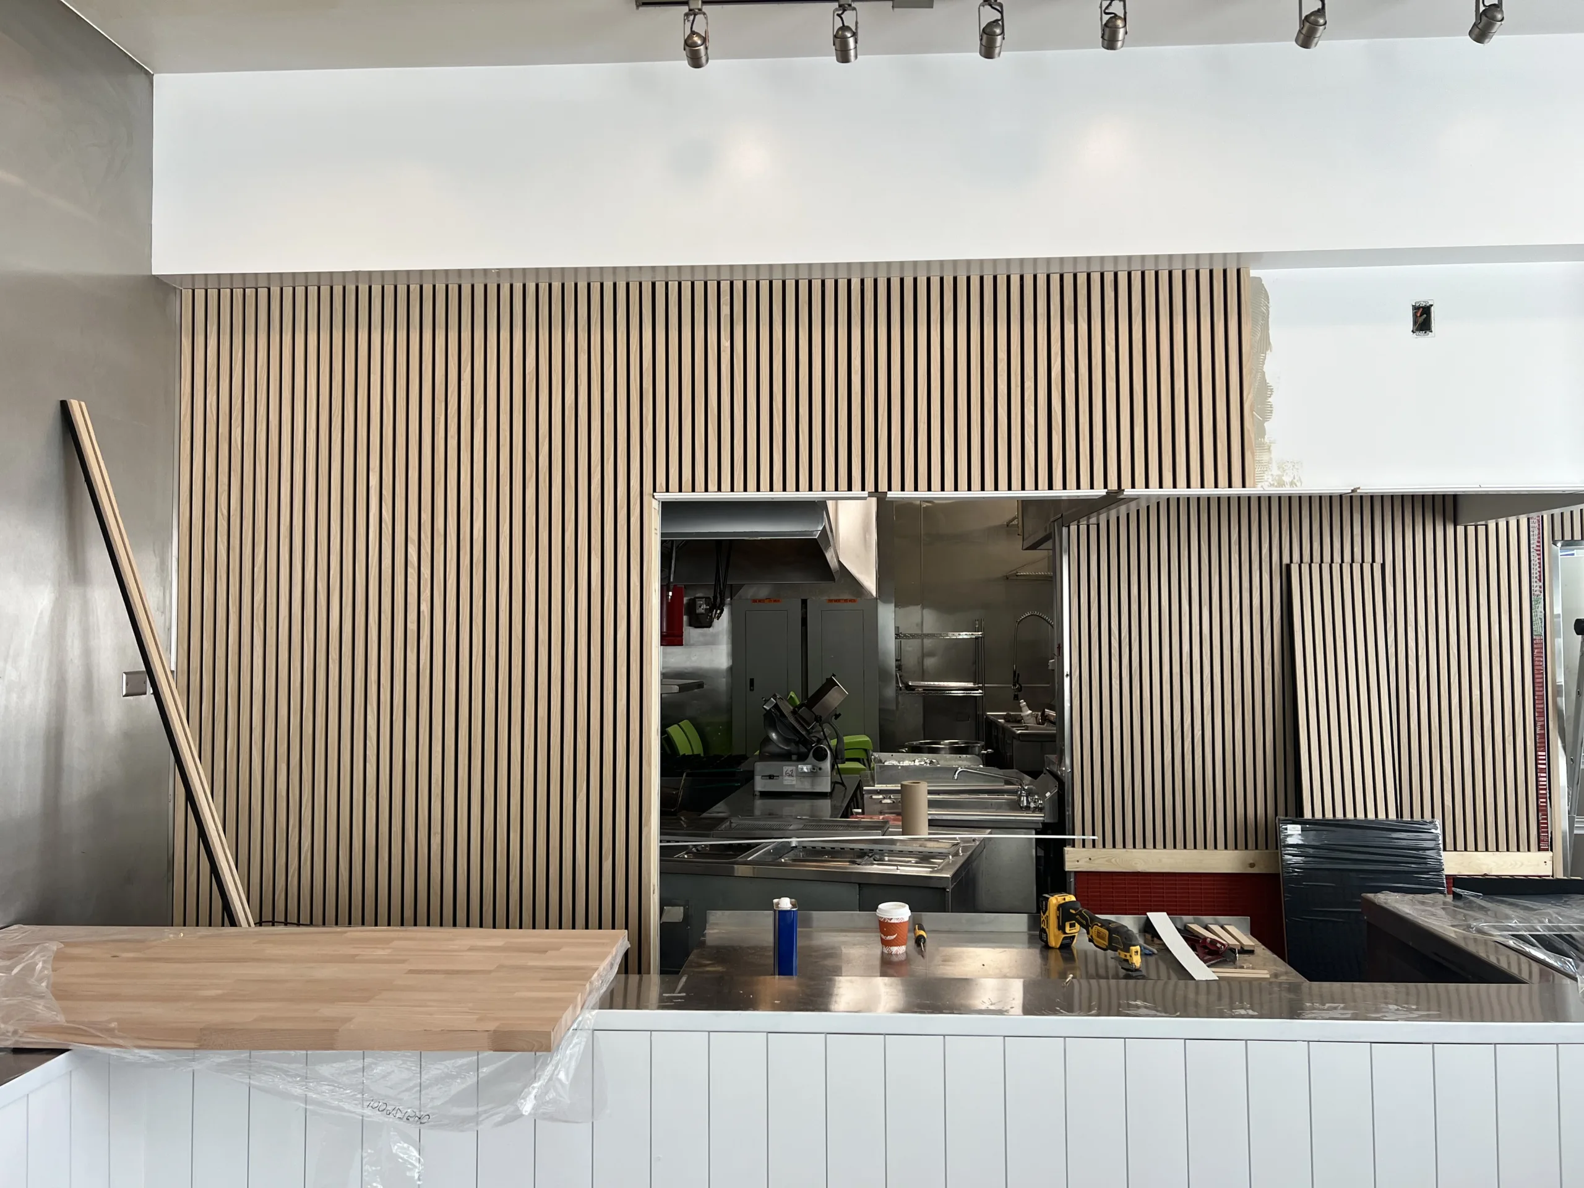
The wall around the service opening was finished with vertical wood slat panels. This created a modern accent wall and helped connect the natural wood countertops with the rest of the updated front-of-house design.
Wood slat panels are a strong choice for commercial interiors because they add texture and depth without making the space look overloaded. In this bakery remodel, the slat wall helped frame the kitchen opening and made the service area look more intentional and finished.
Finish Carpentry Details
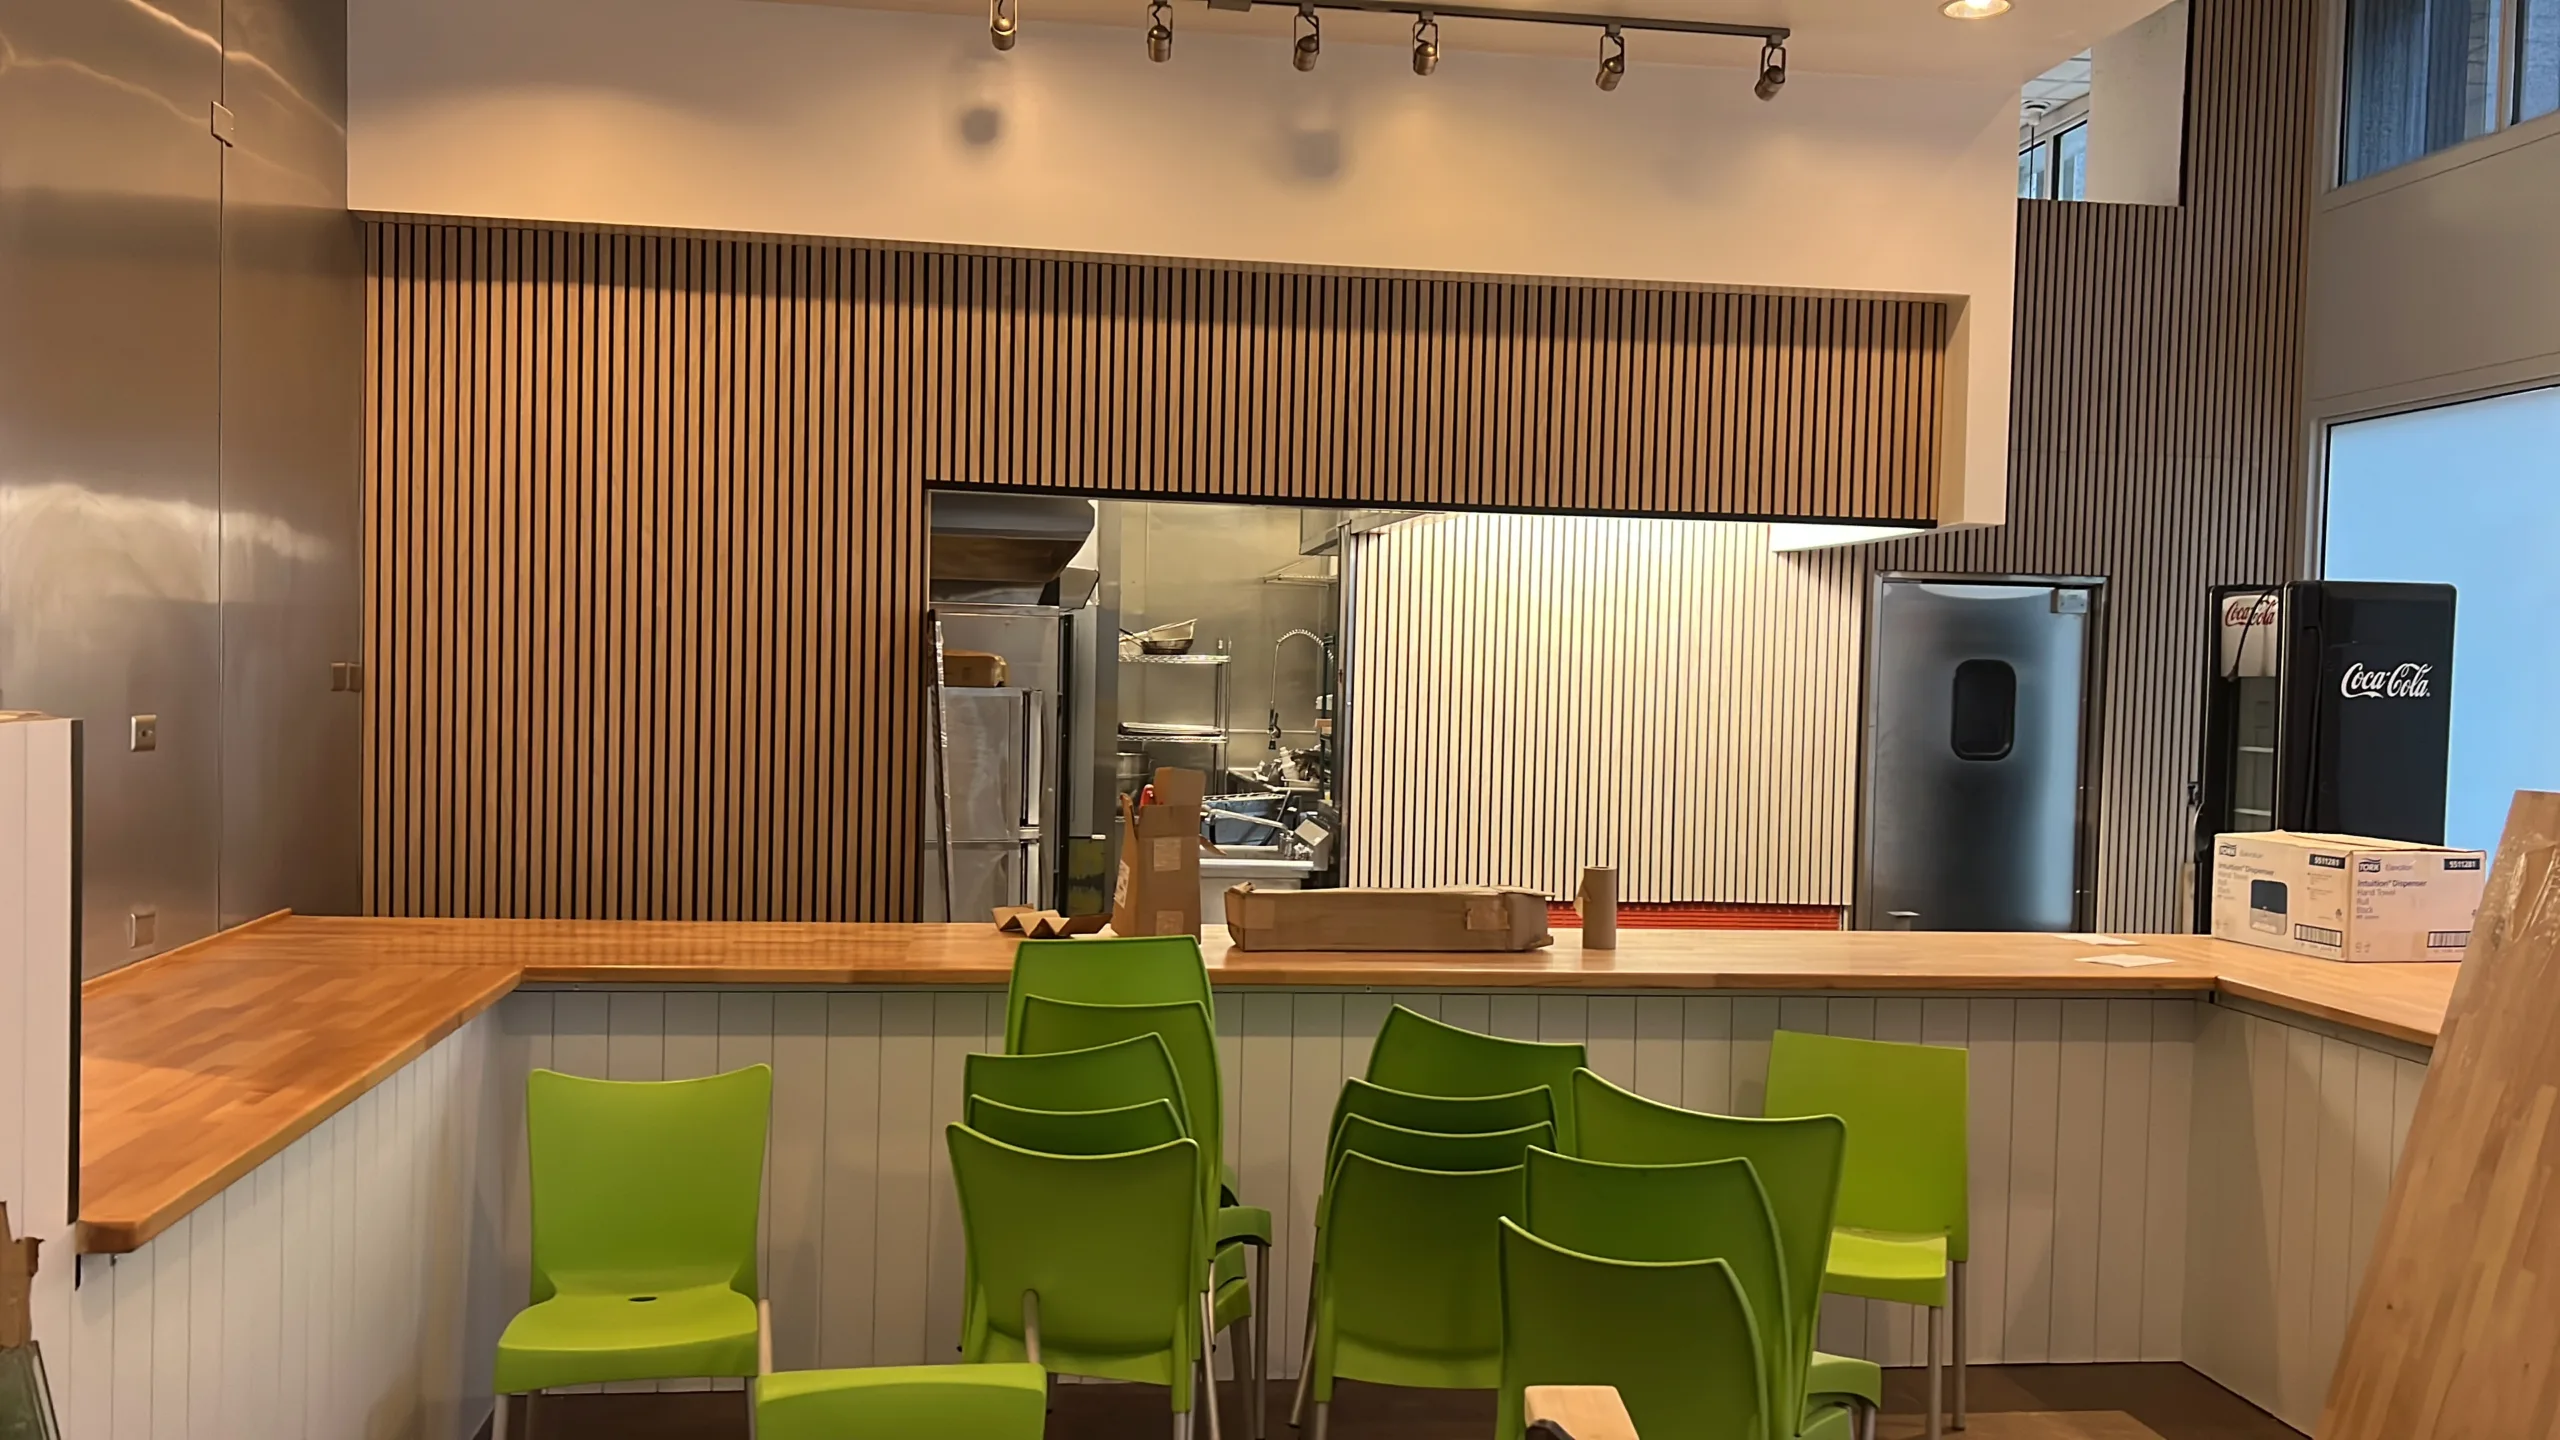
The project also included detailed finish carpentry around the counter edges, wall transitions, base areas, and service opening.
These details are important in a commercial space because customers see the counter and wall surfaces up close. Clean lines, straight panel layout, smooth countertop edges, and finished transitions help the remodel look professional rather than temporary or patched together.
After the Remodel
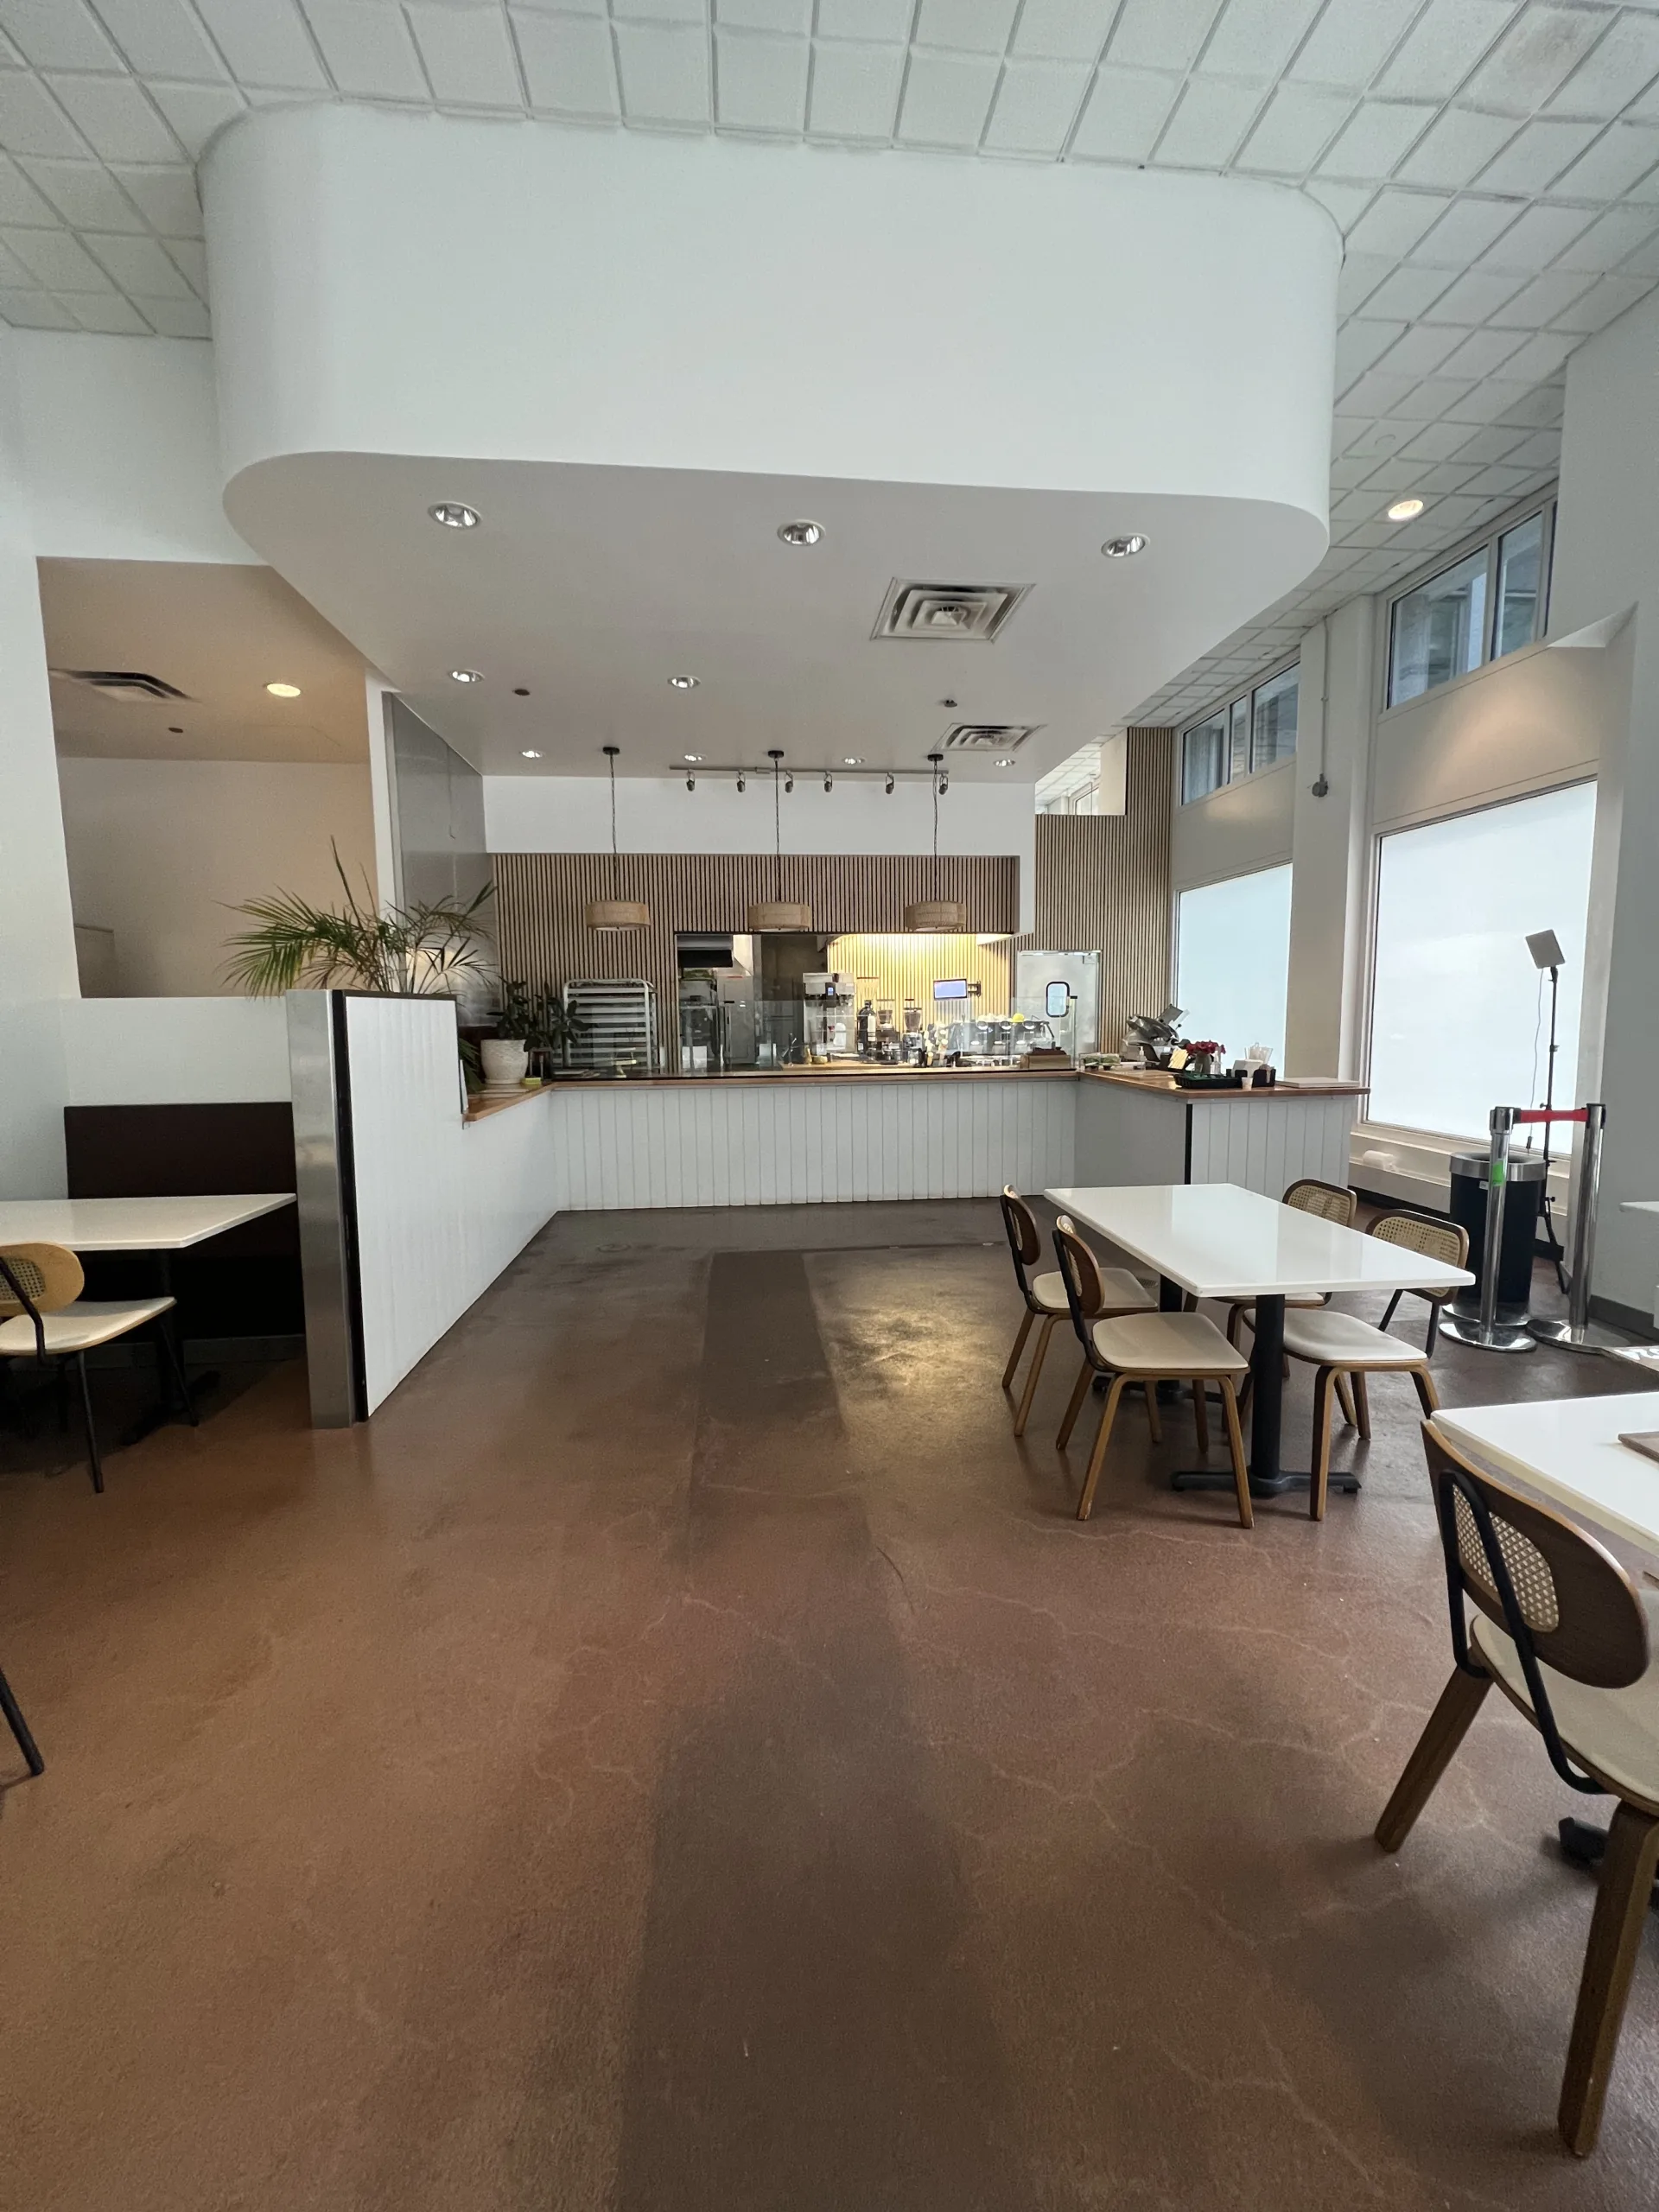
After the remodel, the bakery interior looked brighter, cleaner, and more modern. The new birch butcher block countertops added warmth, the white counter panels made the front area feel lighter, and the wood slat wall panels created a stronger visual feature around the service opening.
The result was a focused front-of-house transformation completed in 5 working days without changing the full restaurant layout or rebuilding the commercial kitchen.
Bakery, Cafe, and Restaurant Finish Carpentry in Chicago
Not every restaurant or bakery remodel needs to be a full commercial build-out. Many small businesses can make a major visual improvement by upgrading the customer-facing areas first.
Countertops, wall panels, trim, wood accents, and finish carpentry can change how a space feels without replacing the entire kitchen or rebuilding the full interior.
EVO Home Repair provides practical finish carpentry and interior remodeling for bakeries, cafes, restaurants, and small commercial spaces in Chicago. Services include countertop installation, wall paneling, trim work, wood slat panels, counter face upgrades, and front-of-house finish improvements.
FAQ
What type of work was completed in this Downtown Chicago bakery remodel?
This project included birch butcher block countertop installation, sanding, clear shellac sealer, white vertical counter paneling, wood slat wall panels, trim work, edge finishing, and finish carpentry around the service counter and customer-facing wall surfaces.
Was this a full restaurant build-out?
No. This was not a full restaurant build-out. The project focused on customer-facing finish carpentry and interior remodeling. The existing commercial kitchen layout, major equipment, plumbing, HVAC, and main electrical systems remained in place.
How long did the bakery remodel take?
The finish carpentry and front-of-house remodeling work was completed in 5 working days.
What countertop material was used?
The countertops were made from birch butcher block. The wood was sanded and finished with a clear shellac sealer to keep the surface light, clean, and natural-looking.
Can a bakery or cafe be remodeled without replacing the kitchen?
Yes. Many bakeries, cafes, and small restaurants improve the customer-facing area first by updating countertops, wall panels, trim, counter fronts, wood accents, and finish carpentry while leaving the existing kitchen layout in place.
Do wood slat wall panels work in commercial interiors?
Yes. Wood slat wall panels are often used in restaurants, cafes, bakeries, offices, and retail spaces to add texture, warmth, and a modern accent without making the space look cluttered.