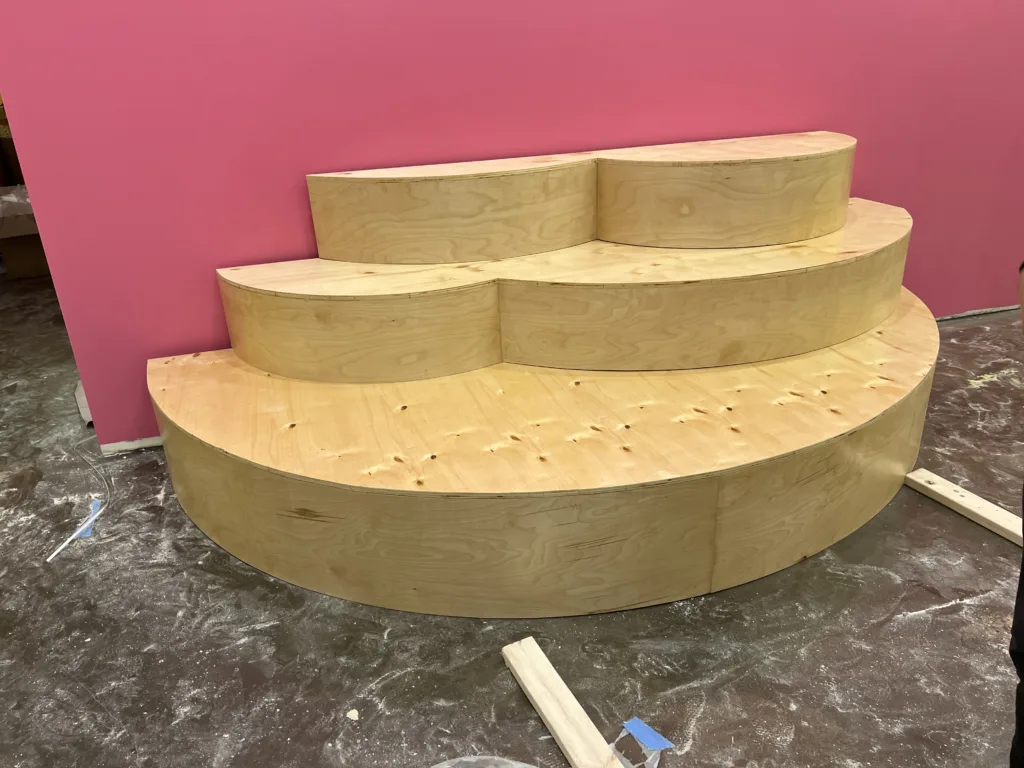
This completed project page documents a custom restaurant stage build in Chicago for Hot Chi at 953 W Belmont Ave, Chicago, IL 60657. This was one construction cycle within a larger restaurant remodeling project. The scope shown here focused on building a fully custom curved wood platform / stage according to the customer’s requested dimensions and design.
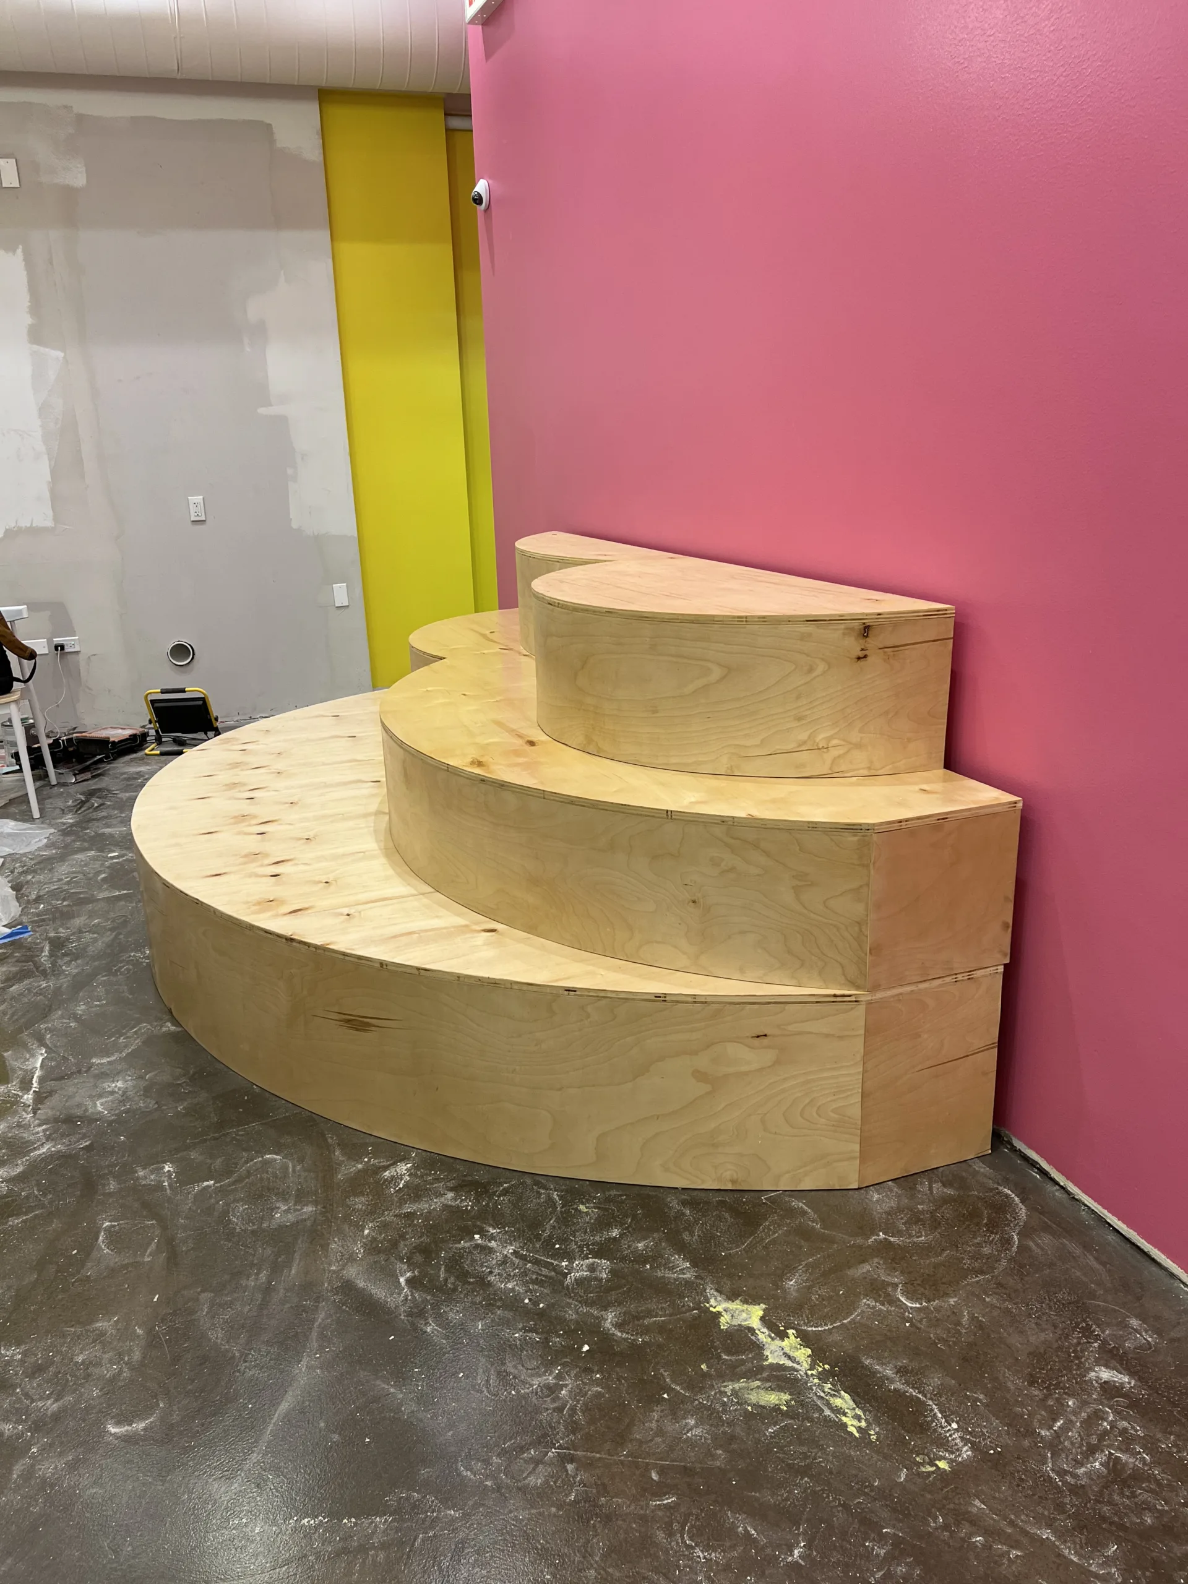
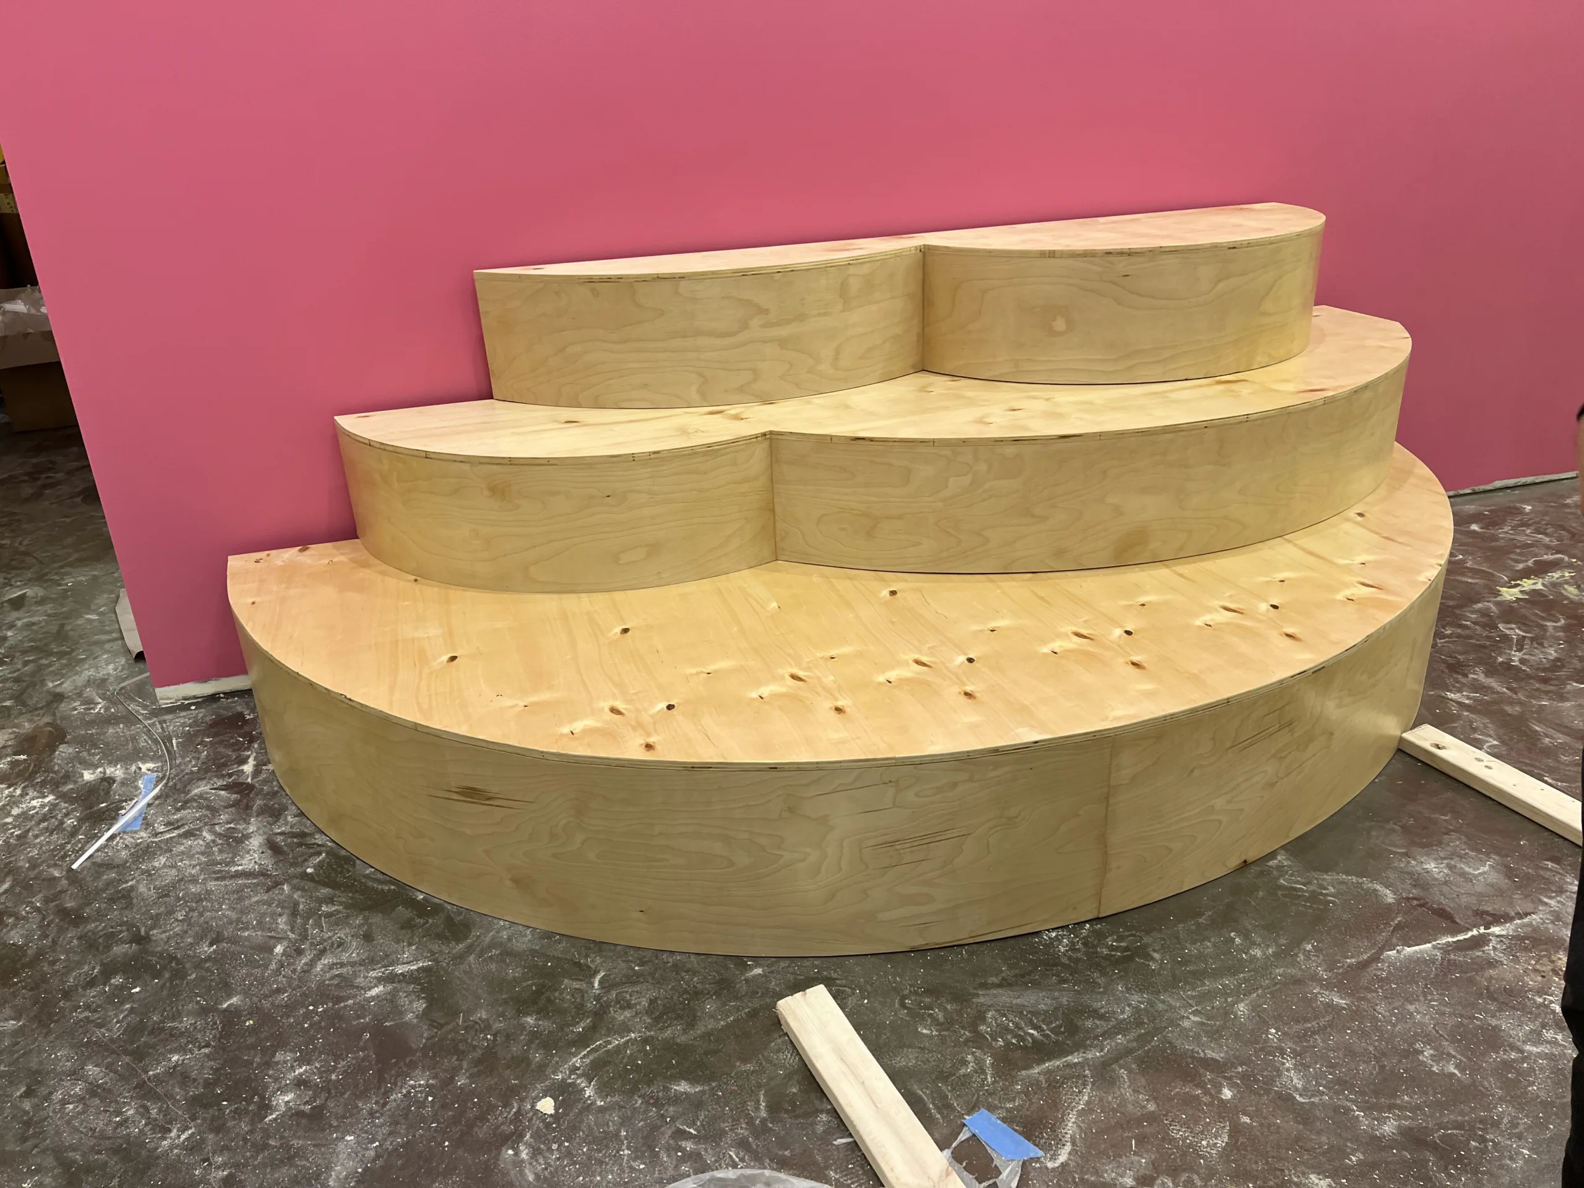
The photos show the work from open framing through rough plywood decking, curved side facing, surface preparation, sanding, and clear finish. The result is a multi-level curved platform installed against the bright pink wall as part of the restaurant’s interior design.
Need custom carpentry for a restaurant or commercial space?
Text photos of the space, wall area, sketch, rough dimensions, and the type of platform, stage, counter, bench, or display feature you want built. Evo Home Repair can review the visible scope and provide a practical starting estimate before scheduling.
Project Overview: Custom Curved Wood Platform for Hot Chi
This Hot Chi remodel cycle was a custom commercial carpentry project. The customer needed a curved multi-level wood platform built to match the restaurant’s interior layout and design concept. The shape was not a standard off-the-shelf fixture, so the platform had to be framed, cut, assembled, faced, sanded, and finished as a custom build.
The platform was built in stages: first the internal wood frame, then plywood decking, then curved side facing, then surface preparation and finish work. The finished piece sits against the pink accent wall and becomes part of the restaurant’s visual interior, not just a simple utility structure.
- Custom curved restaurant platform built to customer design
- Multi-level wood frame assembled with blocking and plywood decking
- Curved face panels installed around the front and sides
- Surface preparation, sanding, and finish work completed
- Clear finish / lacquer applied to protect and highlight the wood surface
- Project completed as one cycle of the larger Hot Chi restaurant remodel
Before / Initial Construction Stage
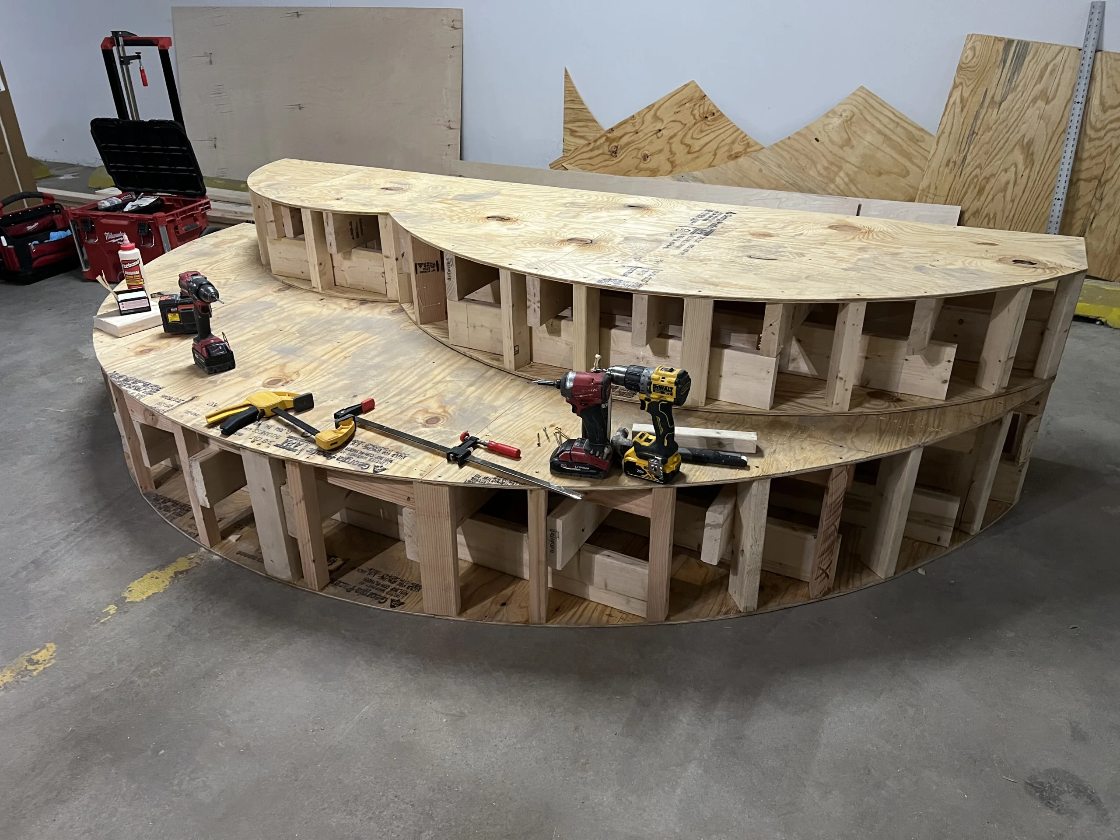
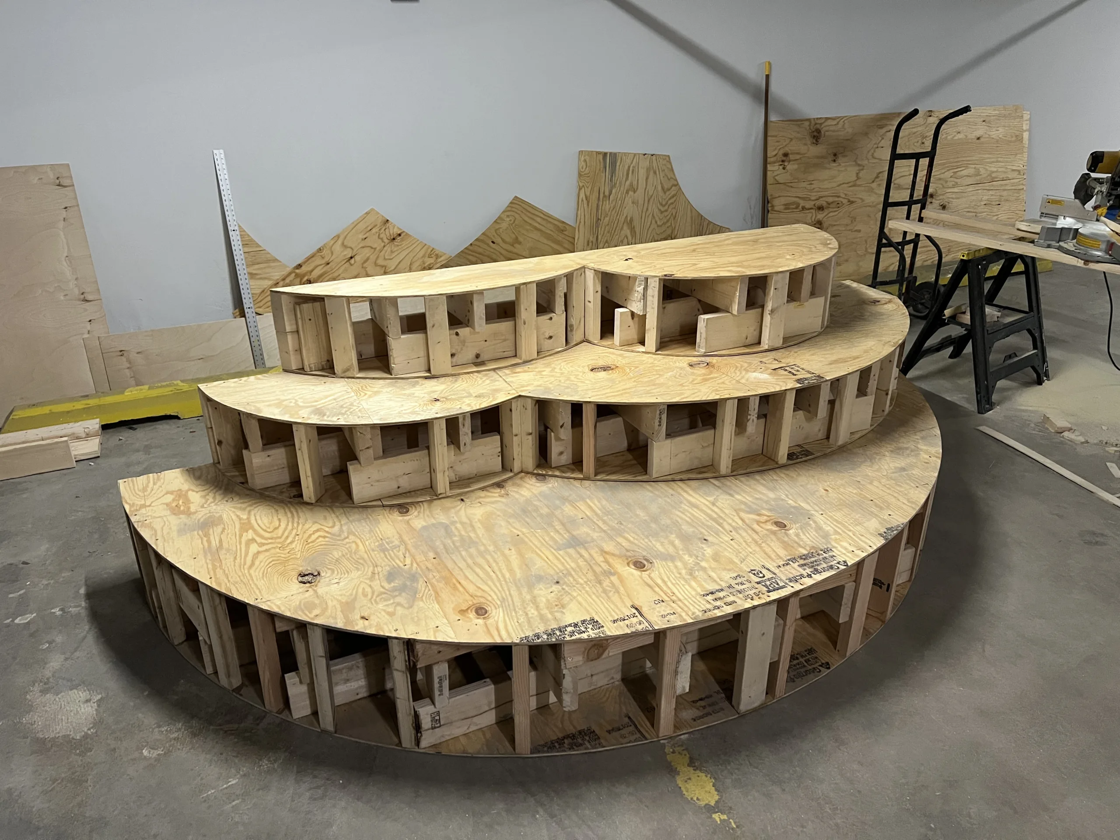
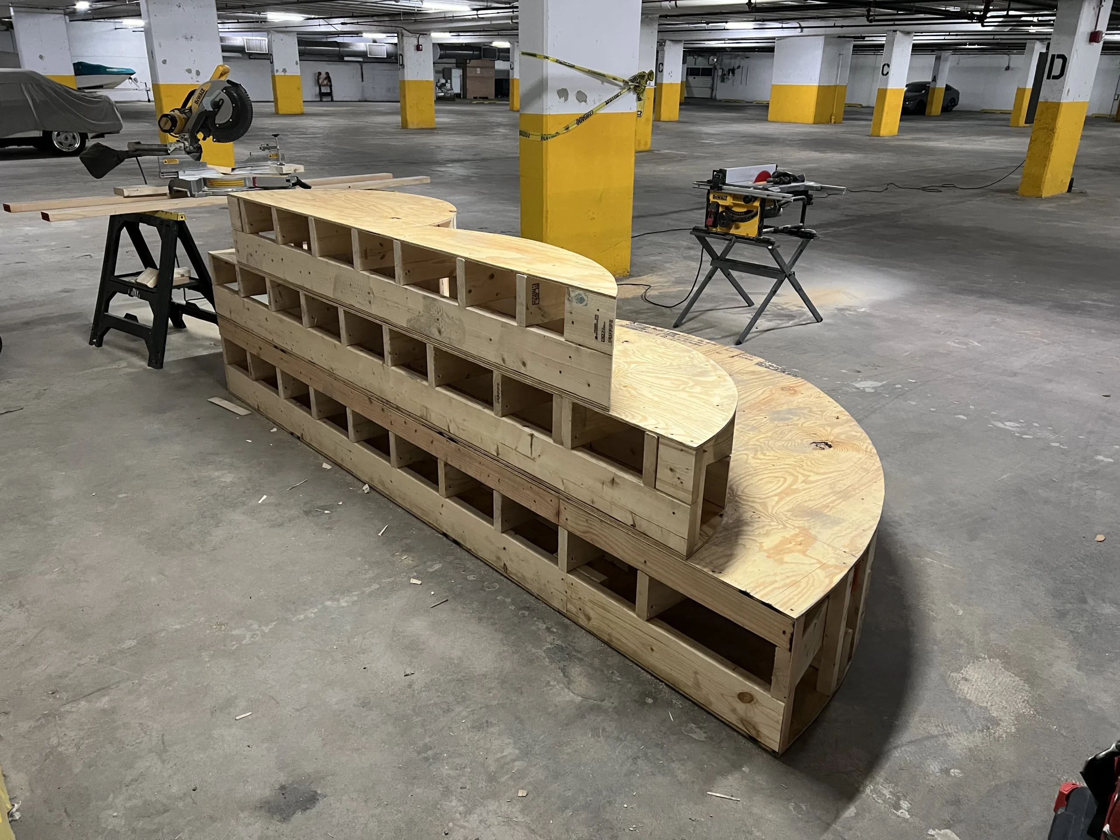
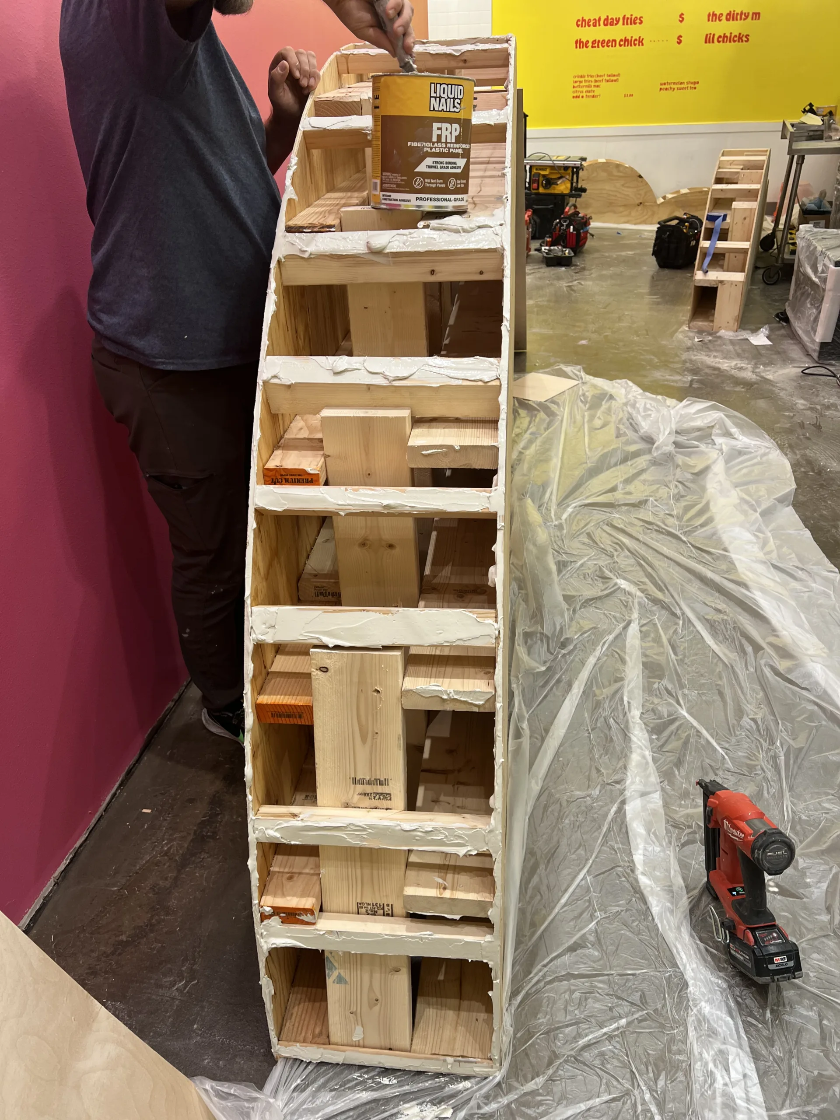
The platform started as a raw custom carpentry build. The early photos show the open frame, curved layout, internal support blocking, plywood panels, clamps, saws, drills, and other layout tools used during fabrication. Because the final shape had curved sections and multiple levels, the frame had to be built carefully before the visible surface and facing could be installed.
Work Process: From Framing to Finished Platform
1. Layout and Shape Planning
The first part of the work was laying out the curved shape and tiered design. A custom restaurant platform like this has to fit the wall, floor, surrounding seating area, and the visual direction of the interior. The photos show a rounded front profile rather than a straight rectangular box, which made the build more involved than basic carpentry.
The platform was built according to the customer’s requested dimensions and design. No stock cabinet, bench, or stage unit would have matched this shape without custom fabrication.
2. Building the Internal Wood Frame
The internal frame was assembled with wood blocking and repeated supports around the curved front. This framing stage created the base for the stepped platform and gave the curved face a structure to attach to. The work required careful spacing, cutting, fastening, and alignment so the plywood decking and side panels could follow the intended shape.
Because this was a commercial restaurant space, the platform also had to be treated as part of the larger remodel. Items such as final use, floor condition, wall location, public access, egress, and possible landlord or code requirements should always be reviewed separately for commercial projects.
3. Installing Rough Plywood Decking
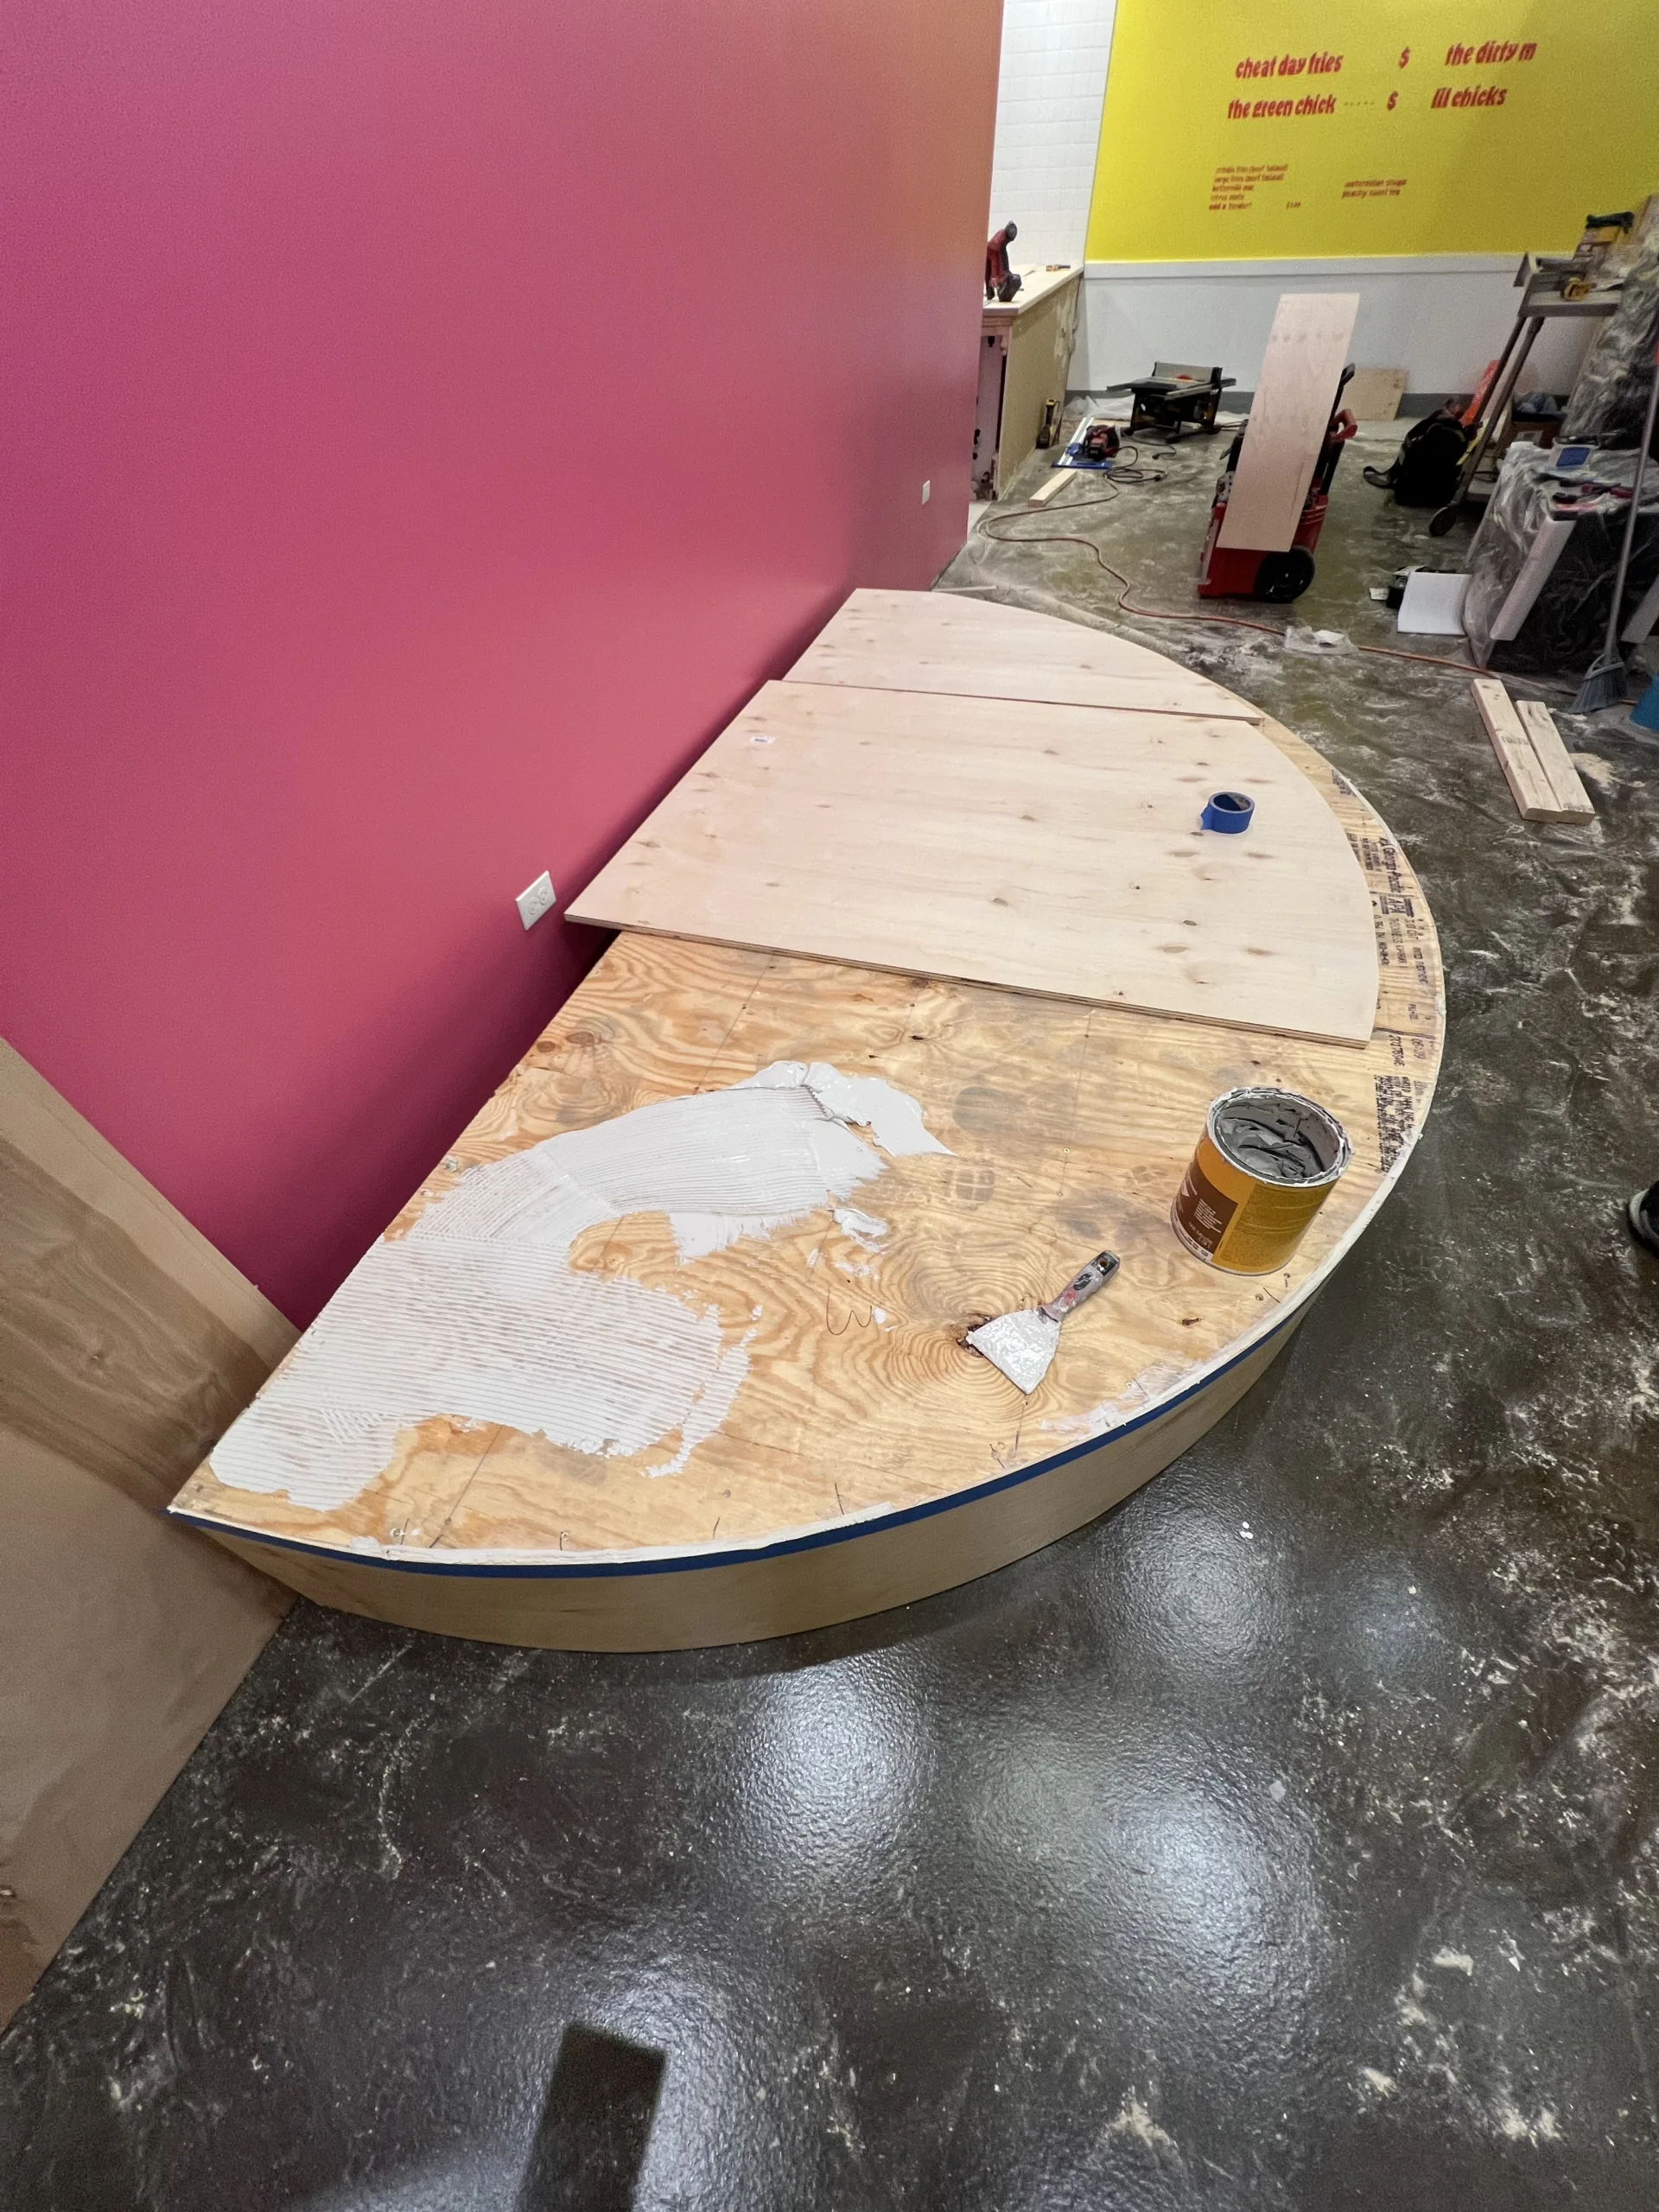
After the frame was assembled, plywood decking was installed across the platform levels. The decking created the usable top surface and helped lock the shape together. The rounded front sections were cut to match the curved layout, and the platform was checked before the face panels and finish work continued.
4. Curved Facing, Surface Prep, and Adhesive Work
The visible curved sides were faced after the frame and rough decking were built. The photos show adhesive and surface preparation work during this stage. Curved face installation is one of the main details that separates a custom platform from a simple square box: the side panels have to follow the radius smoothly while covering the internal frame.
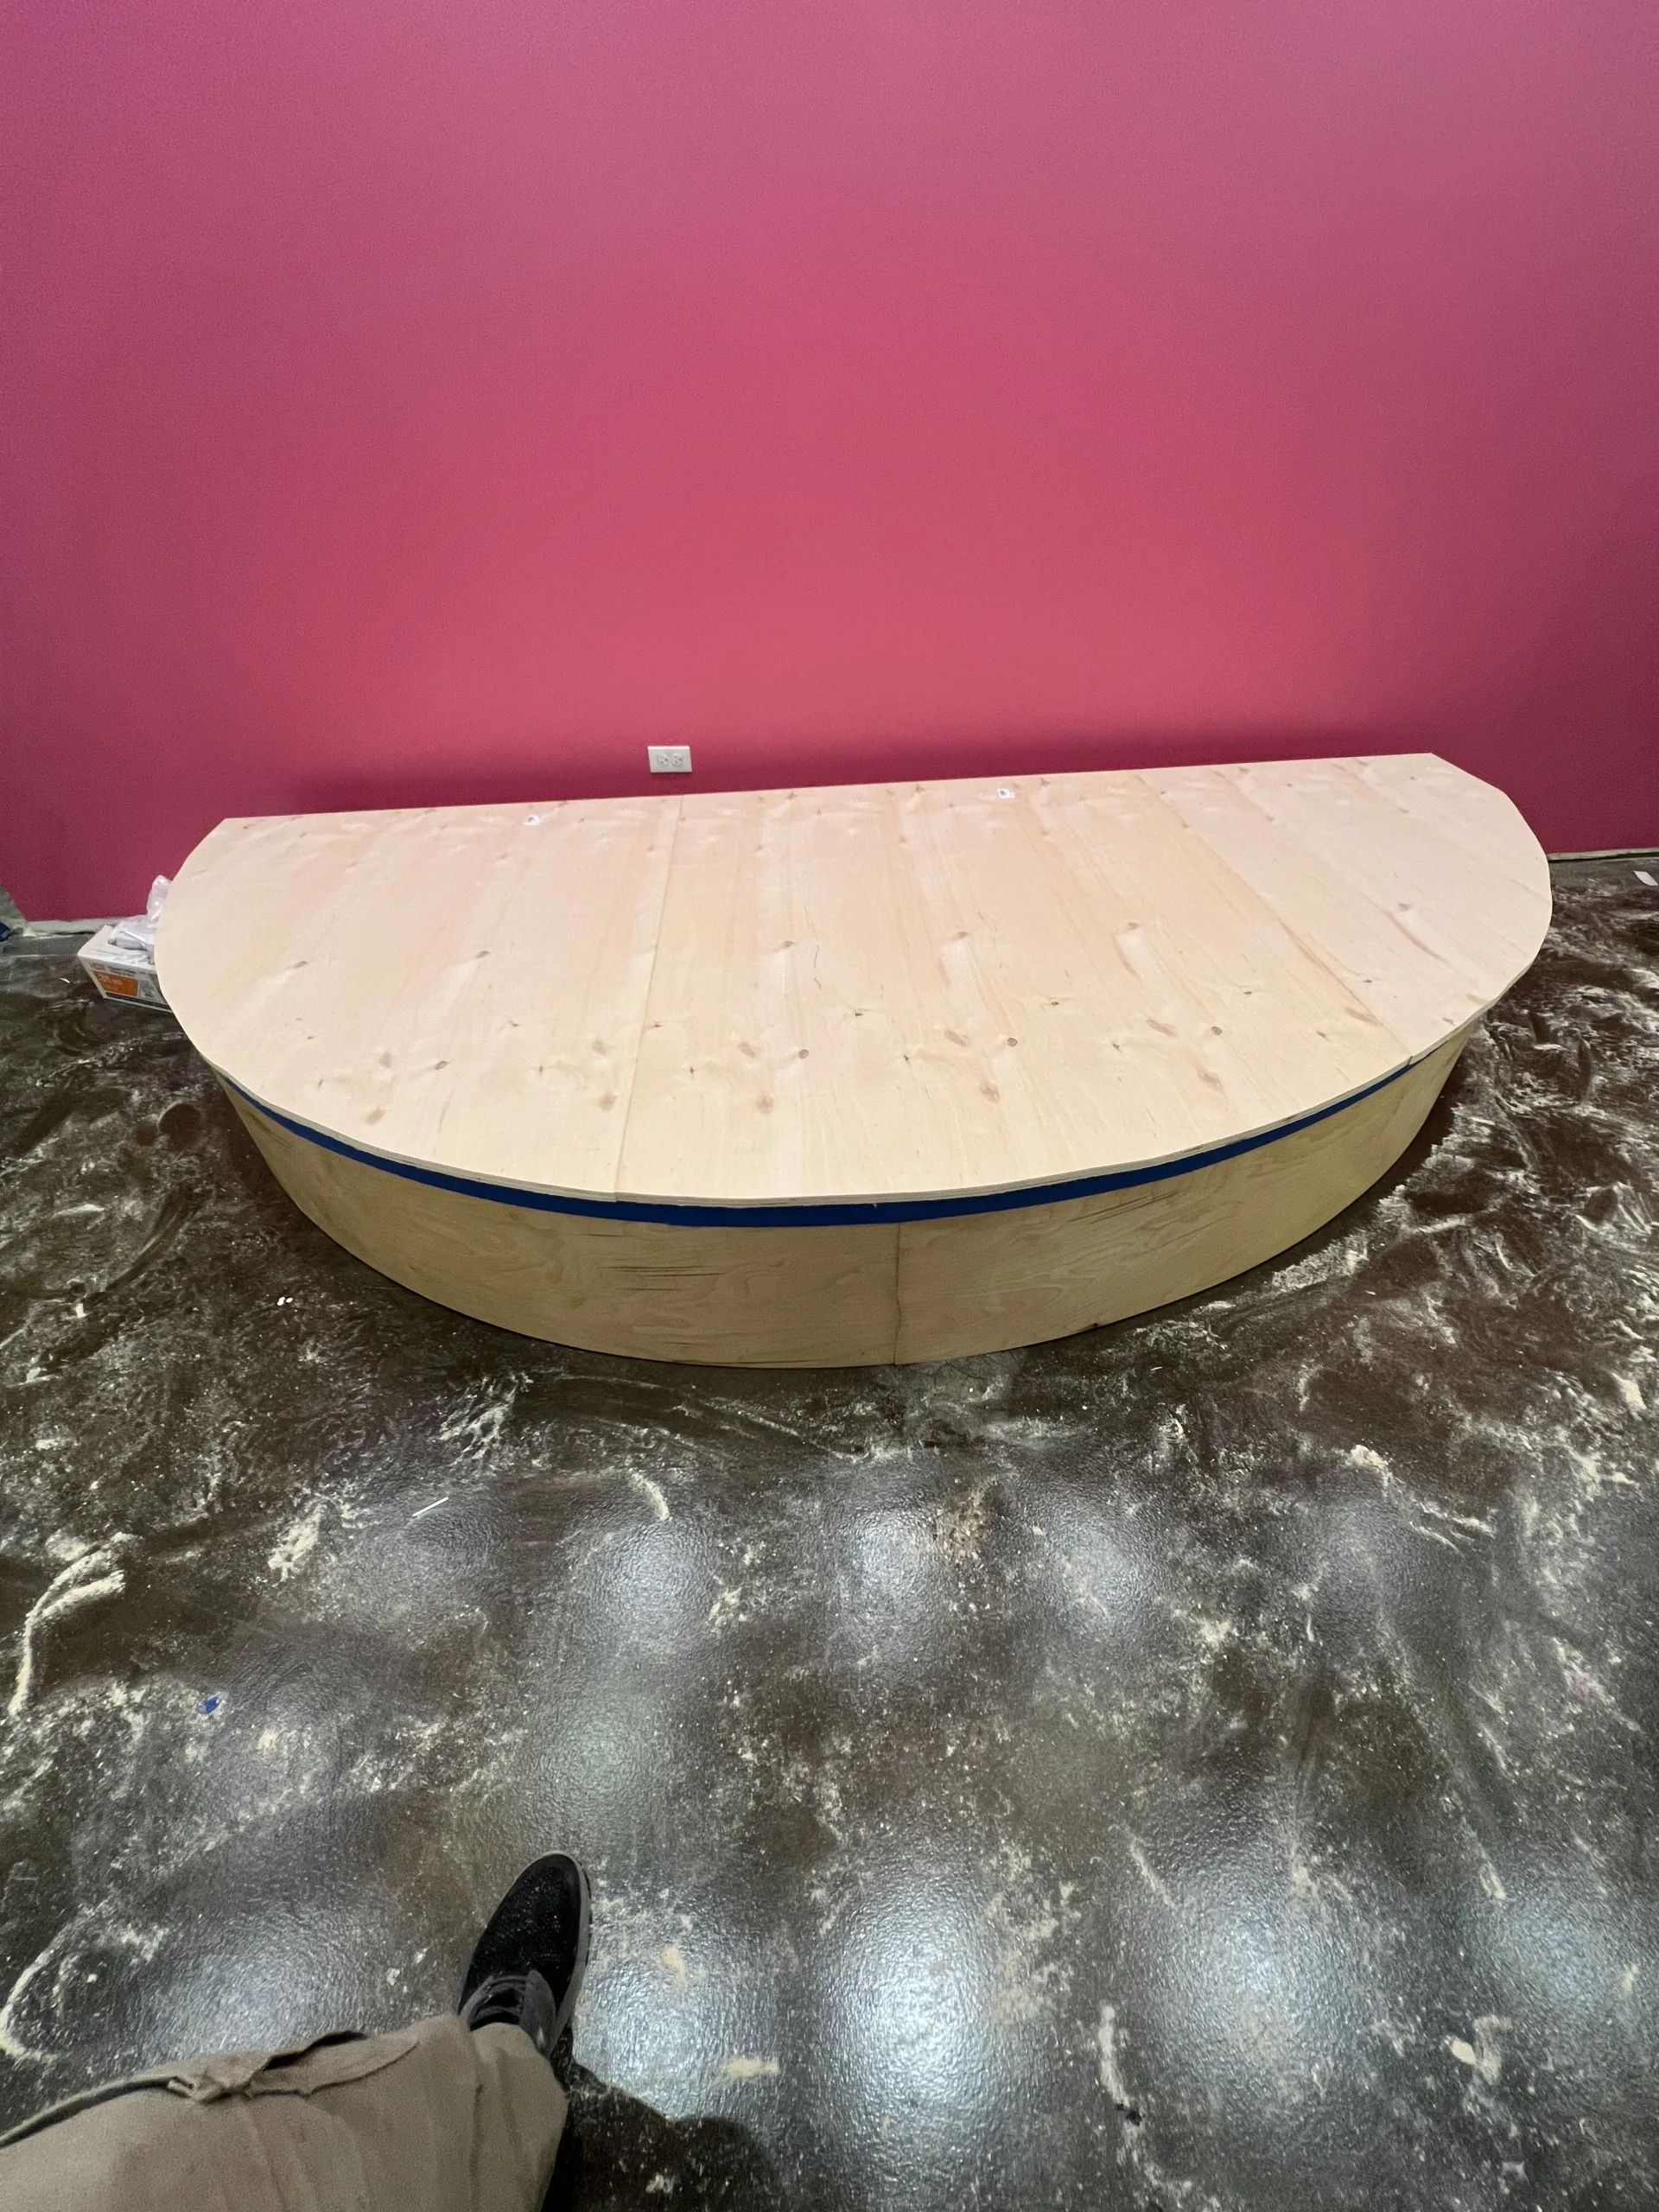
After the facing was installed, the surface was prepared for finishing. This included sanding and cleaning up the wood surface so the finish would look consistent across the curved front, top levels, and side sections.
5. Sanding and Clear Finish
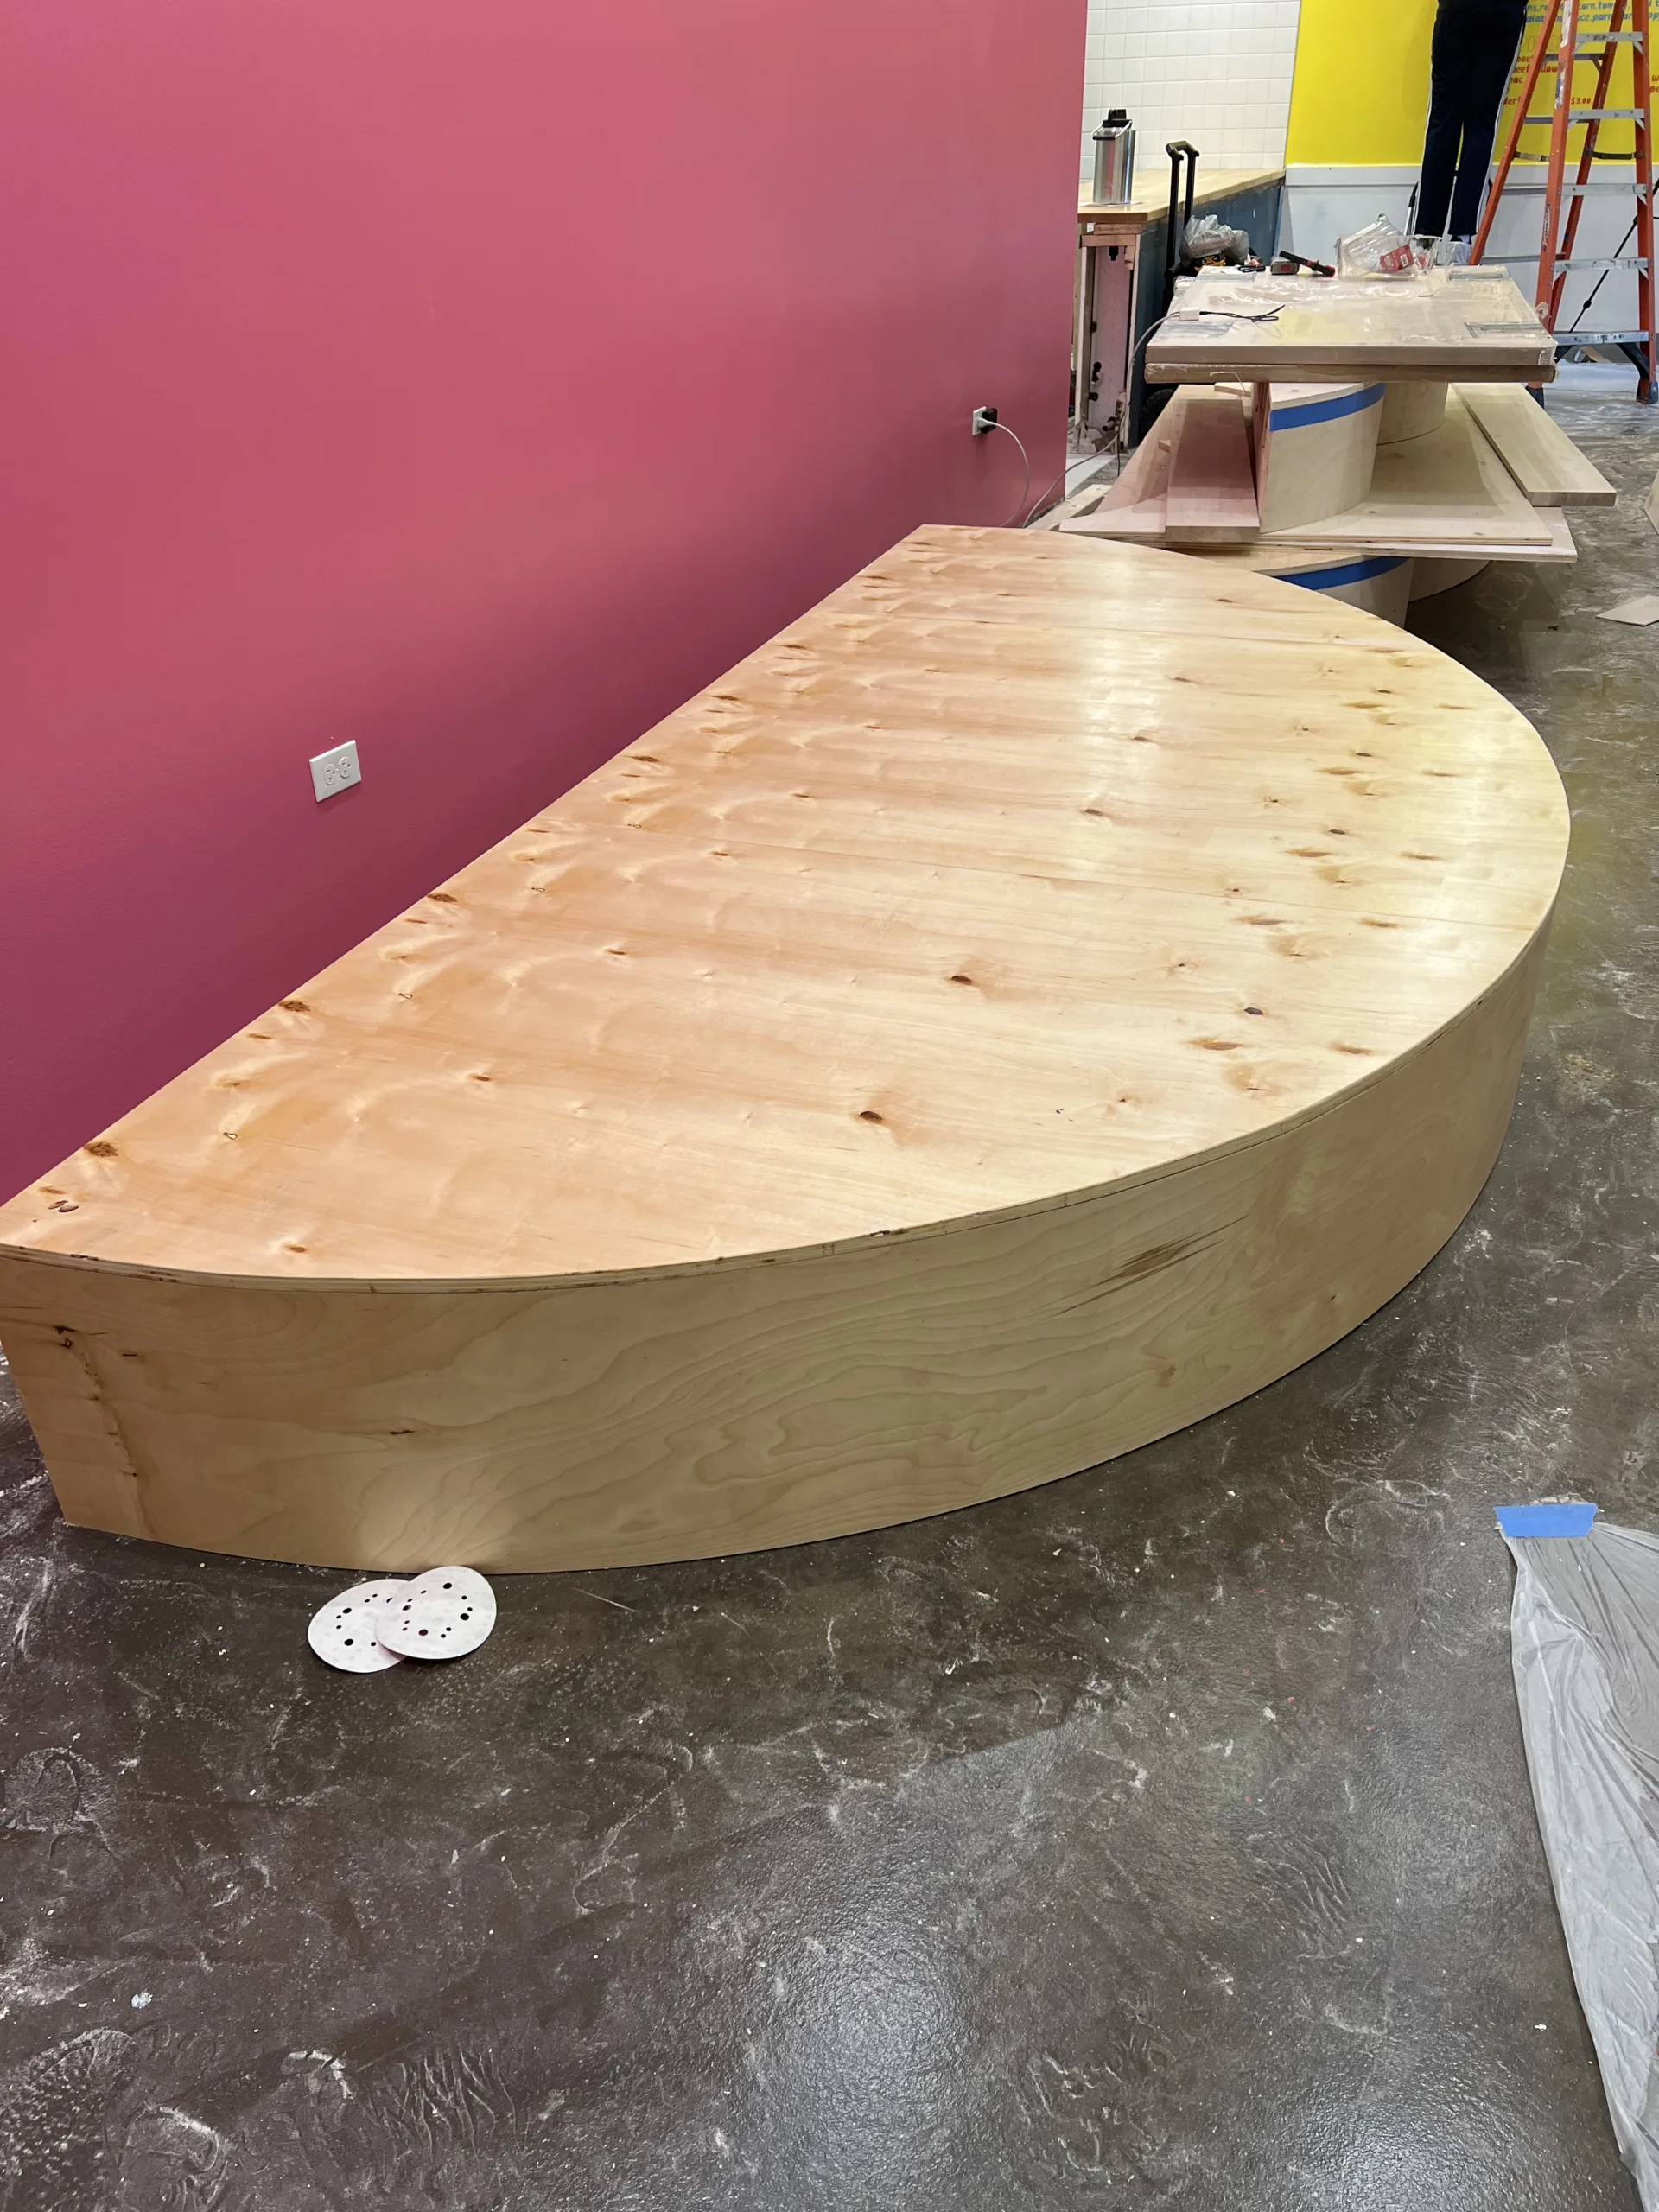
Once the platform was assembled and faced, the wood was sanded and finished. The clear finish / lacquer helped protect the surface while keeping the natural wood look visible. This was important because the platform was not hidden behind paint or tile; the wood itself became part of the restaurant’s finished interior.
The final photos show the multi-level platform installed against the pink wall. The rounded shape, stepped layout, and clear wood finish create a custom visual feature for the Hot Chi restaurant interior.
Planning a custom platform, bench, stage, or counter feature?
Send photos of the wall, floor, sketch, desired shape, and rough dimensions. Evo Home Repair can help review the visible carpentry scope for restaurants, small commercial spaces, and interior remodels.
Finished Result: Custom Stage Feature for the Restaurant Interior
The finished result is a custom curved wood platform that fits the Hot Chi interior design rather than a standard rectangular stage. The multi-level shape creates a visual feature against the pink wall, while the sanded and clear-finished wood surface keeps the material visible as part of the design.
This page documents the platform / stage construction cycle only. Hot Chi was part of a larger restaurant remodeling project with multiple separate stages, including wall work, tile work, painting, ceiling work, and other interior build-out tasks documented separately.
Common Problems This Project Can Help With
Custom commercial carpentry is useful when a restaurant or small business needs a built-in feature that cannot be purchased as a standard item. This type of project can help when the space needs a specific radius, height, shape, or visual function.
- Custom restaurant stage or platform build
- Curved display riser or raised feature area
- Multi-level seating or presentation platform
- Custom wood bench, counter, or interior fixture
- Restaurant remodel feature built to customer dimensions
- Commercial carpentry for odd layouts or non-standard shapes
- Wood surface sanding, prep, and clear finish work
When a Custom Wood Platform Makes Sense
A custom platform makes sense when the shape, height, or placement has to fit the restaurant layout exactly. Standard furniture or prefabricated fixtures often do not work well for curved walls, branding features, display areas, or multi-level interior designs.
For restaurant remodels, custom carpentry also helps connect the design with the physical space. The platform can be built around the wall location, visual color scheme, traffic flow, and customer-facing design concept.
When Additional Review May Be Needed
This page documents visible carpentry work only. It does not claim structural engineering, load rating, ADA compliance, fire rating, occupancy approval, permit approval, code approval, or final inspection approval.
- If the platform will be used for public seating, standing, performance, or heavy loads, structural review may be needed.
- If the platform affects walking paths, accessibility, steps, ramps, egress, or trip hazards, code and accessibility review may be needed.
- If the platform is attached to walls, floors, or other building elements, landlord or building management approval may be required.
- If electrical outlets, wiring, lighting, or low-voltage devices are affected, a licensed electrician may be needed.
- If fire sprinklers, alarms, emergency lighting, exit paths, or fire-rated assemblies are involved, the appropriate specialist should review the scope.
- If the space is part of a restaurant build-out, permit, health department, fire department, landlord, or final inspection requirements should be verified separately.
Want to build a custom feature for your business?
Text the layout, photos, sketch, rough dimensions, and the finish style you want. Evo Home Repair can review custom carpentry projects for restaurants, small commercial spaces, and local remodels in Chicago.
Related Services and Project Pages
This Hot Chi custom platform build is related to several Evo Home Repair service areas:
- Handyman and Remodeling Services
- Carpenter Services
- General Repairs
- Painting Service
- Our Projects
- Request an Estimate
Frequently Asked Questions
Can Evo Home Repair build a custom restaurant platform or stage?
Yes. Evo Home Repair can help with custom wood platforms, small stages, display risers, built-in features, and other commercial carpentry projects when the visible scope is suitable.
What does this Hot Chi project page show?
This page shows one cycle of the Hot Chi restaurant remodel: a custom curved multi-level wood platform built from framing through decking, side facing, sanding, and clear finish.
Can a platform be built from a customer sketch or design idea?
Often, yes. Photos, rough dimensions, sketches, wall measurements, height targets, and examples of the desired shape help define the scope before fabrication begins.
Does a commercial platform need code or permit review?
It may. If the platform affects public use, seating, egress, accessibility, fire safety, occupancy, or structural loads, the owner should verify building, landlord, permit, and inspection requirements separately.
Can the wood be sanded and clear finished instead of painted?
Yes, when the selected wood surface is intended to remain visible. In this project, the platform was sanded and finished so the wood grain remained part of the restaurant’s interior design.
What photos help with a custom carpentry estimate?
Useful photos include the wall location, floor area, surrounding fixtures, rough sketch, desired shape, height, width, depth, and examples of the finish style.
What area does Evo Home Repair serve?
Evo Home Repair serves Chicago and an approximately 15-mile service area.