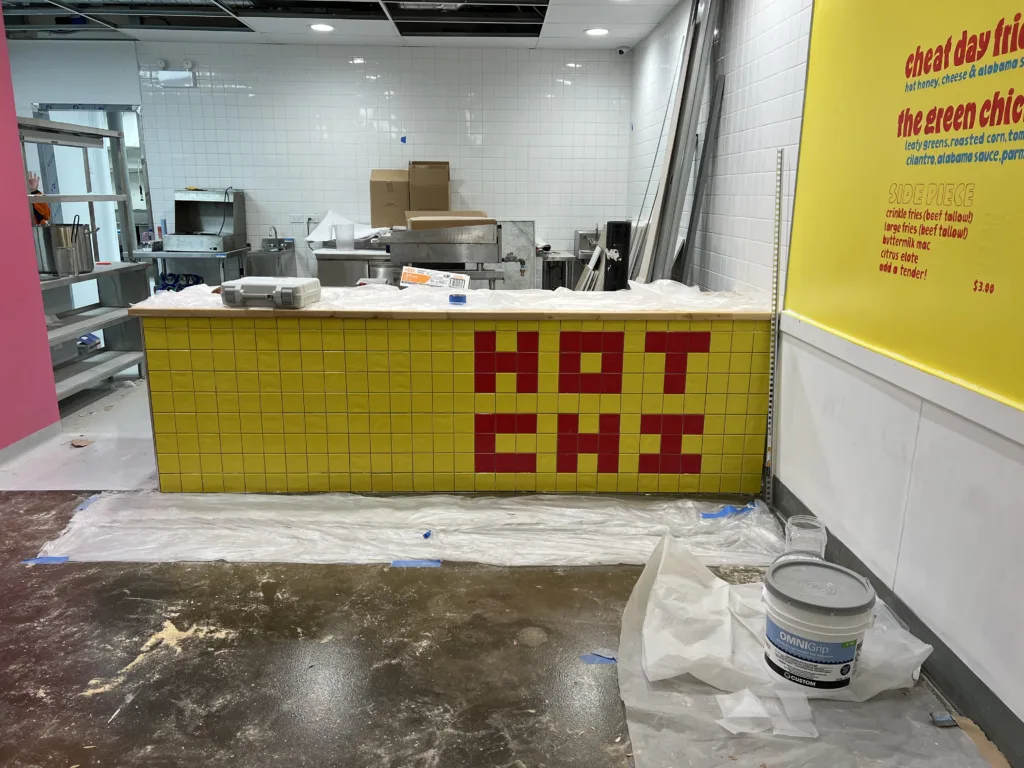
This completed project page documents restaurant counter tile installation in Chicago at Hot Chi, located at 953 W Belmont Ave, Chicago, IL 60657. This is Step 3 of a larger restaurant remodeling project. The work shown here focused on preparing and tiling the front of the order counter with a custom yellow and red tile design.
Earlier stages of the remodel included demolition, wall preparation, drywall work, FRP and wall tile work. In this construction cycle, Evo Home Repair worked on the customer-facing counter area: preparing the counter face, protecting the surrounding floor and countertop, laying out the tile pattern, installing yellow and red square tile, and bringing the order counter closer to the finished Hot Chi design.
Planning a restaurant counter remodel?
Text photos of the counter face, side panels, tile area, damaged finish, countertop edge, wall tile, or work area. Evo Home Repair can review the visible scope and provide a practical starting estimate before scheduling.
Project Overview: Custom Tile Order Counter at Hot Chi
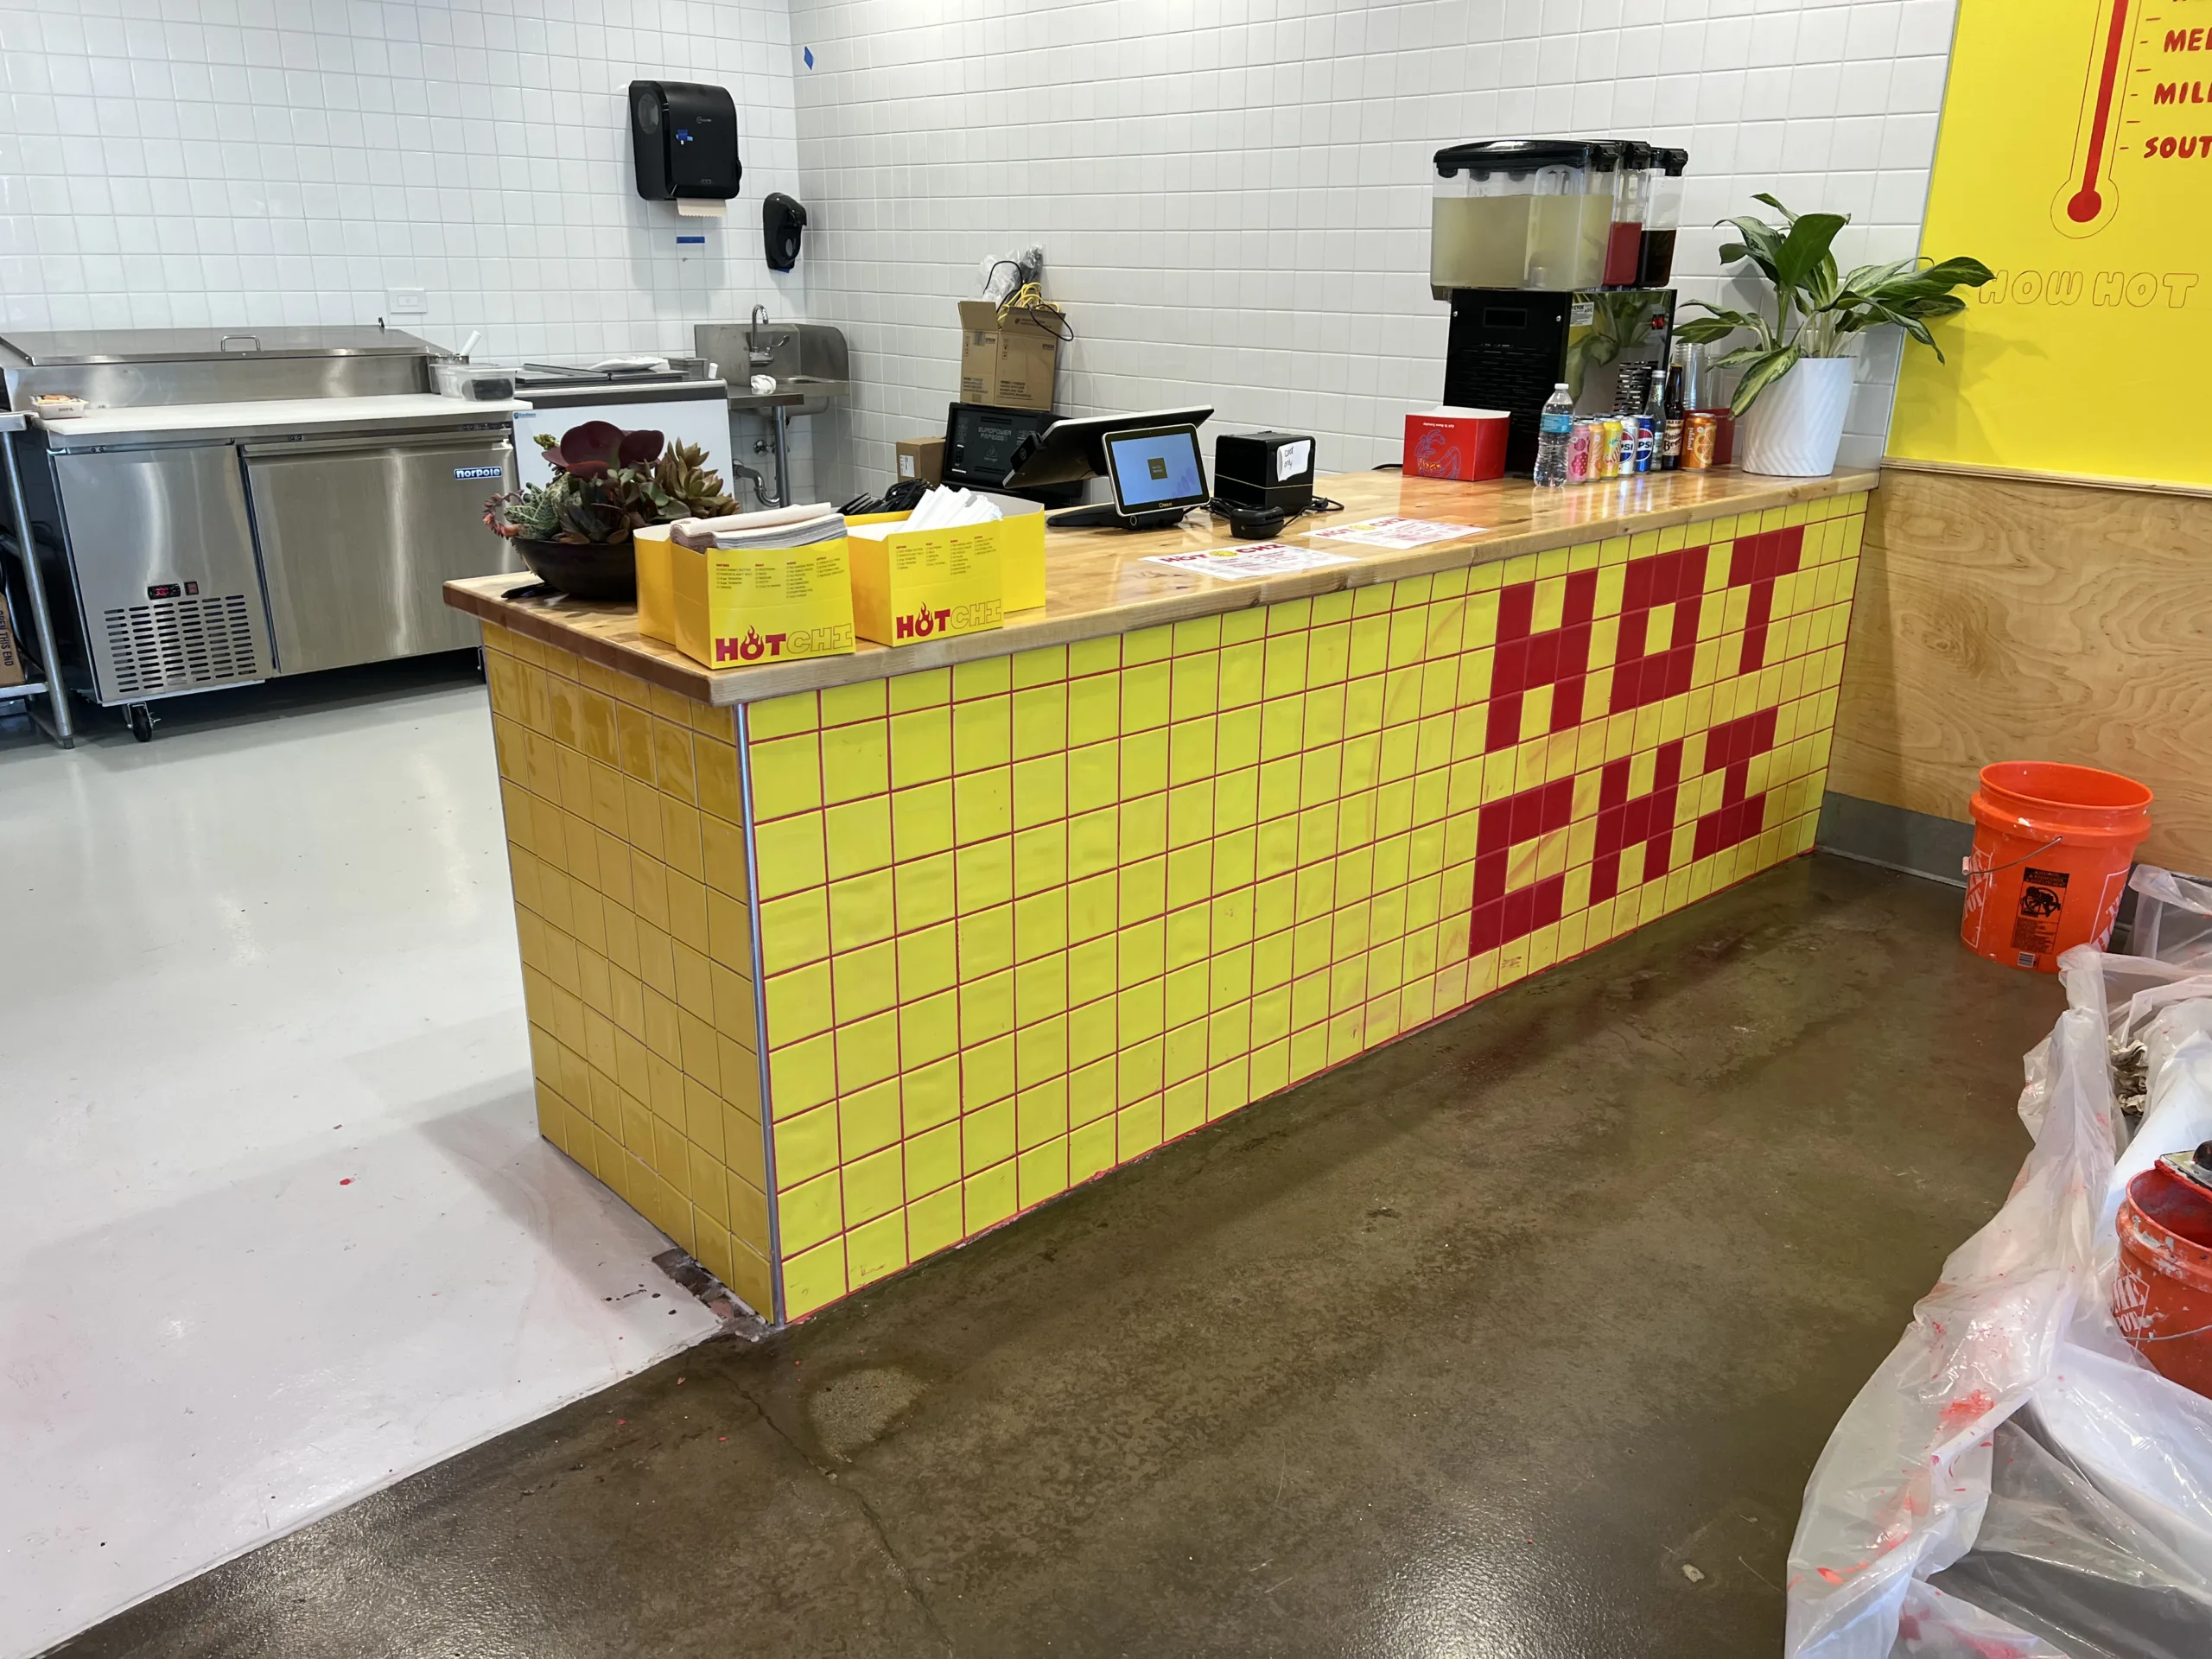
The order counter is one of the most visible parts of a restaurant interior. Customers see it when ordering, picking up food, paying, and interacting with staff. For this Hot Chi remodel stage, the counter face was turned into a branded focal point using glossy yellow and red square tile.
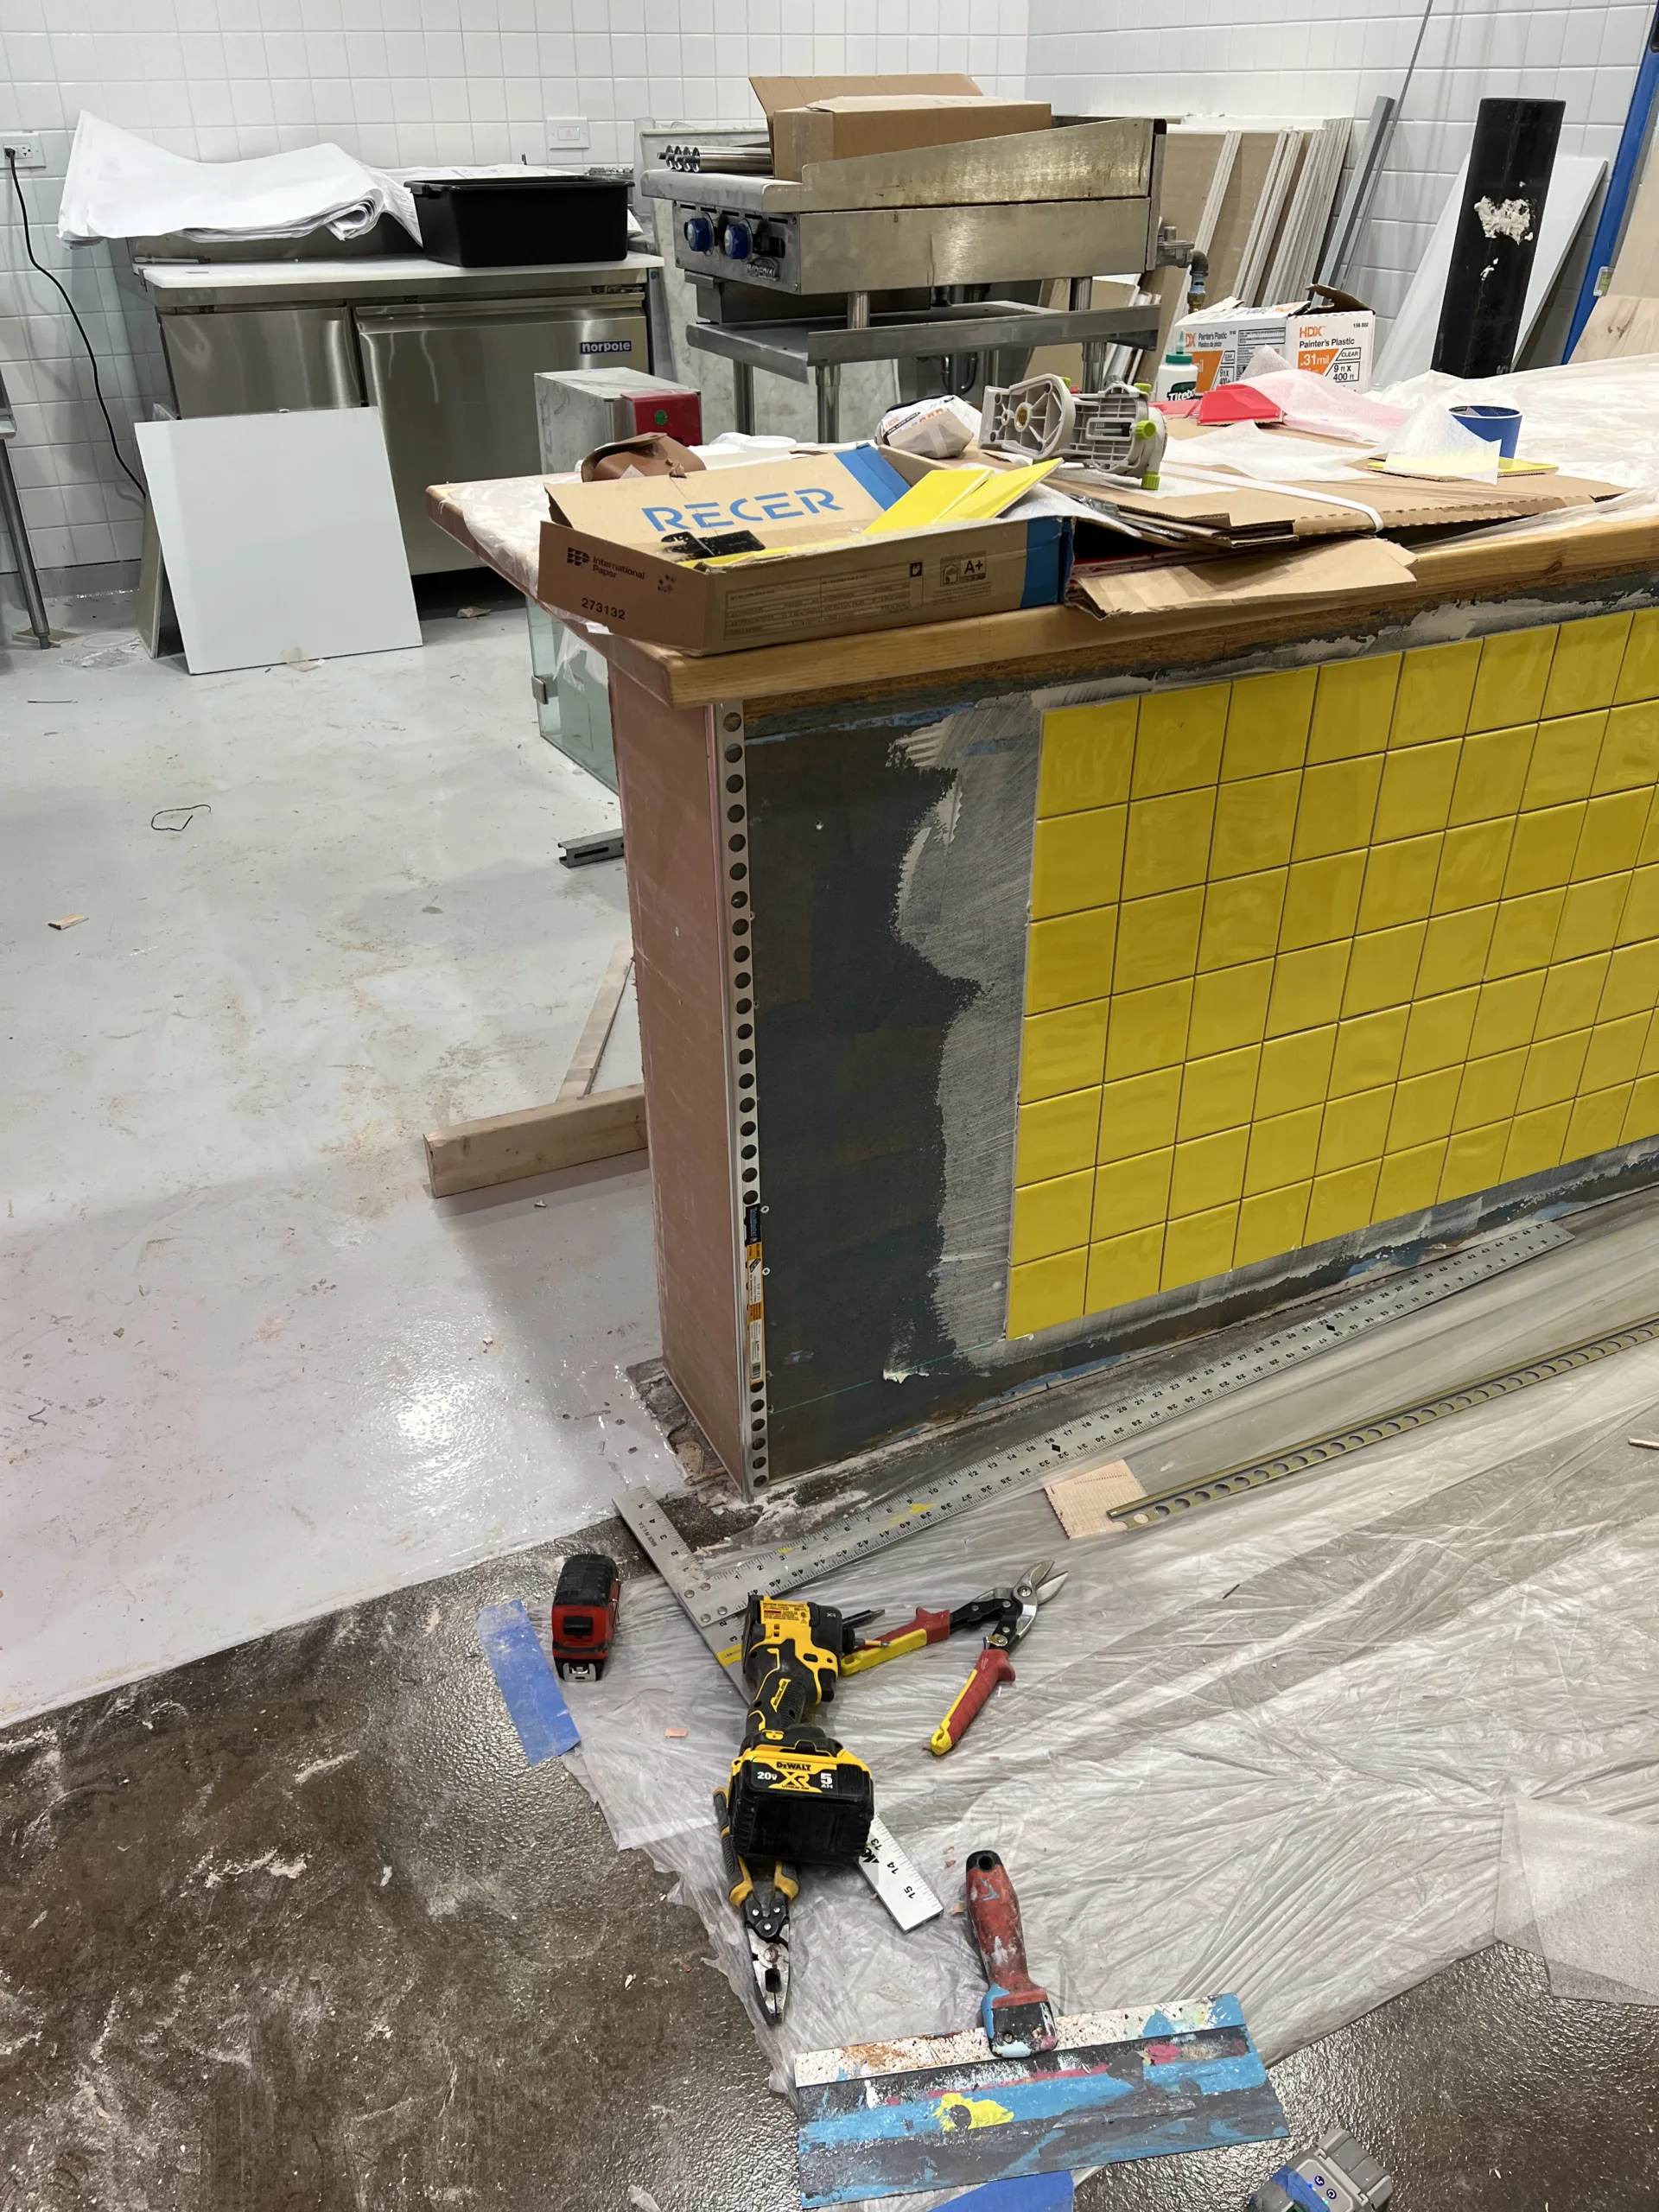
The photos show the front counter tile layout, side panel preparation, tile setting tools, protected floors, laser layout lines, trim details, and the finished counter face with the Hot Chi name built into the tile pattern. This project page documents the counter tile stage only, not the final completion of the entire restaurant remodel.
- Prepared the order counter face for tile installation
- Protected nearby flooring and work surfaces during tile work
- Planned the yellow and red tile pattern across the front counter
- Installed square tile on the counter face and side areas
- Worked around counter edges, side panels, transitions, and trim lines
- Used layout lines and tools to keep the tile pattern aligned
- Created a custom customer-facing counter finish for the restaurant interior
- Documented this as Step 3 of a larger Hot Chi remodeling project
Before / Initial Counter Condition
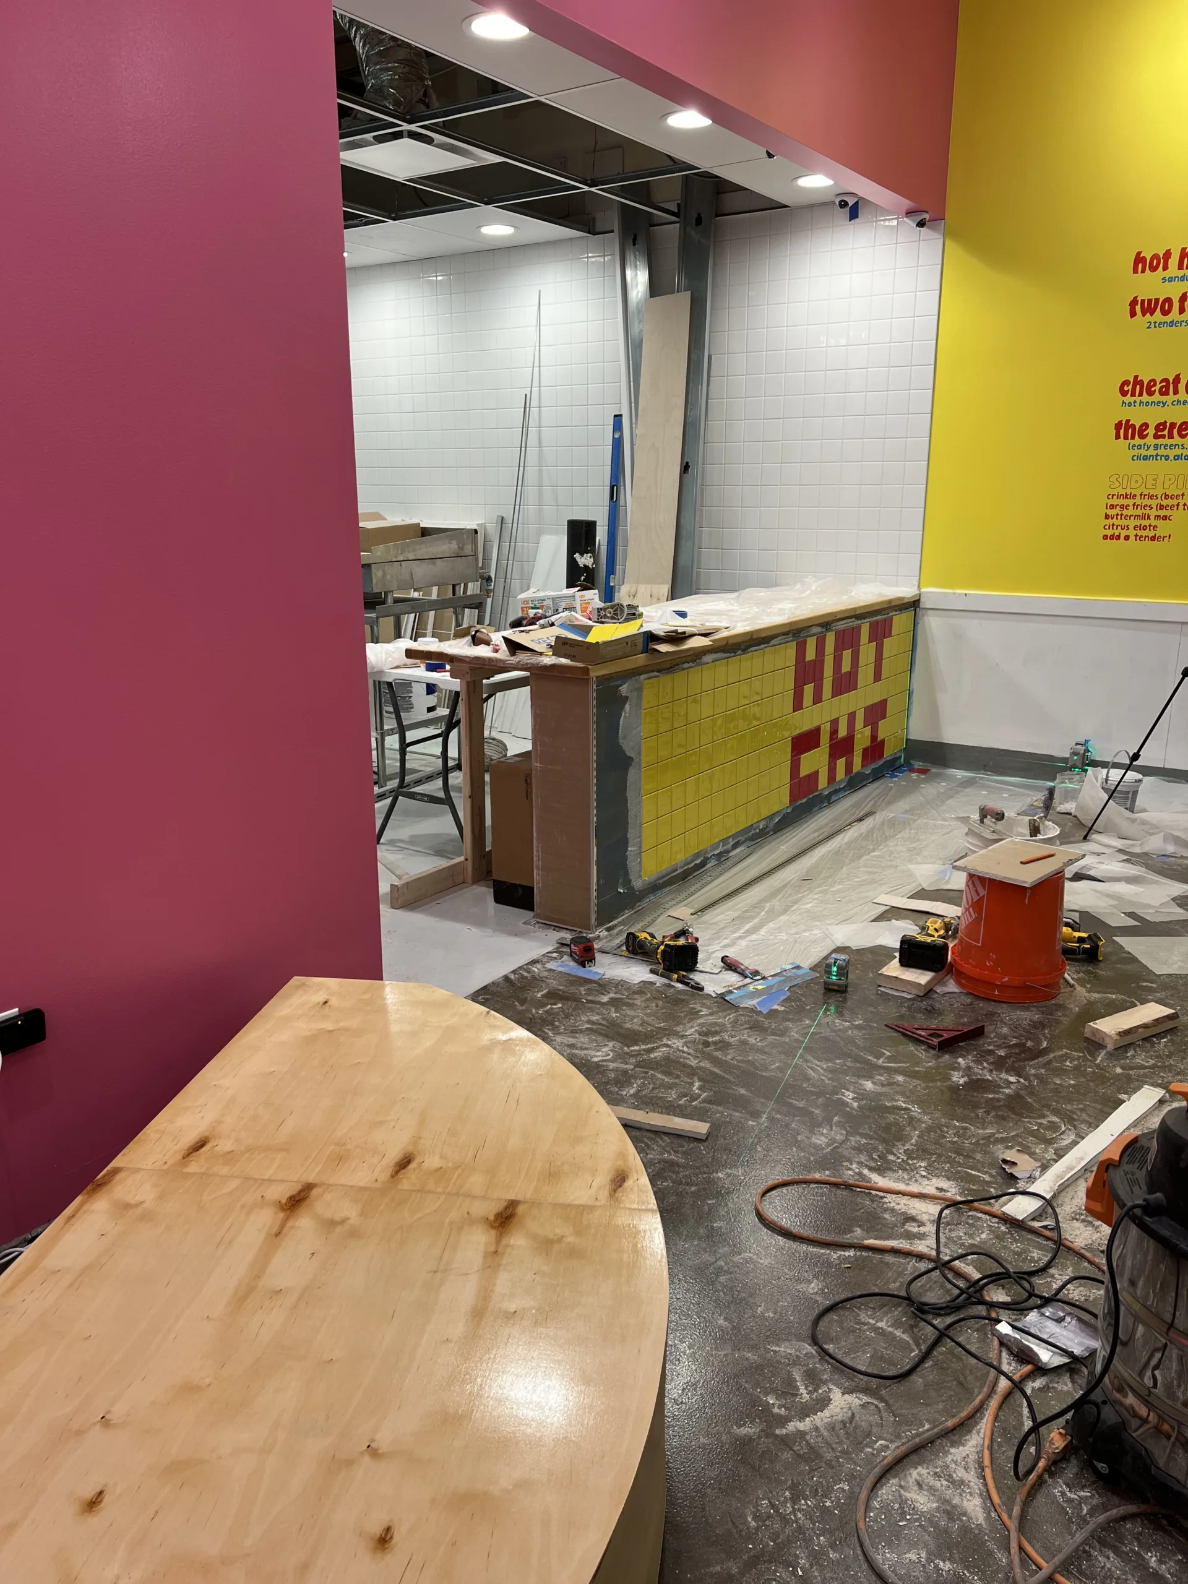
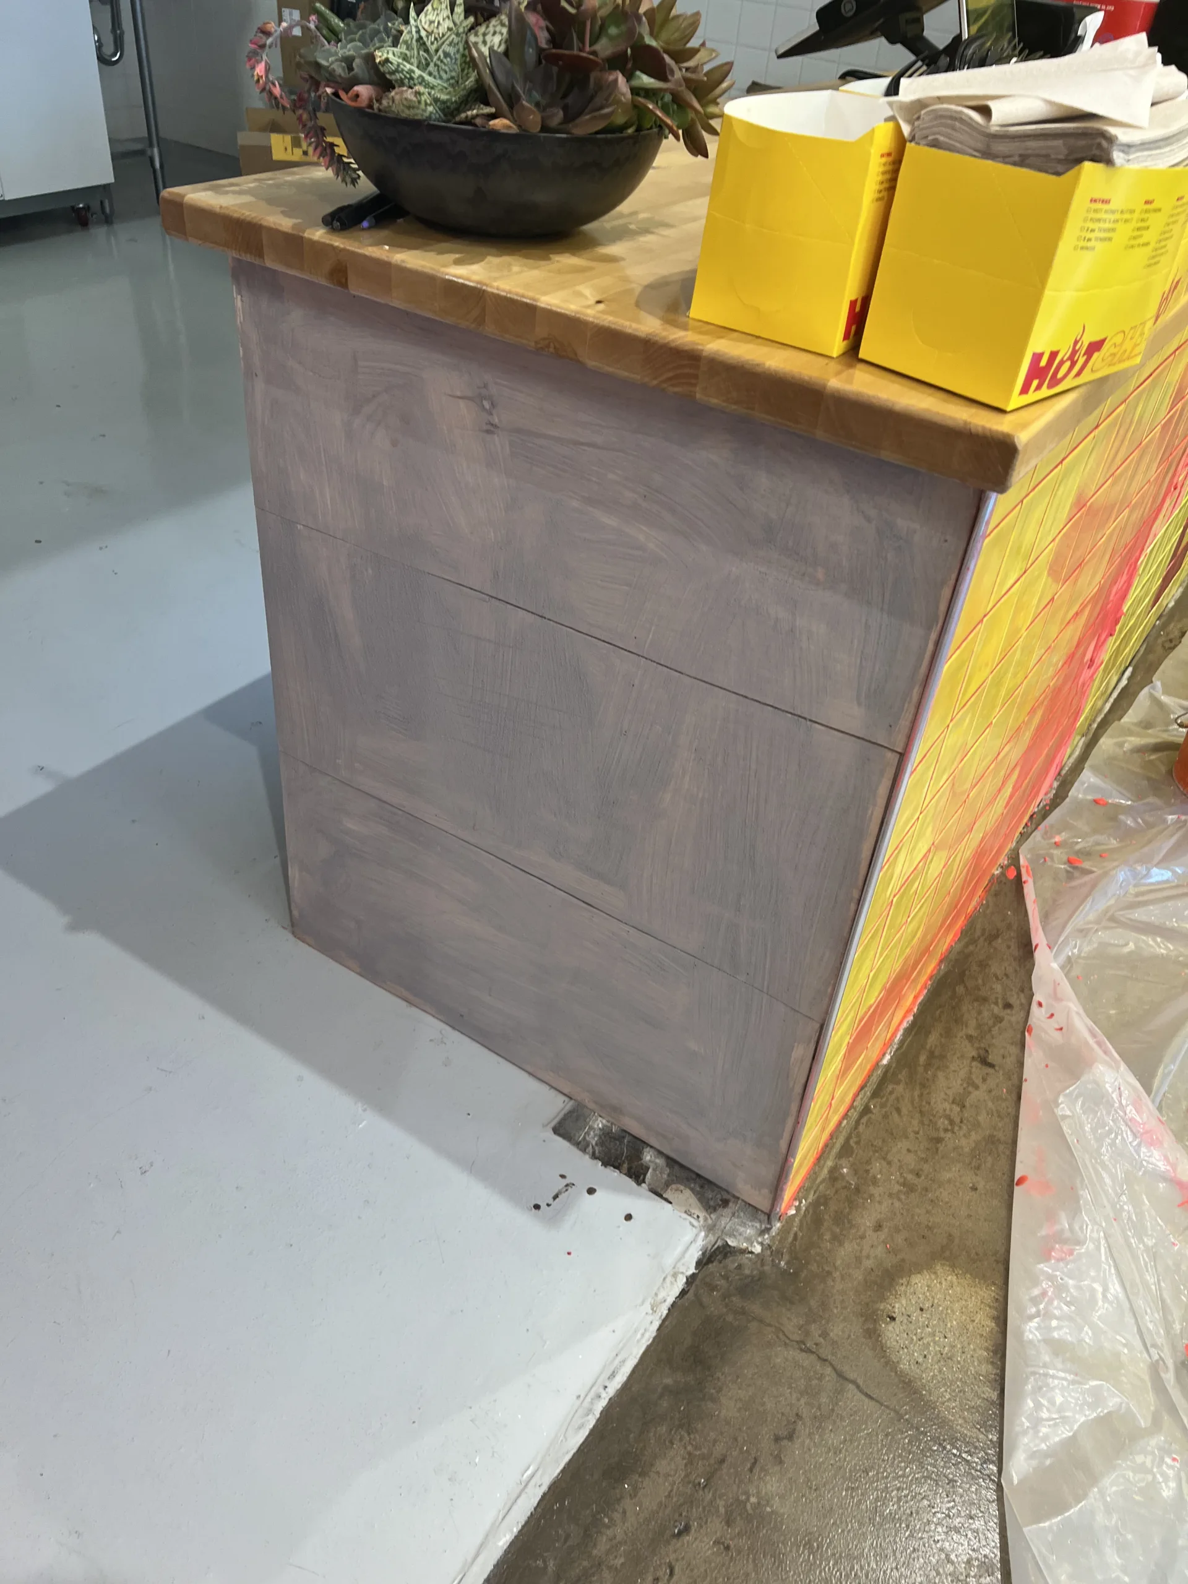
Before the counter tile was finished, the order counter had unfinished side areas, exposed prep sections, tools on site, and protected surfaces around the work area. The restaurant was still in an active remodeling stage, with wall tile and equipment visible in the background from earlier construction cycles.
The counter face needed more than a plain finish. The design called for a bright yellow tile field with red tile letters, turning the order counter into a clear visual element inside the restaurant. This made layout and alignment important before the tile was fully set.
Work Process: Counter Tile Layout and Installation
1. Protecting the Work Area
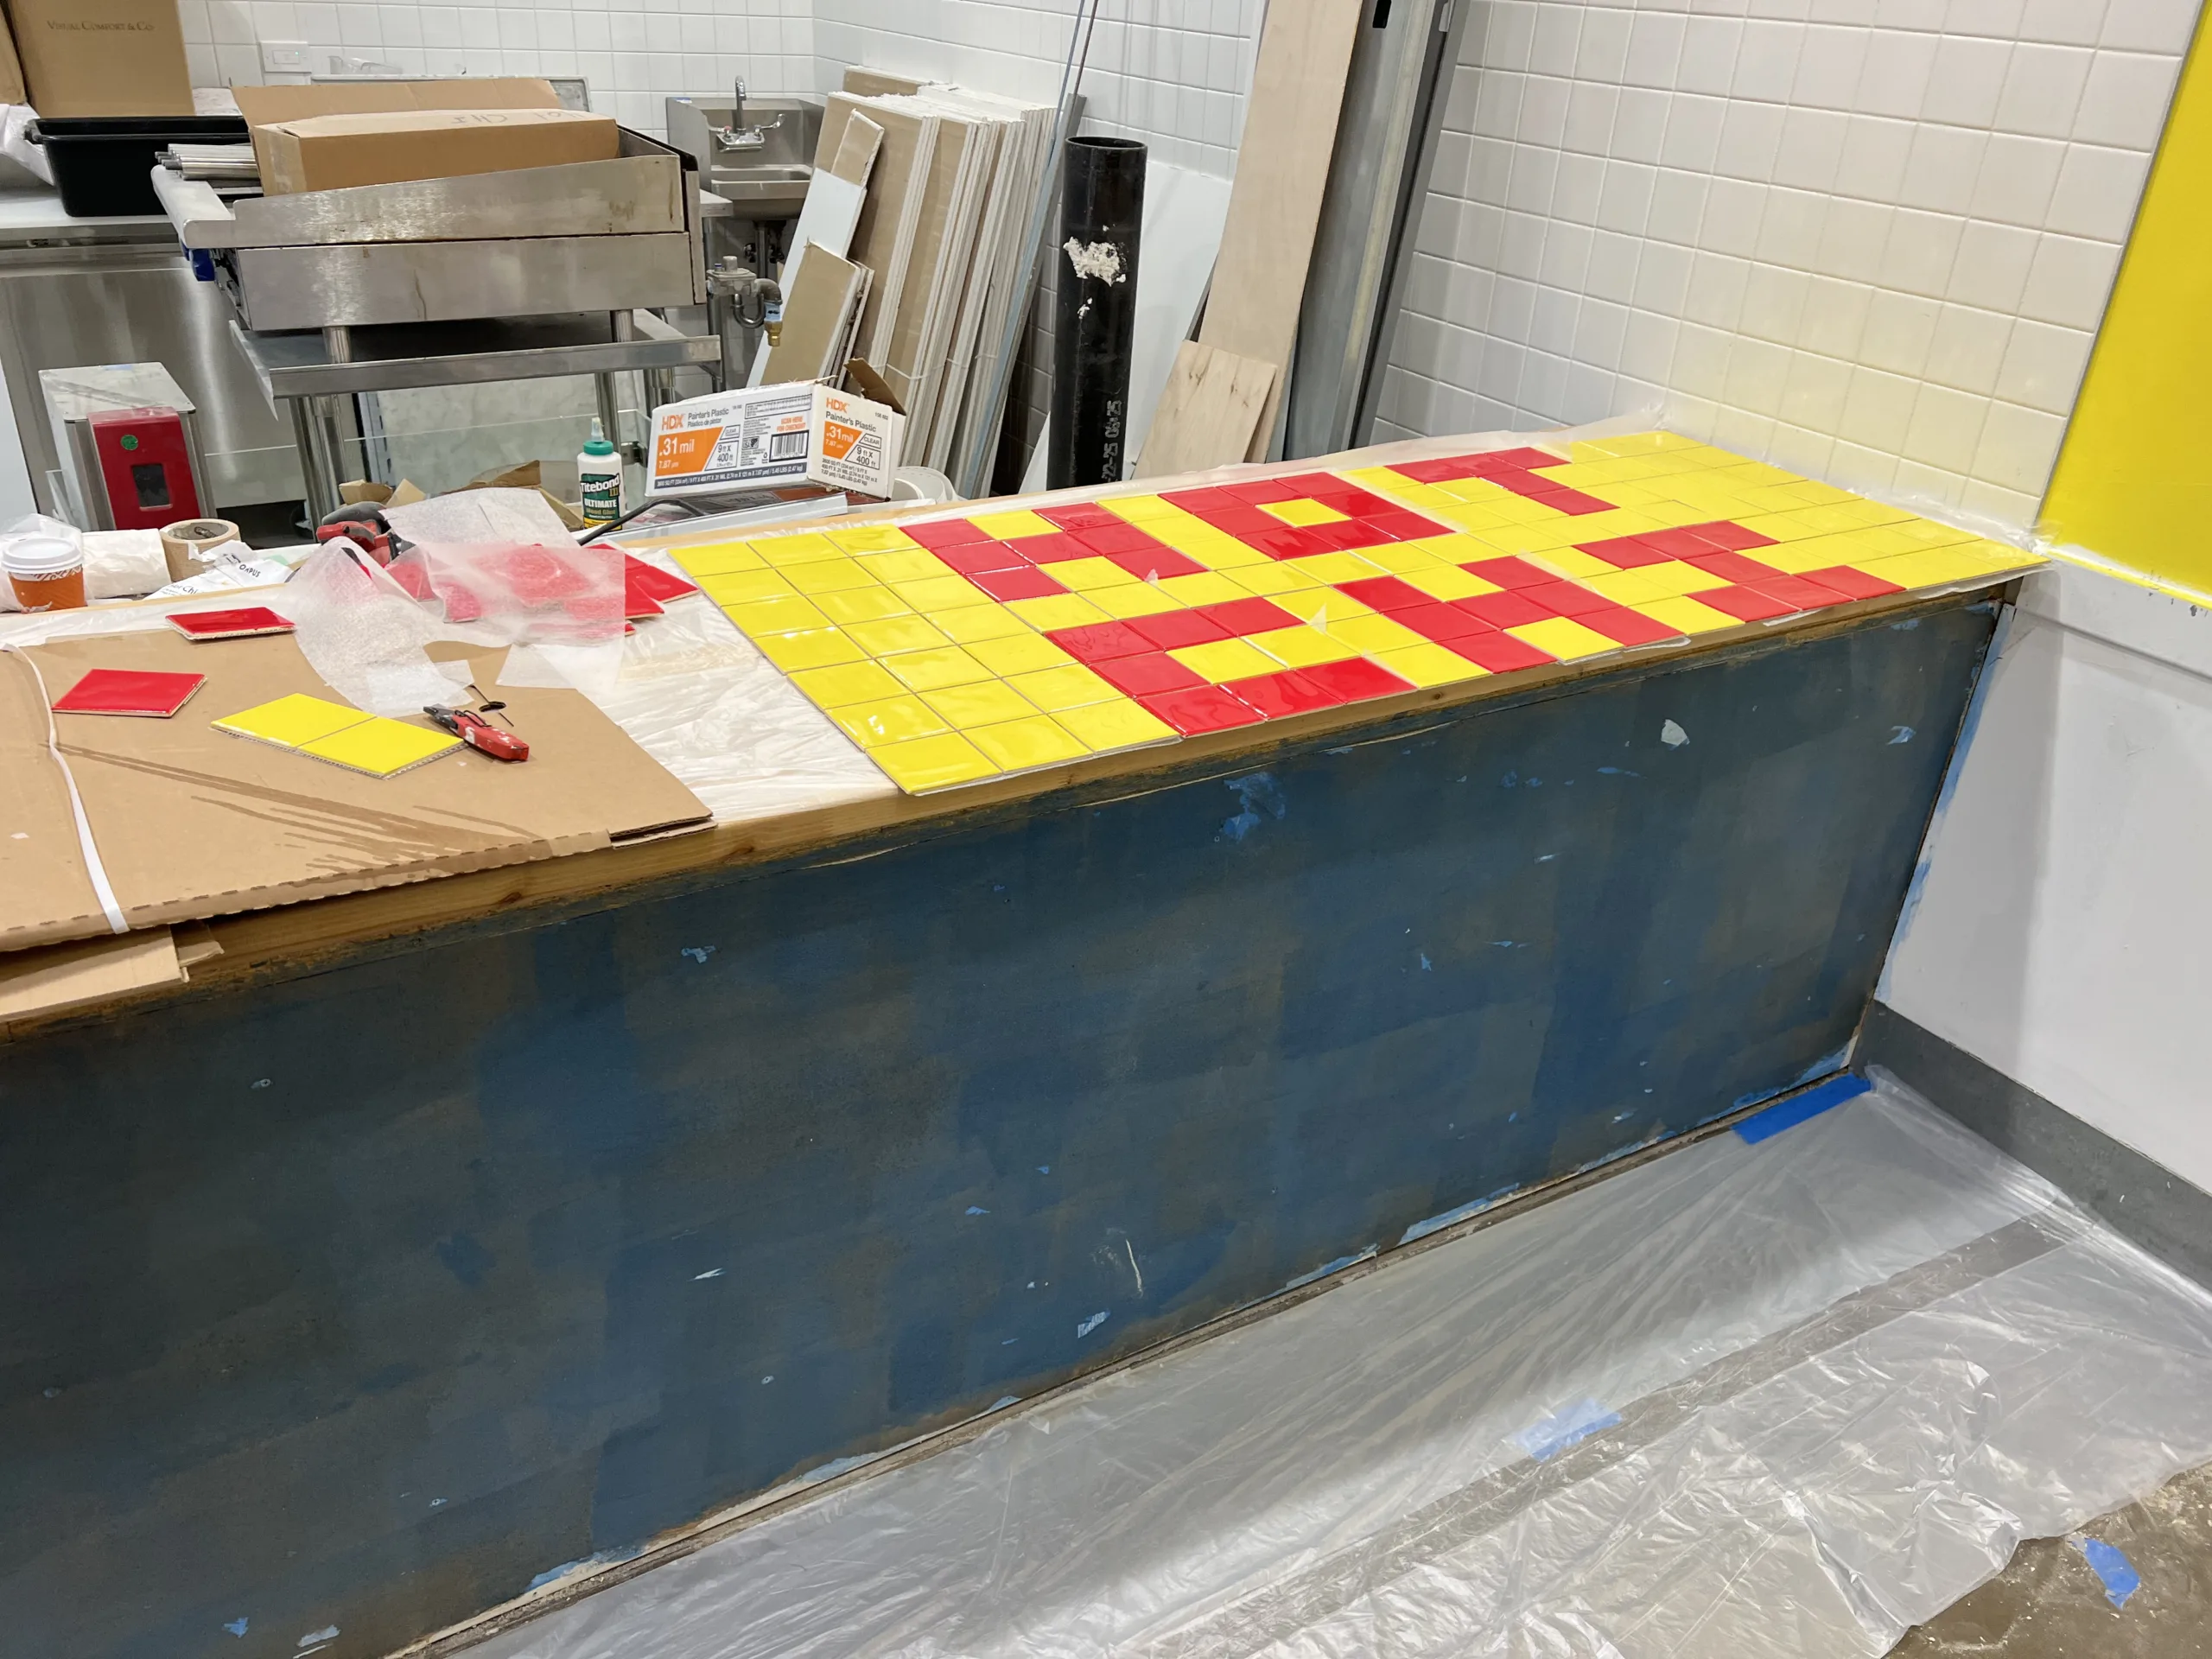
Before setting tile, the surrounding floor and countertop were protected. Plastic sheeting and tape helped keep the work area cleaner while adhesive, tile cuts, layout marks, and finish tools were used around the counter.
This is especially important in a restaurant remodel because different work zones often overlap. Wall tile, counter finishes, equipment, ceiling work, floor work, and finish details may all be active before the final cleanup and setup.
2. Planning the Red and Yellow Tile Pattern
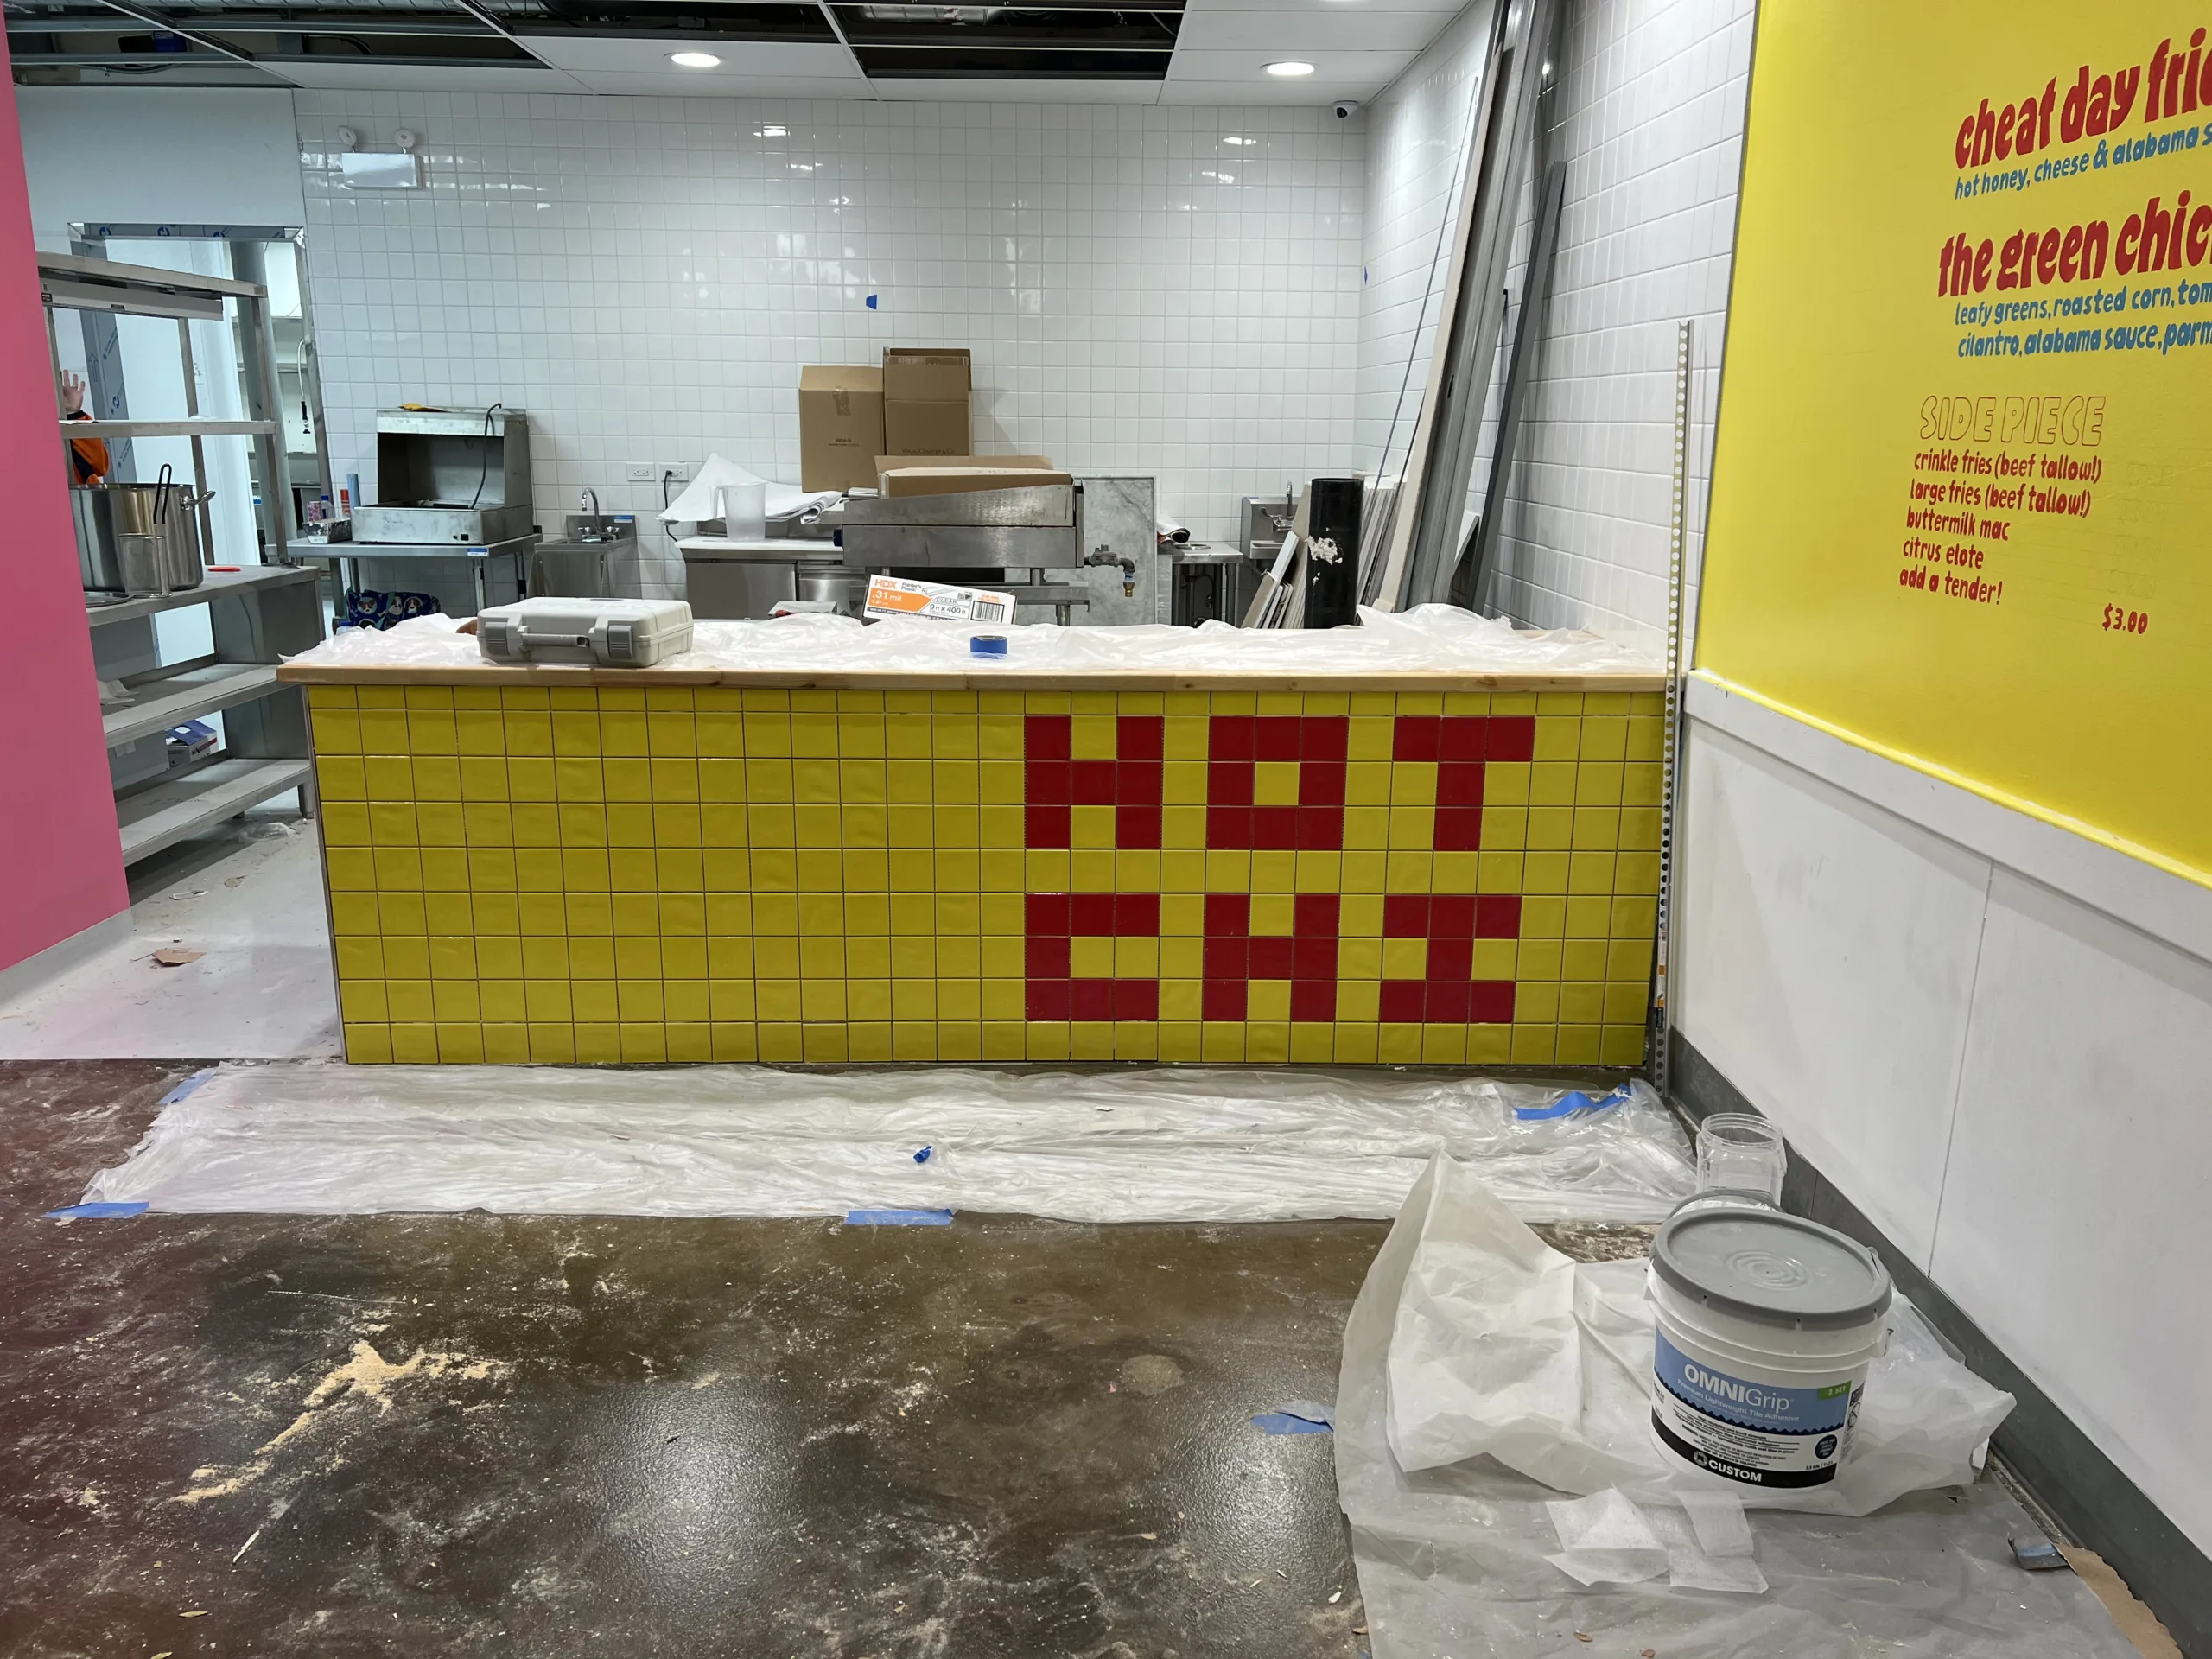
The front of the counter was designed with yellow tile as the main field and red tile forming the Hot Chi lettering. This required more planning than a plain tile installation because the red tile pattern had to be positioned correctly across the counter face.
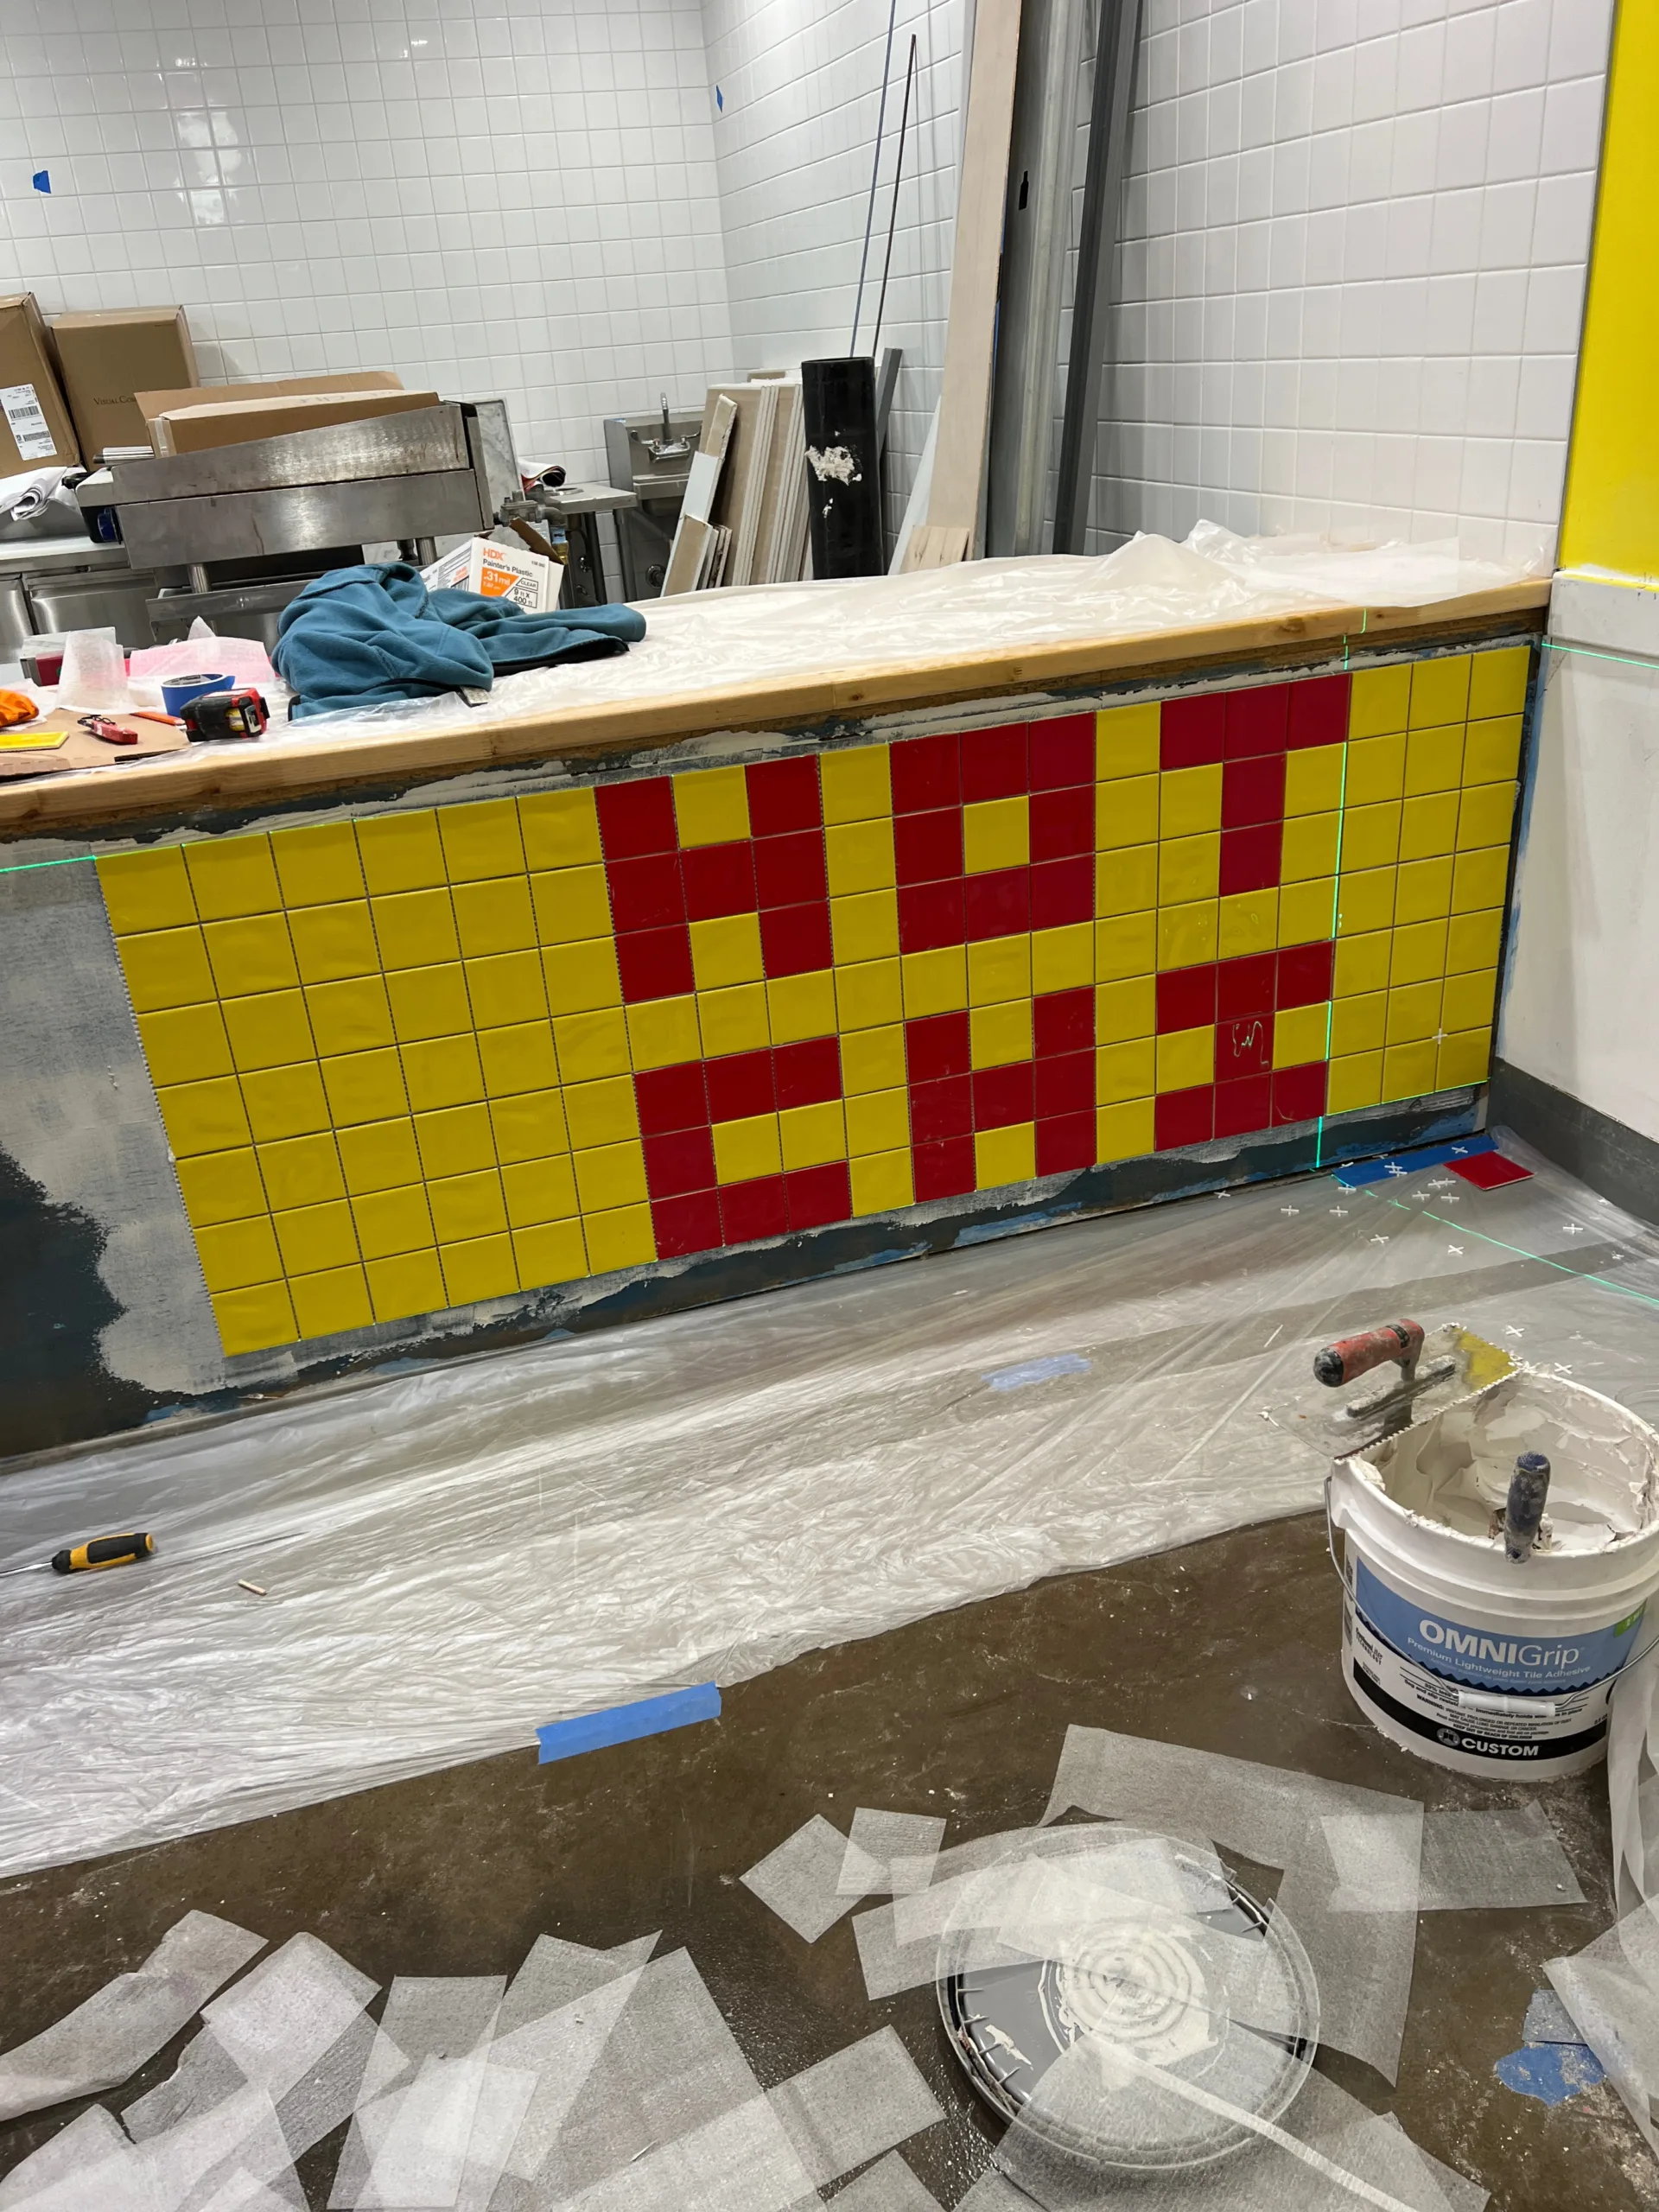
The layout had to account for tile spacing, counter height, counter length, corners, edge trim, and the location of the visible lettering. The photos show progress during the pattern installation, with individual red and yellow tiles placed to form the design.
3. Installing the Counter Face Tile
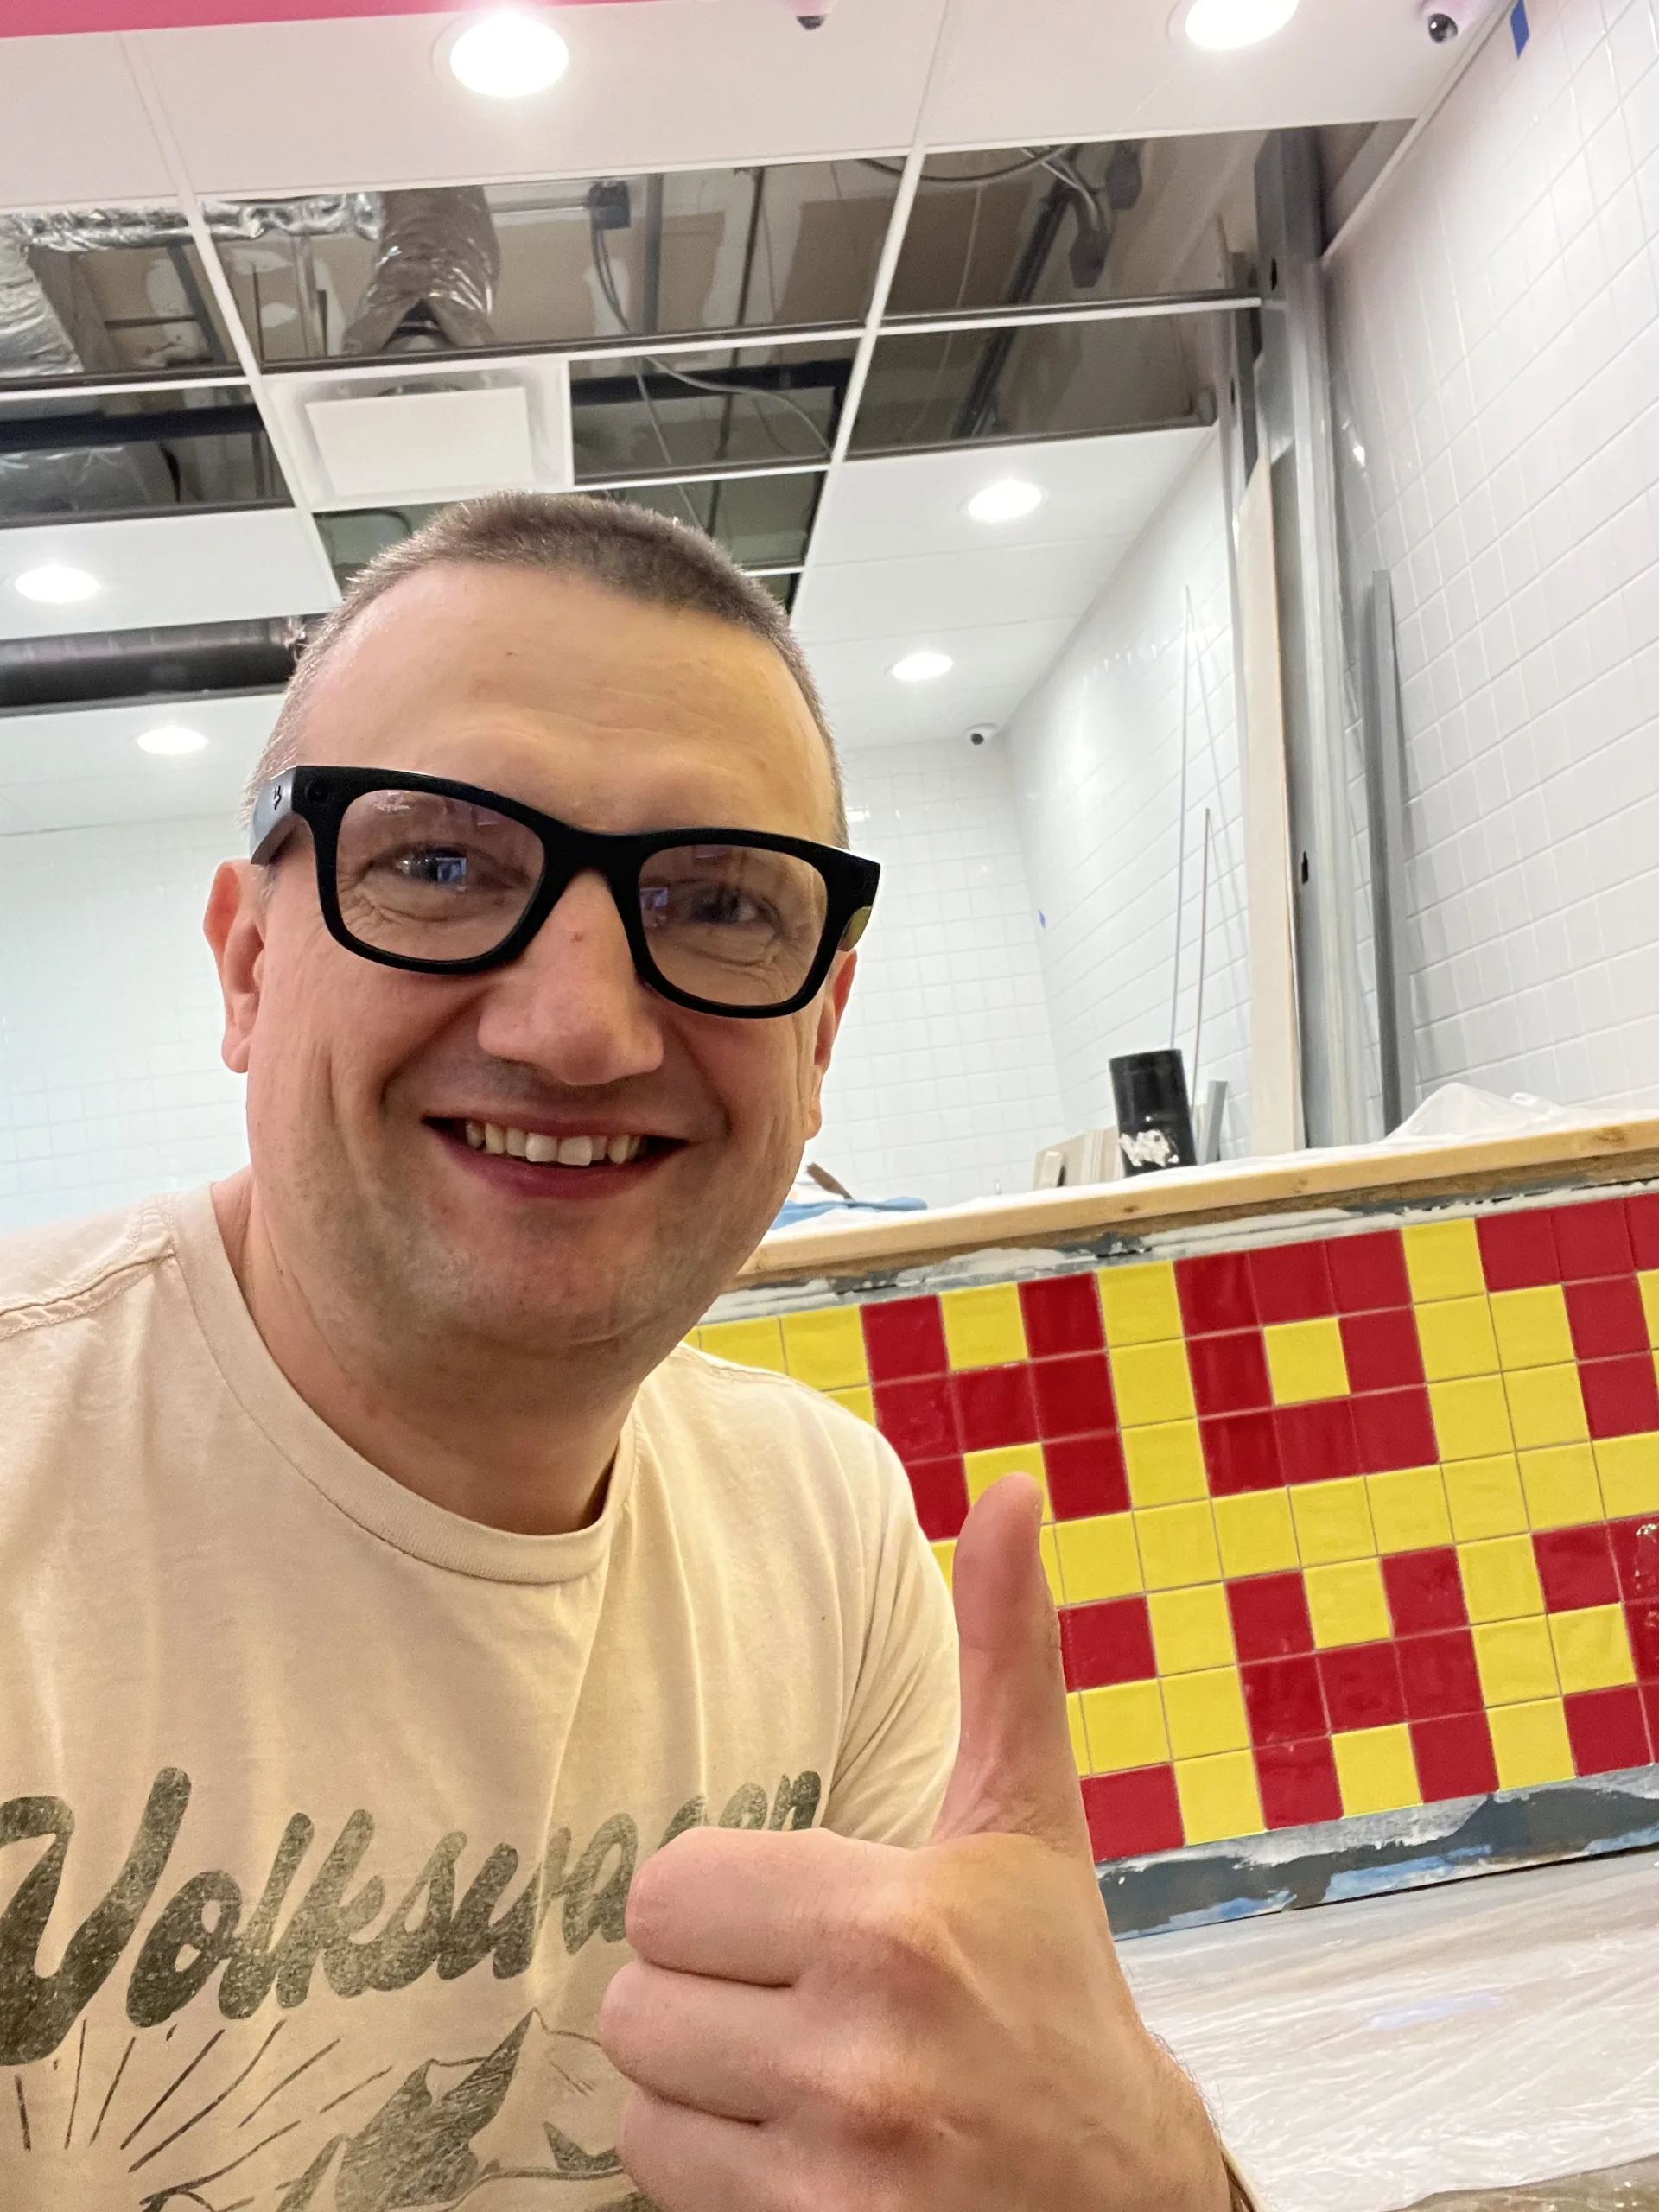
After the layout was planned, the tile was installed across the counter face. The yellow field tile created the main surface, while red tile formed the visible Hot Chi lettering. The front face was built up in sections, with attention to the edges and transitions where the counter meets the side panels and floor area.
The work also included managing the counter edge and trim line so the finished tile would look intentional rather than patched together. On a commercial counter, these details matter because the counter is directly in the customer’s line of sight.
Need tile work for a counter, wall, or service area?
Send photos of the counter face, tile layout, old finish, edge trim, damaged substrate, countertop, wall tile, or nearby equipment. Evo Home Repair can review the visible condition and help define the next step.
Finished Result: Branded Tile Counter Face
The finished counter face gave the order area a stronger visual identity. The yellow tile field and red lettering matched the bright Hot Chi interior direction and made the service counter stand out against the white tiled wall behind it.
This stage helped move the remodel from rough construction toward a more recognizable restaurant interior. The finished tile counter still belongs to the larger remodeling sequence, with other finish stages, equipment coordination, ceiling work, cleaning, and final setup handled separately.
Common Restaurant Counter Problems This Project Can Help With
This type of work can help when a restaurant, cafe, carryout space, or small commercial tenant needs a customer-facing counter that looks finished, durable, and aligned with the business design.
- Plain or unfinished counter face after construction
- Old counter panels that do not match the new restaurant concept
- Damaged or rough counter substrate that needs a new finish
- Restaurant counter area that needs a stronger customer-facing design
- Commercial tile installation around edges, corners, and trim lines
- Counter remodeling after demolition, drywall, wall tile, or FRP work
- Restaurant build-out stages that need photo-documented progress
When Custom Counter Tile Makes Sense
Custom tile can make sense when the order counter is a major visual part of the restaurant interior. Tile can create a clean and durable surface, while color and pattern can make the counter fit the brand instead of looking like a generic service desk.
For this Hot Chi project, the tile counter helped connect the customer area with the restaurant’s bright yellow and red design. The counter became a functional surface and a visual branding element at the same time.
When Additional Review May Be Needed
Restaurant remodeling can involve trade-specific and code-specific requirements. This page documents visible counter tile and finish work only. It does not claim permit approval, health department approval, food-service approval, code approval, electrical licensing, plumbing licensing, HVAC licensing, fire suppression certification, or final restaurant inspection approval unless those facts are separately confirmed.
- A licensed electrician may be needed for new circuits, outlet relocation, unsafe wiring, grounding, panel work, POS power requirements, or code-specific electrical work.
- A licensed plumber may be needed for sinks, drains, supply lines, valves, leaks, or code-specific plumbing work near service areas.
- HVAC or mechanical specialists may be needed where ductwork, ventilation, hood systems, exhaust, or air balance are involved.
- Fire suppression or alarm specialists may be needed where restaurant fire systems, sprinklers, alarms, or suppression equipment are part of the project.
- Landlord, building management, city permit, inspection, or health department requirements should be verified before treating any restaurant finish as final.
- If moisture, mold, lead paint, asbestos, structural damage, or fire-rated wall assemblies are suspected, testing or specialist review may be needed before continuing finish work.
Need help with restaurant counter tile or remodeling?
Text photos of the counter, side panels, old finish, tile area, wall surface, damaged substrate, or remodel stage. Evo Home Repair can review the visible scope and suggest a practical starting point.
Related Services and Project Pages
This Hot Chi restaurant remodeling stage is related to several Evo Home Repair service areas and project categories:
- Handyman and Remodeling Services
- General Repairs
- Carpenter Services
- Painting Service
- Our Projects
- Request an Estimate
Frequently Asked Questions
Can Evo Home Repair install tile on a restaurant order counter?
Yes. Evo Home Repair can help with practical counter face preparation and tile installation for restaurant and small commercial remodeling projects when the scope is suitable for handyman and interior finish work.
What does this Hot Chi project page show?
This page shows Step 3 of a larger Hot Chi restaurant remodeling project: preparation and custom tile installation on the customer-facing order counter.
Why use tile on a restaurant counter face?
Tile can create a durable and visually clean counter finish. In this project, the yellow and red tile also created a branded customer-facing design for the Hot Chi order counter.
Can a counter tile pattern include letters or a design?
Yes, a tile layout can include color blocks, letters, or simple patterns when the design is planned before installation. The layout has to account for tile size, counter dimensions, corners, edge trim, and spacing.
Is this the final Hot Chi restaurant remodel page?
No. This page documents only Step 3 of the larger remodeling project. It covers the custom order counter tile stage, not the final full restaurant completion.
Can photos help with a restaurant counter tile estimate?
Yes. Photos of the counter front, side panels, countertop edge, existing finish, damaged substrate, wall tile, and surrounding work area help show the visible scope and can support a practical starting estimate before scheduling.
What area does Evo Home Repair serve?
Evo Home Repair serves Chicago and an approximately 15-mile service area.