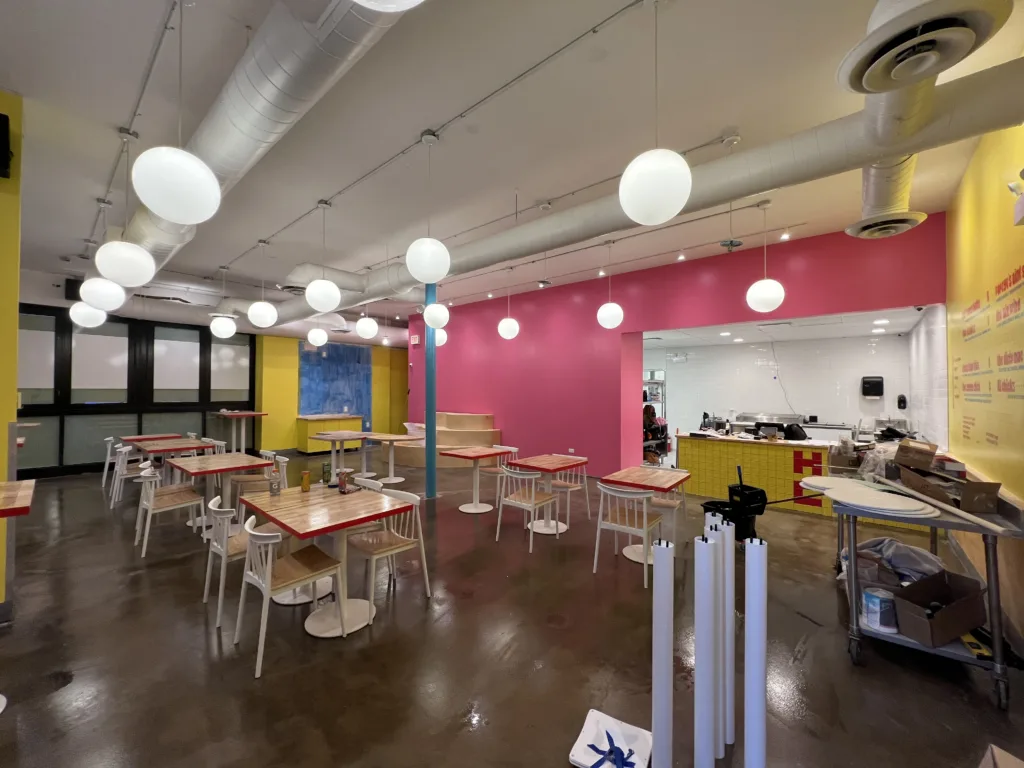
This completed project page documents custom butcher block tables in Chicago made for Hot Chi at 953 W Belmont Ave, Chicago, IL 60657. This was one furniture and finish-carpentry cycle within a larger restaurant remodeling project. The work shown here focused on building custom wood table surfaces and cabinet tops from butcher block panels according to the restaurant’s layout, measurements, and design direction.
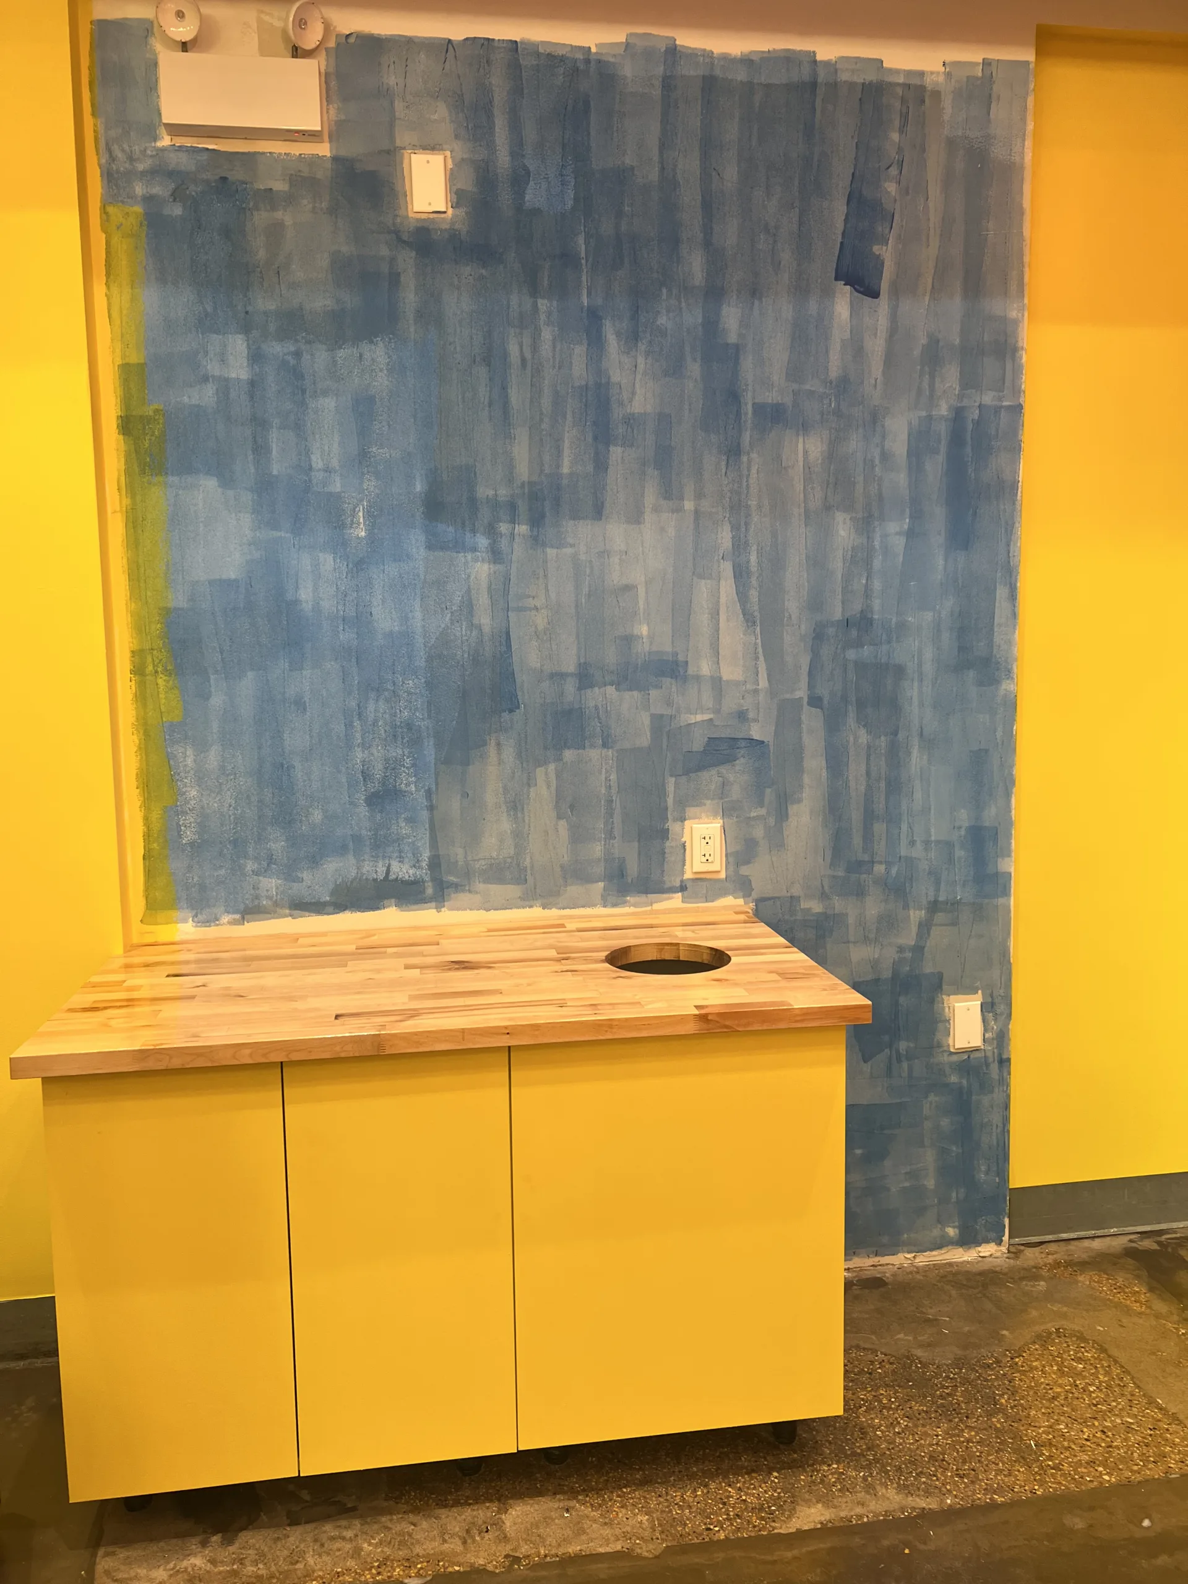
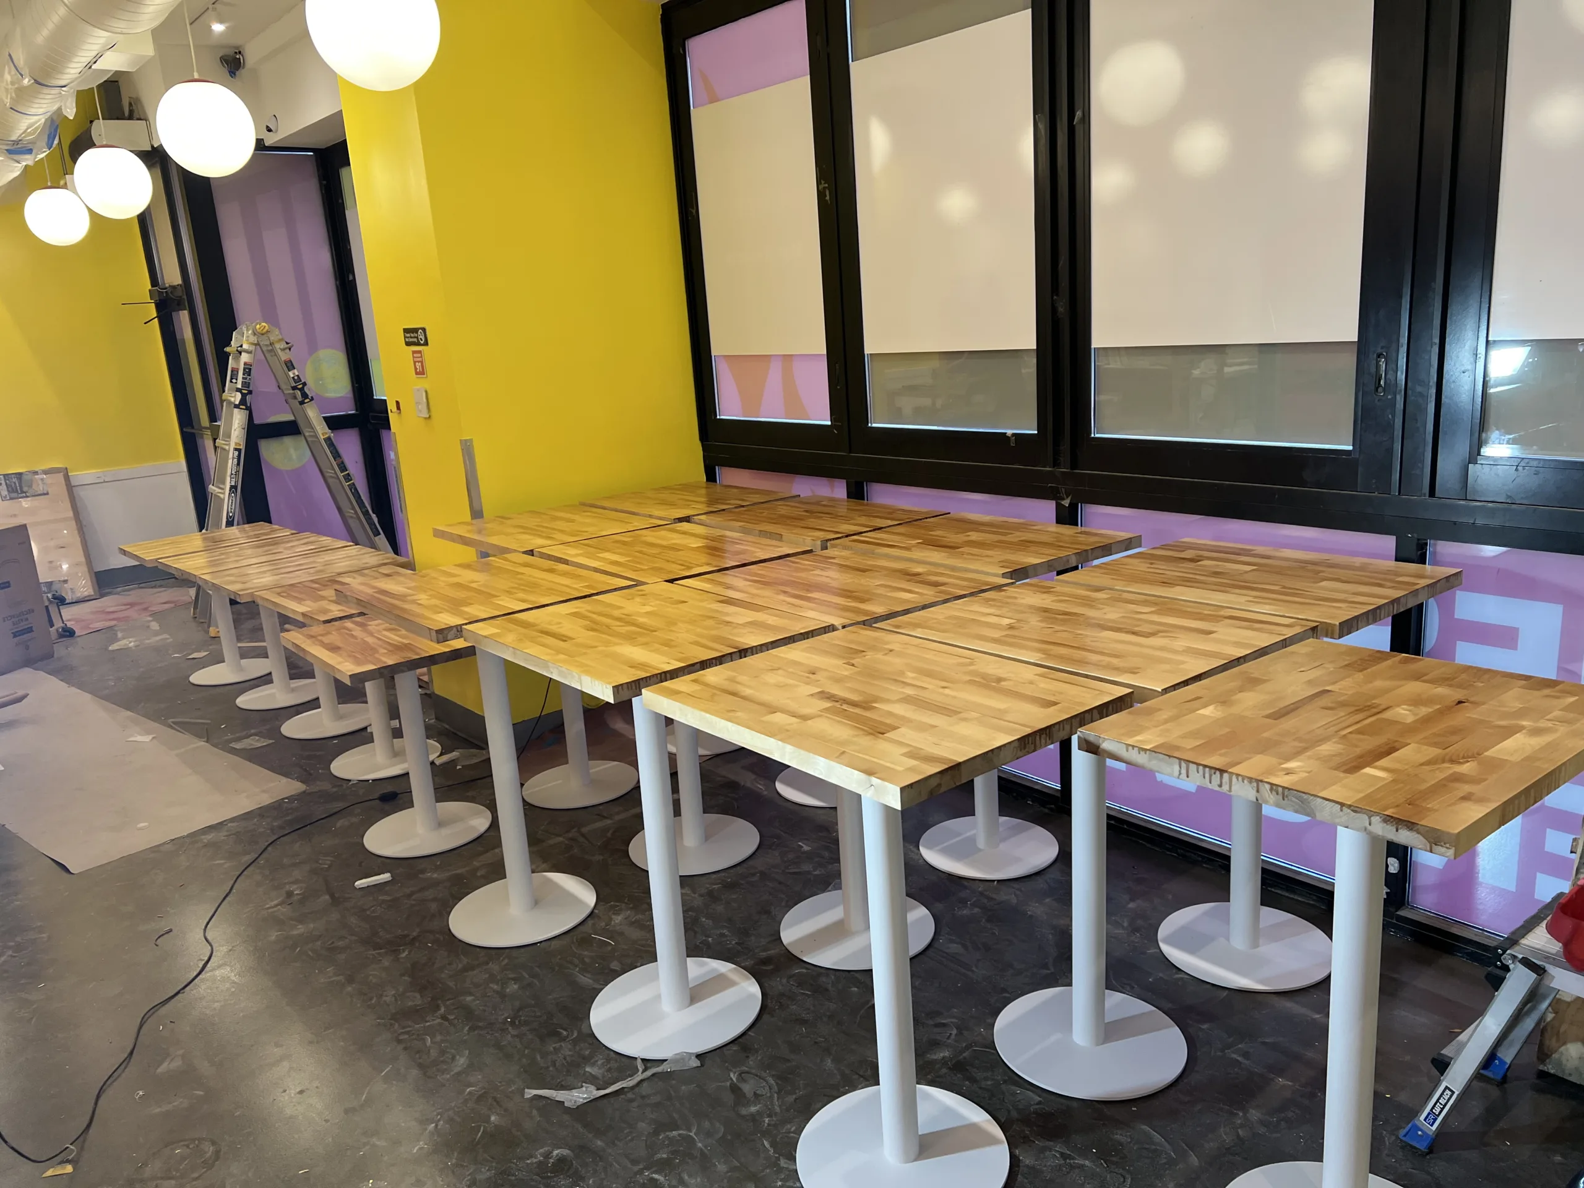
The photos show the process from raw butcher block panels to shaped table tops, curved cuts, routed openings, sanding, clear finish / lacquer, pedestal base installation, and final placement inside the dining area. A separate custom cabinet top was also made with a round opening prepared for trash-bin use.
Need custom tables, cabinet tops, or commercial carpentry?
Text photos of the space, rough dimensions, sketch, table shape, countertop layout, cutout locations, and finish style. Evo Home Repair can review the visible scope and provide a practical starting estimate before scheduling.
Project Overview: Custom Butcher Block Furniture for Hot Chi
This Hot Chi remodel cycle was focused on custom restaurant furniture and finish carpentry. The restaurant needed table tops and cabinet tops that matched the interior design, seating layout, and customer-facing style of the space. Instead of using standard stock table tops only, butcher block panels were cut, shaped, routed, sanded, finished, and installed to fit the restaurant’s design.
The project included rectangular table surfaces, curved pieces, custom tops for pedestal table bases, and a cabinet top with a round cutout prepared for a trash-bin opening. The finished wood surfaces help balance the restaurant’s bright yellow, pink, red, and white interior with a warmer natural wood tone.
- Custom butcher block table tops cut to restaurant layout
- Curved table and cabinet-top shapes made from wood panels
- Round openings routed into butcher block surfaces
- Sanding and edge preparation before finishing
- Clear finish / lacquer applied to highlight and protect the wood surface
- Pedestal bases attached to custom wood table tops
- Custom cabinet top prepared with trash-bin opening
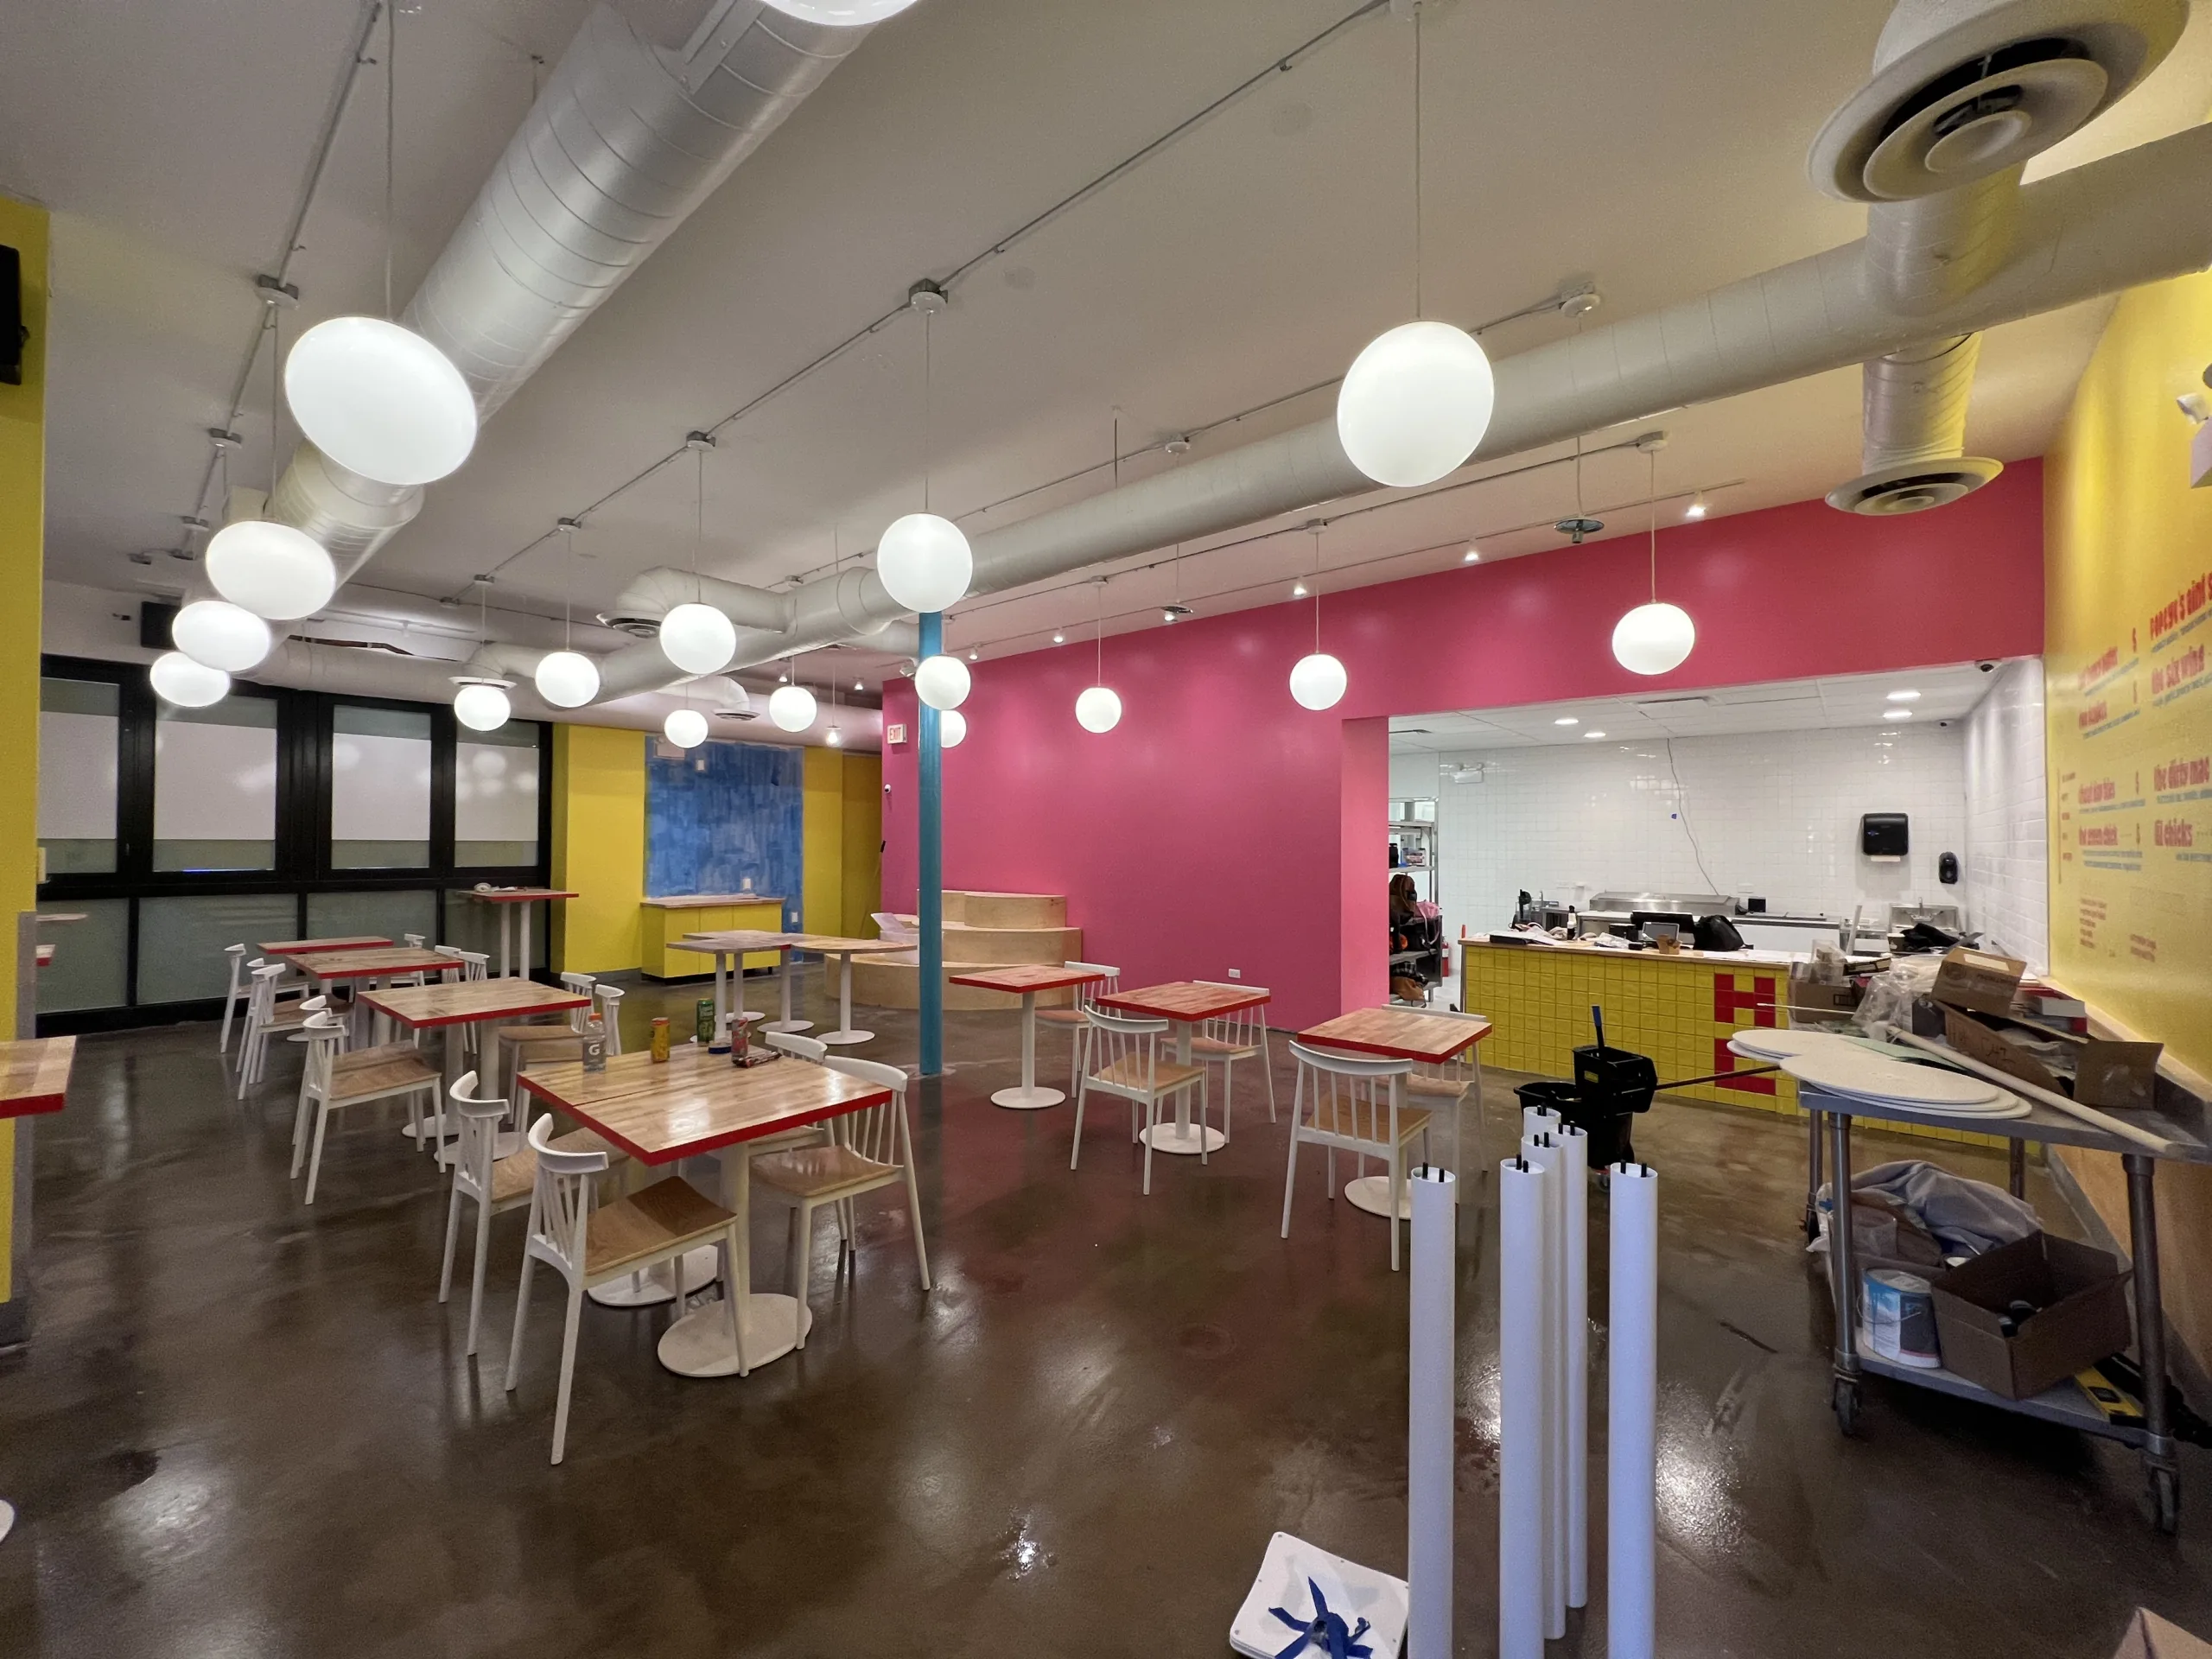
- Final table placement inside the Hot Chi dining area
Before / Initial Furniture Build Stage
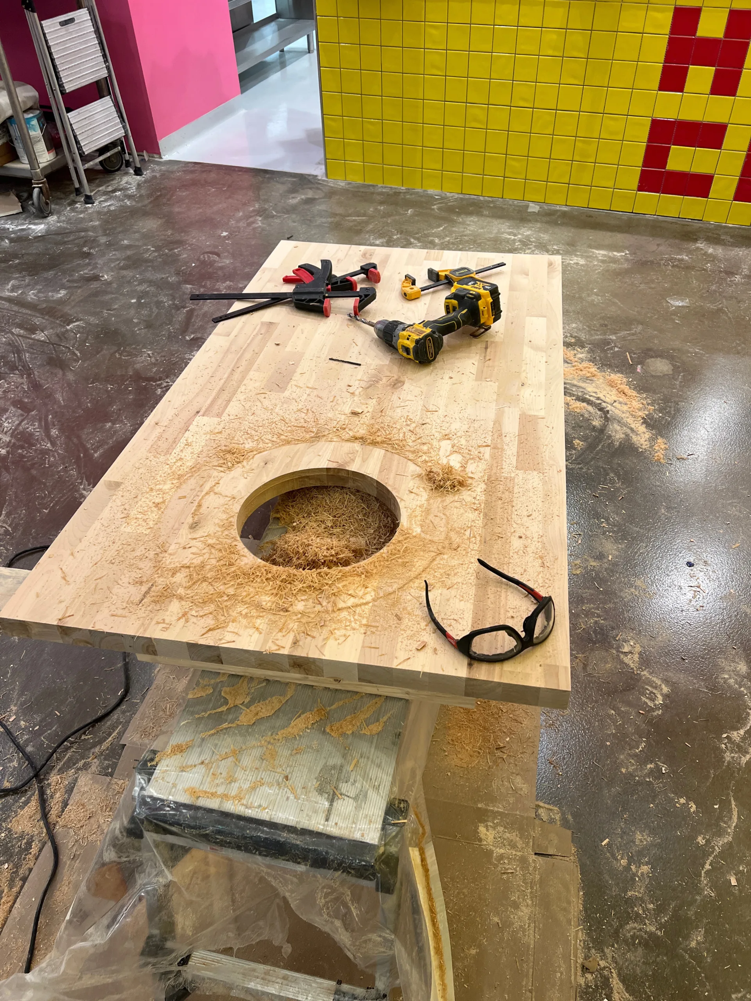
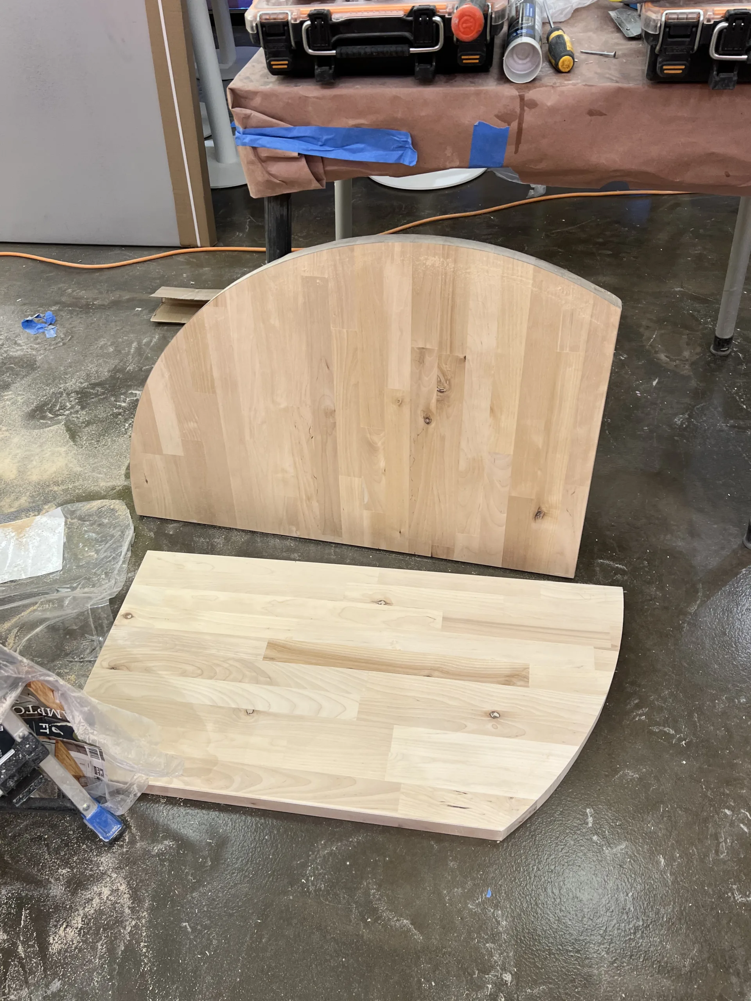
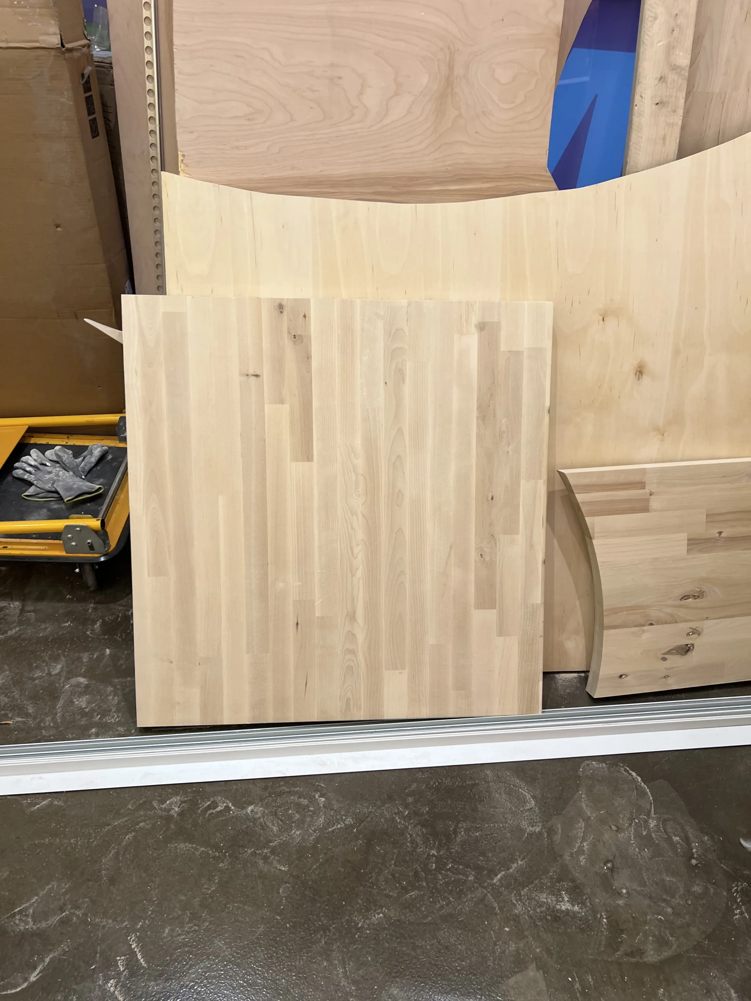
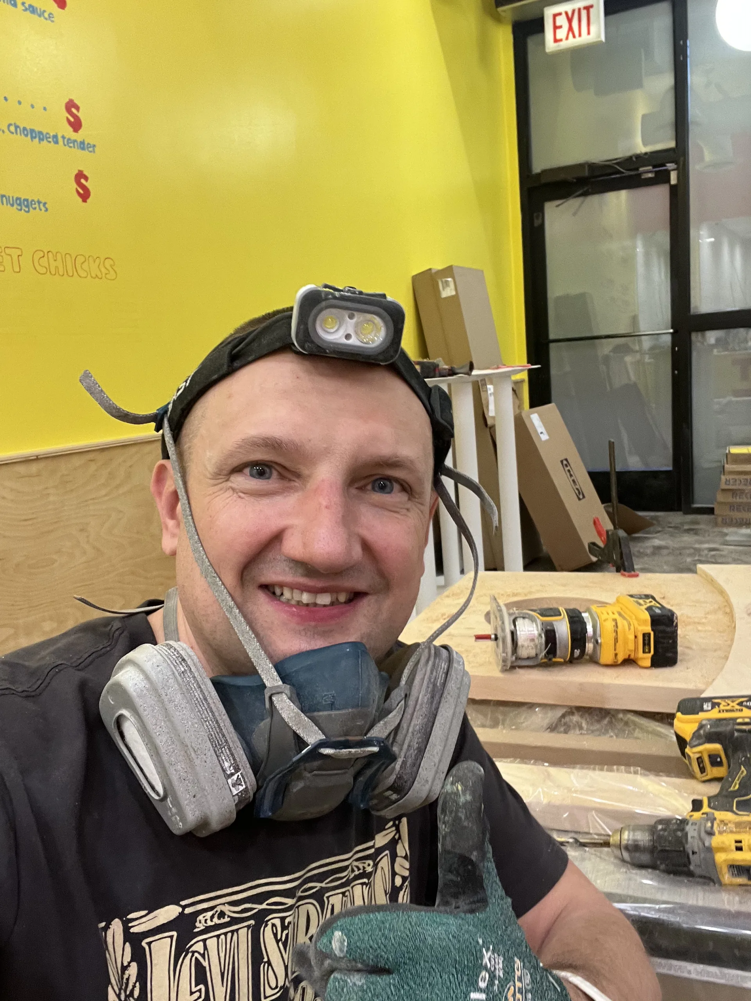
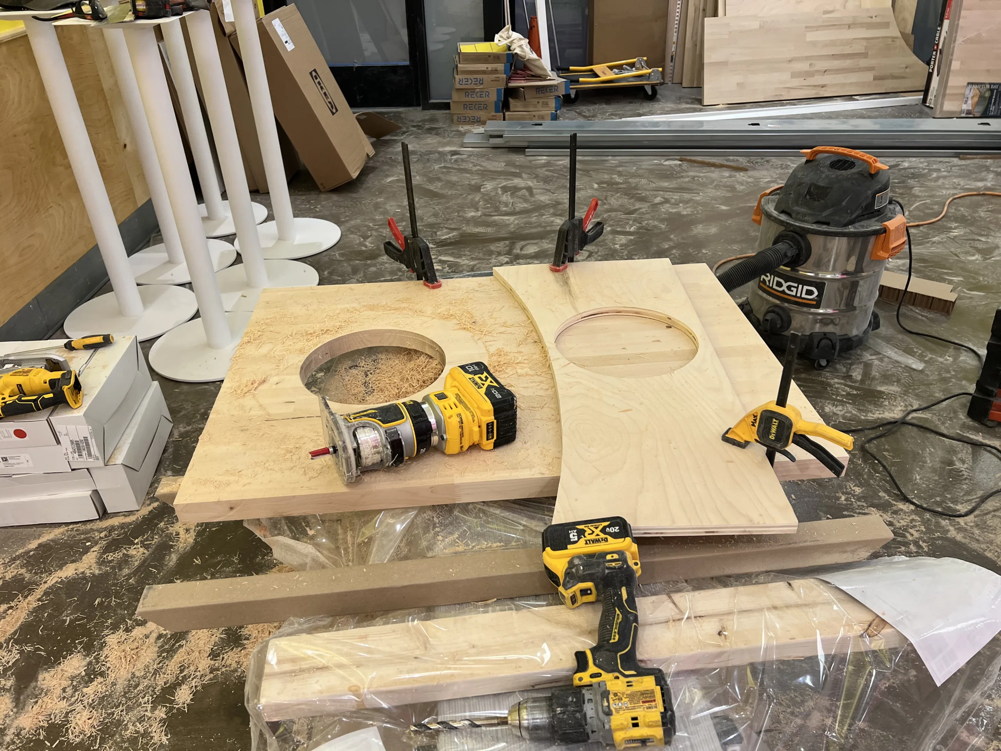
The work started with raw butcher block panels and design-specific cuts. The photos show panels being marked, shaped, clamped, routed, and prepared inside the restaurant space. Some pieces were rectangular, while others required curved cuts to match the design. The custom cabinet top also needed a round opening, which required controlled routing and cleanup before finish work.
Work Process: Cutting, Routing, Sanding, Finishing, and Installation
1. Measuring and Cutting the Butcher Block Panels
The table surfaces were made from butcher block panels and cut according to the restaurant’s layout. This included straight table tops as well as curved pieces. For this type of work, accurate layout is important because the finished tables must fit the seating plan, wall spacing, pedestal bases, and customer flow inside the dining area.
The curved pieces required more careful shaping than a simple square tabletop. The cuts had to follow the intended design while keeping the edges clean enough for sanding and finish work.
2. Routing Round Openings for Cabinet-Top Use
One part of the project was a custom butcher block cabinet top with a round opening prepared for trash-bin use. The opening was routed into the wood surface, then cleaned and prepared for finishing. This kind of cutout has to be placed carefully so it works with the cabinet below and does not weaken the top more than necessary.
3. Sanding and Surface Preparation
After the cuts and openings were completed, the wood surfaces were prepared for finish. Sanding was needed to clean up the cut edges, remove rough areas, and prepare the butcher block surface for a clear finish. This stage matters because small tool marks, rough edges, and uneven sanding can become very visible after lacquer or clear coat is applied.
The goal was to keep the butcher block visible as part of the restaurant design, so the surface preparation had to support a clean natural wood look rather than hiding the wood under paint.
4. Clear Finish / Lacquer Application
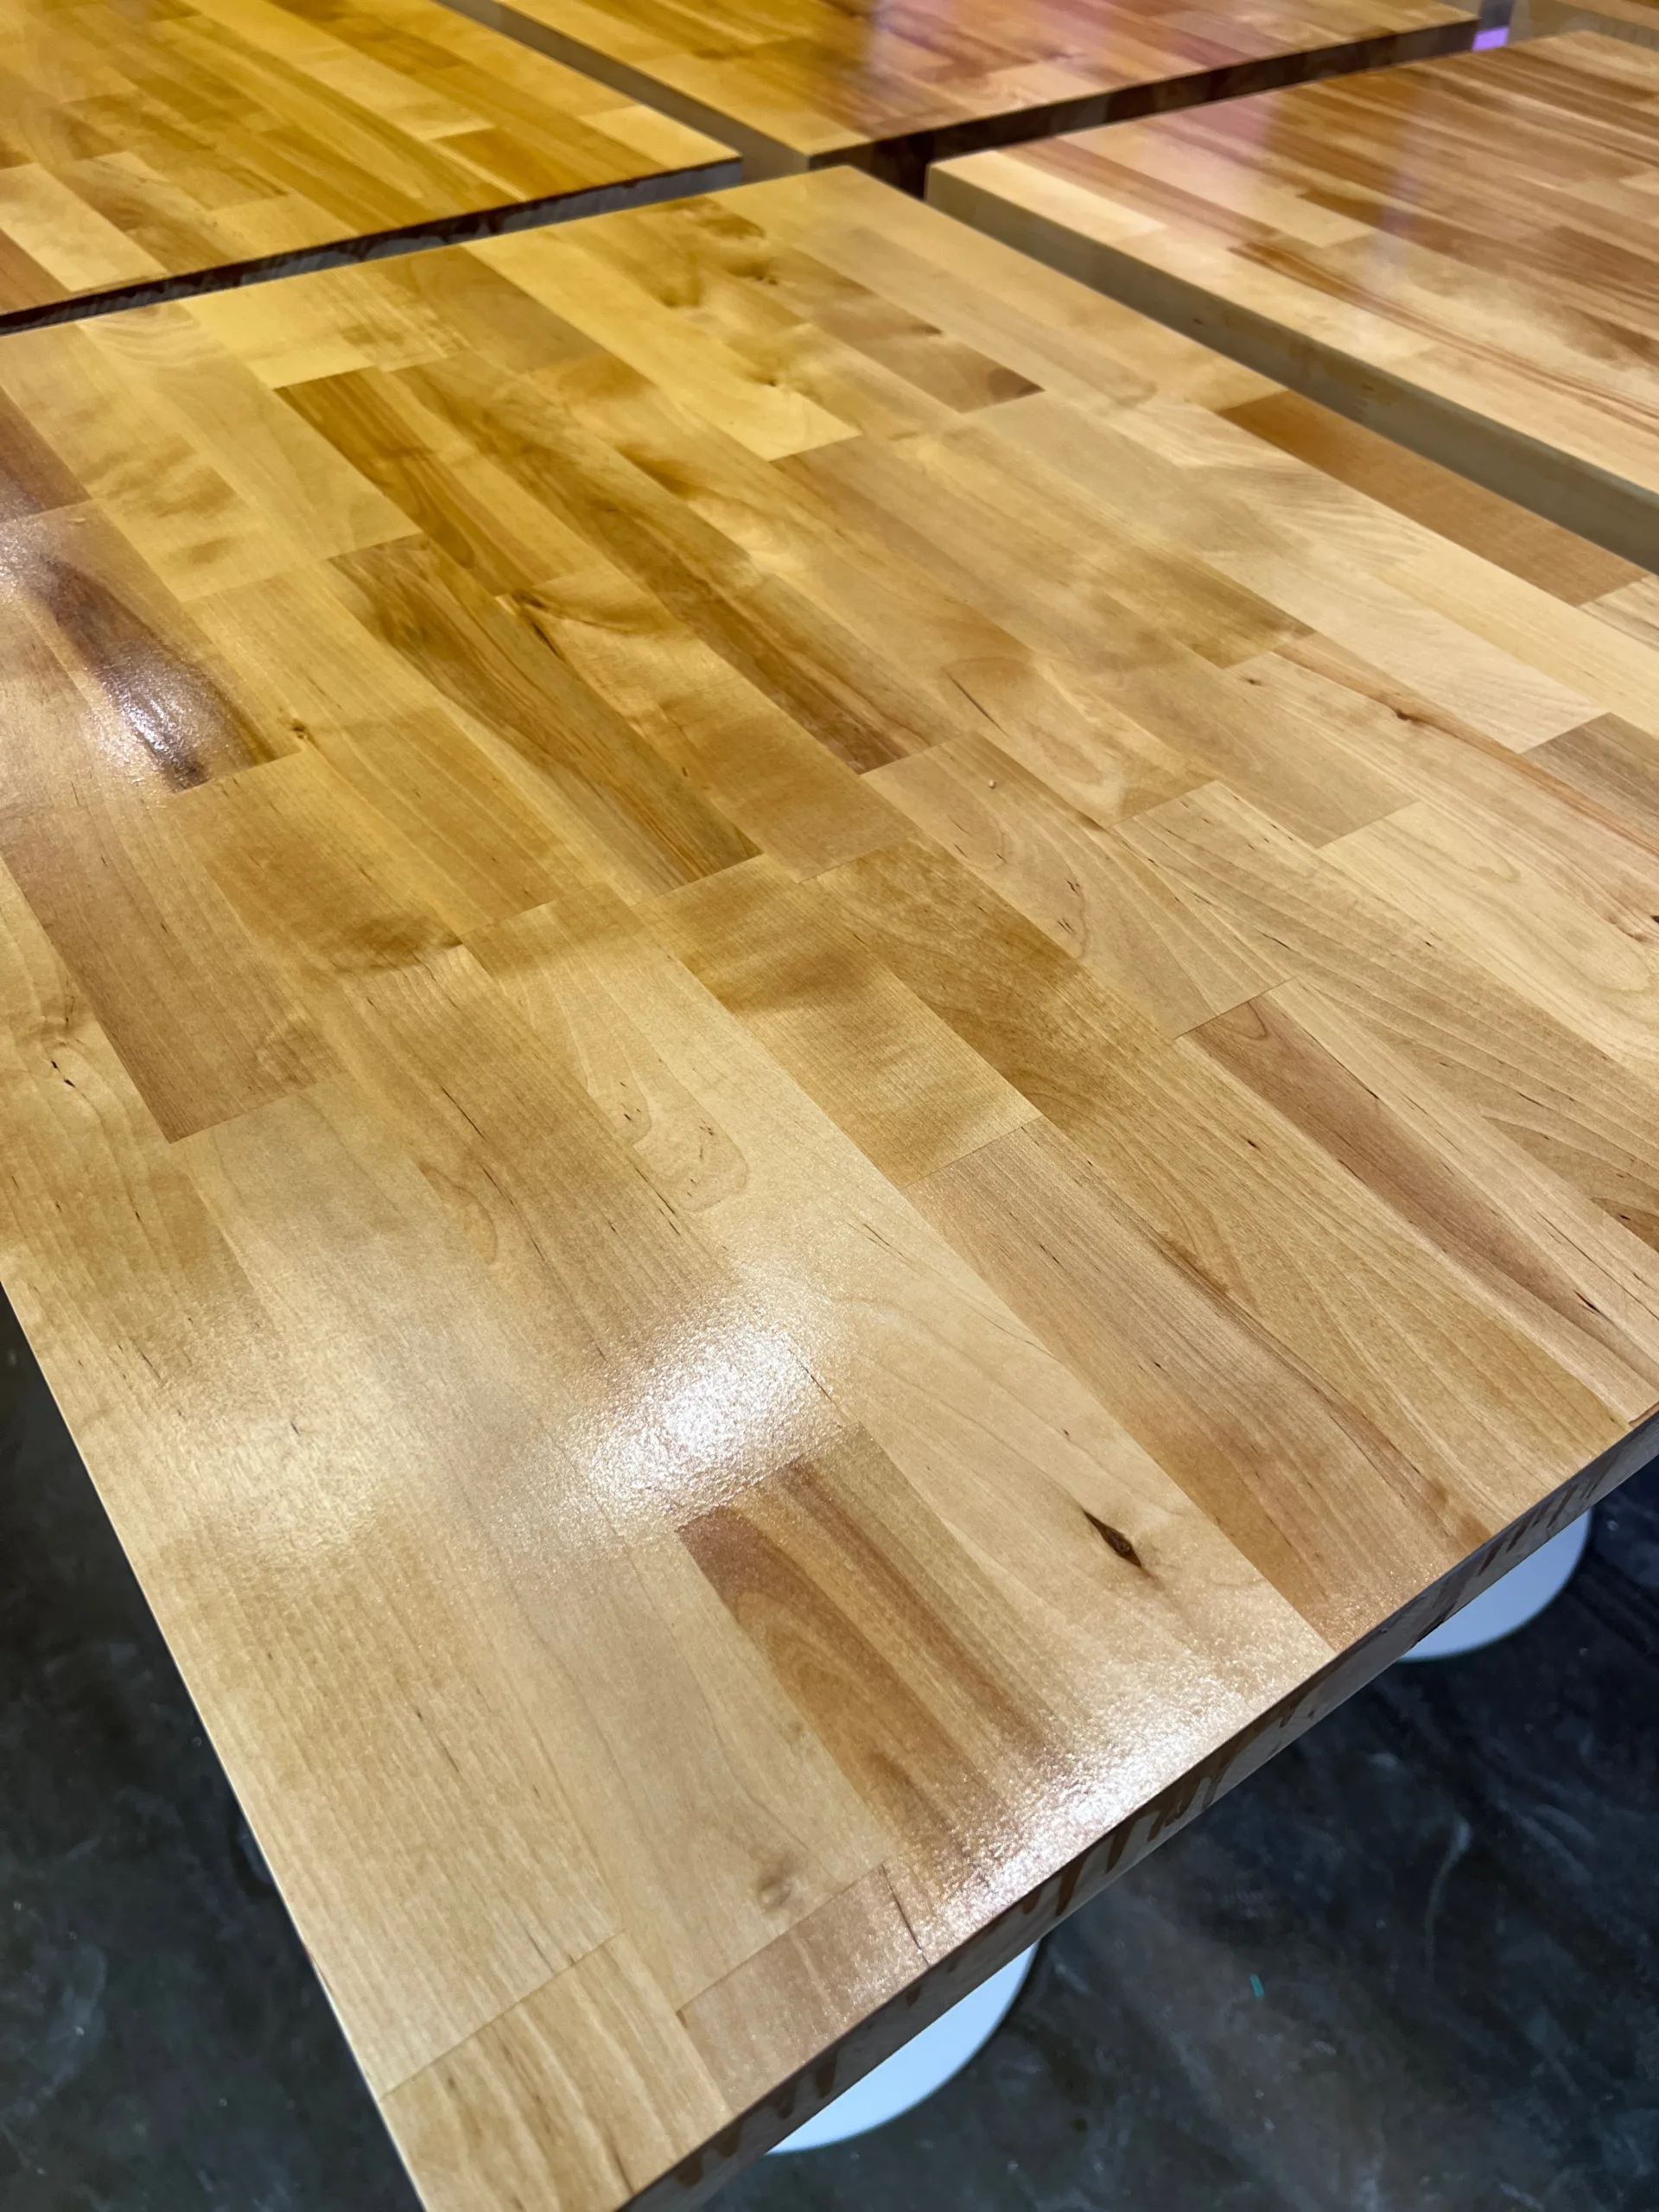
The butcher block table tops were finished with a clear protective coating / lacquer. The finish brought out the wood grain and gave the table surfaces a warmer, more polished appearance. The close-up photo shows the gloss and grain pattern after finish work.
For commercial food-service spaces, the exact coating requirements should be verified separately when a surface is intended for direct food contact or must meet a specific health department requirement. This page describes the visible finish work only and does not claim a specific certification.
5. Pedestal Base Installation
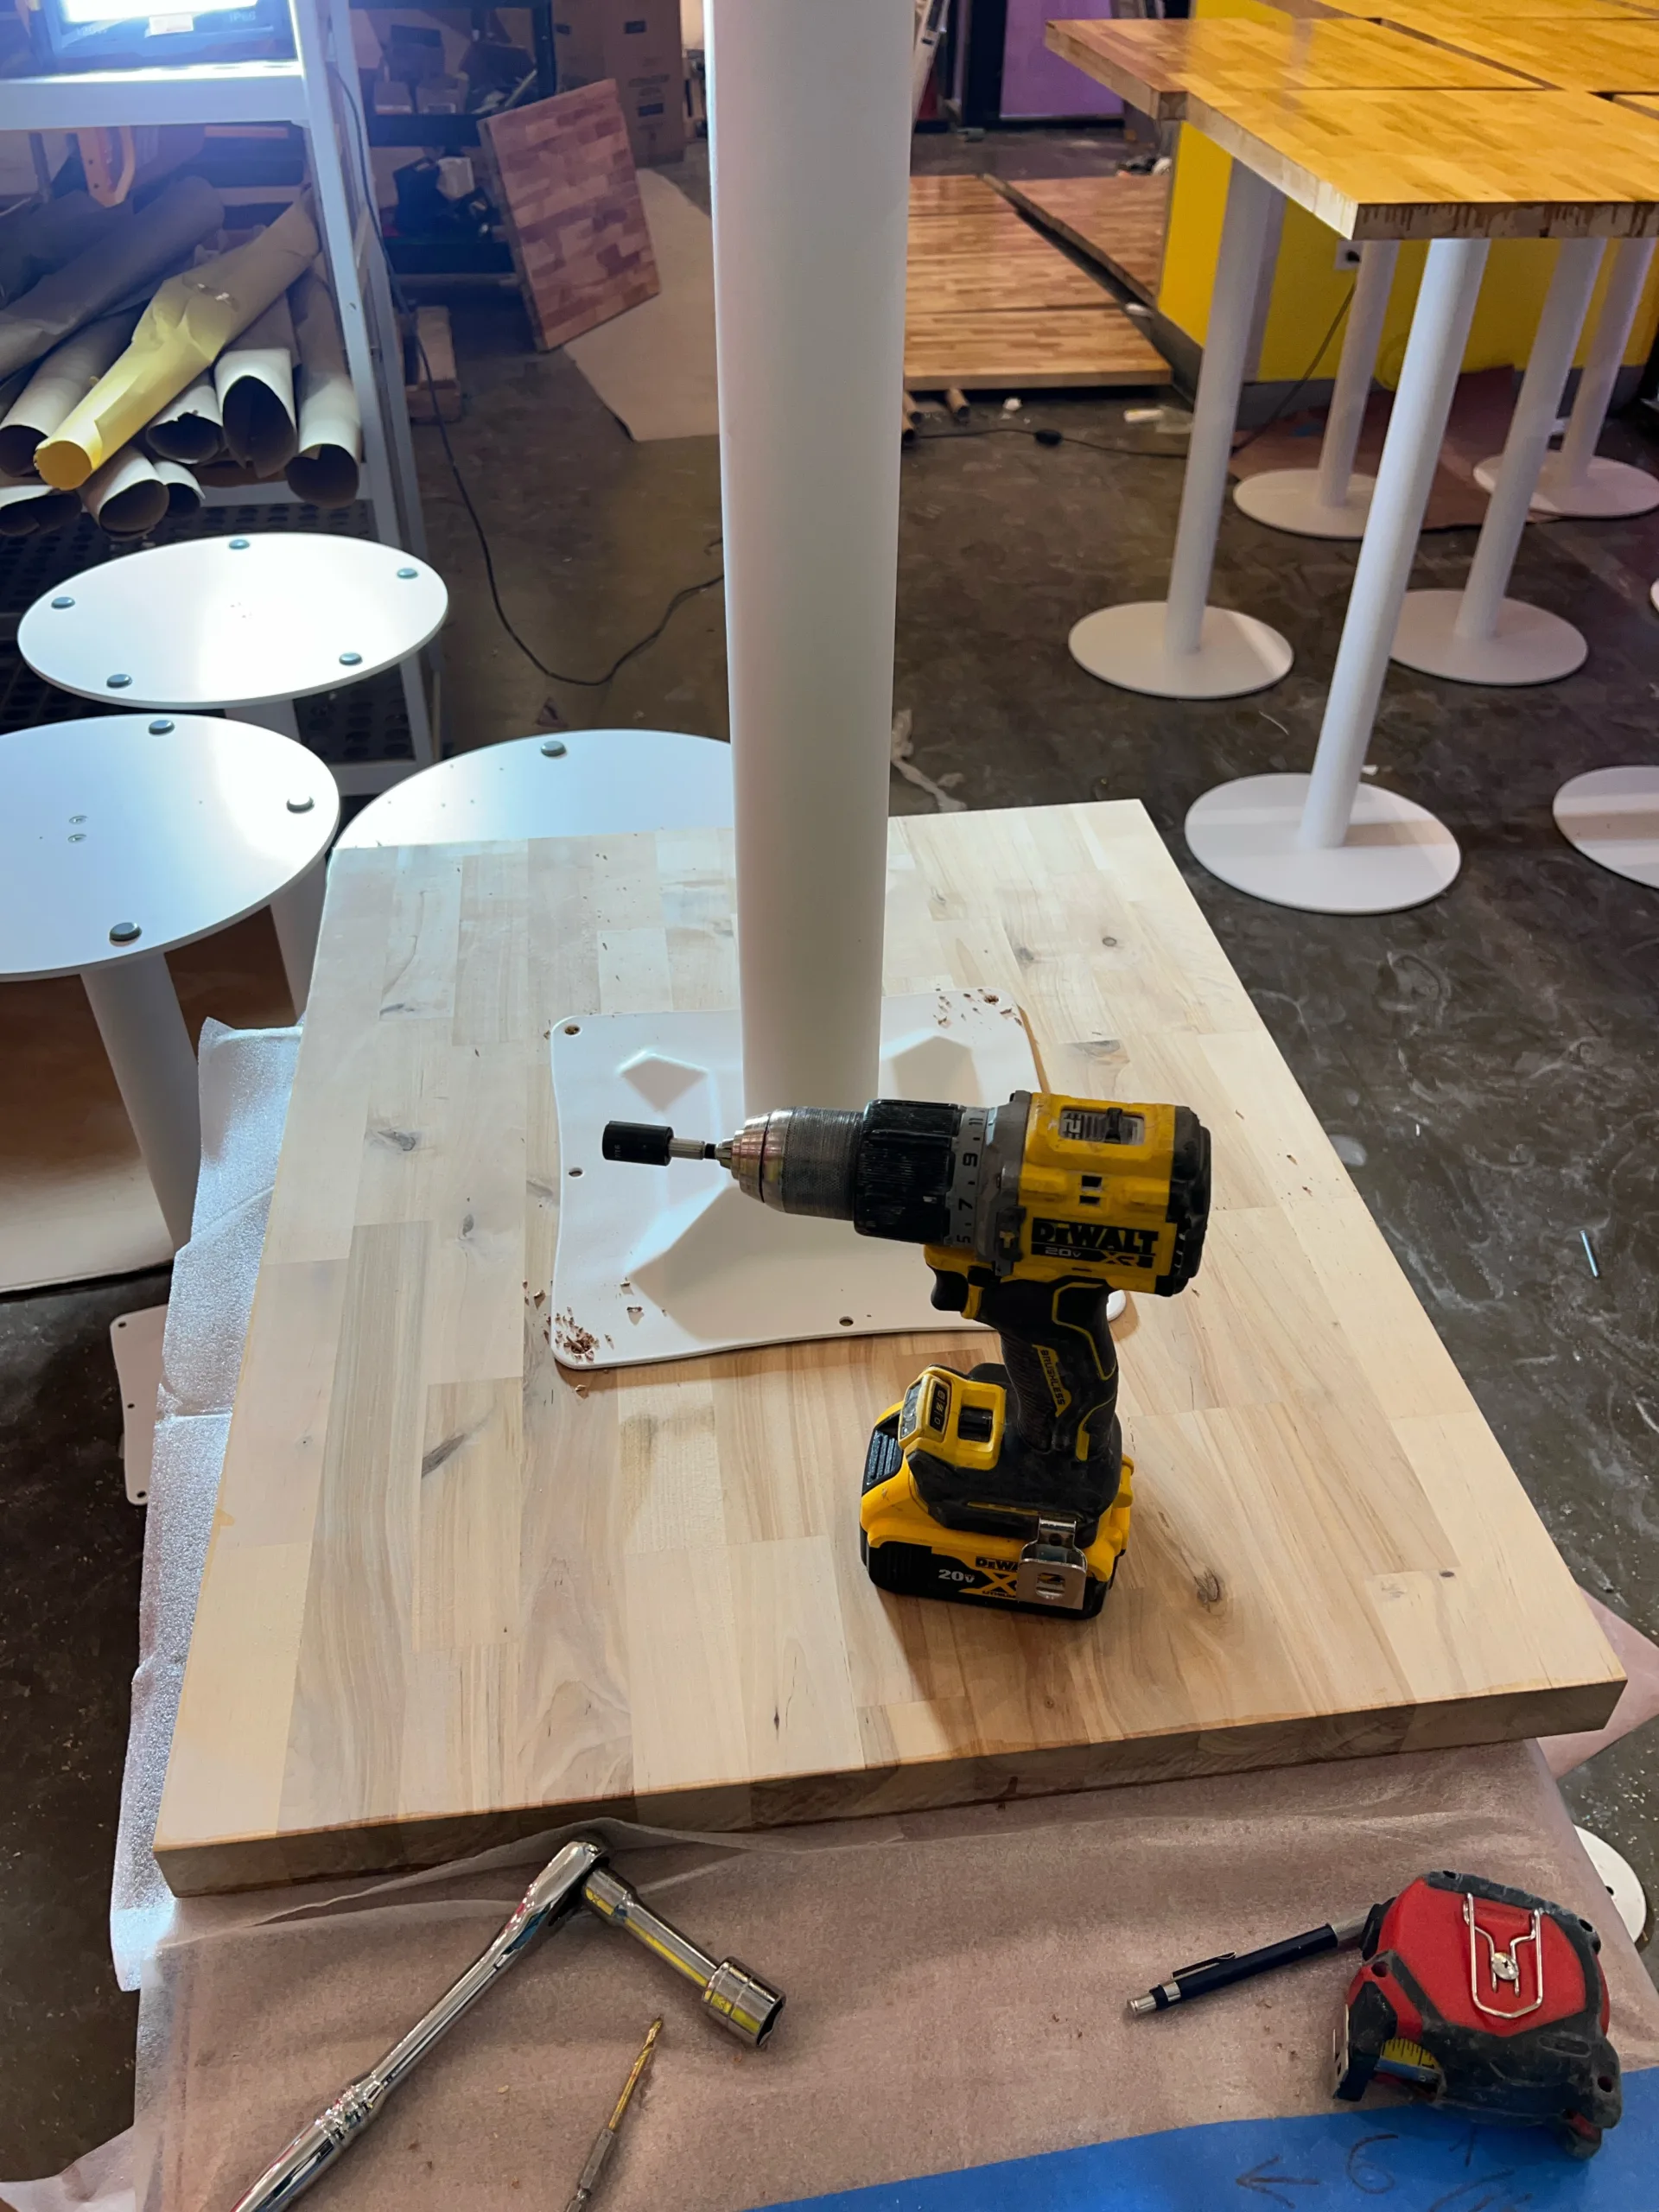
After the tops were cut and finished, the table bases were attached. The photos show white pedestal bases being installed on the butcher block tops. This step required careful placement so the tables would sit correctly and align with the restaurant’s seating layout.
6. Custom Cabinet Top with Trash-Bin Opening
A separate custom top was made for a yellow cabinet area. The butcher block top includes a round opening prepared for trash-bin use. This detail required a clean cutout, finished edges, and accurate placement so the top could function as part of the restaurant’s service layout.
Have a custom furniture idea for a restaurant or small business?
Send the sketch, panel size, table base type, desired edge shape, cutout location, and finish style. Evo Home Repair can review custom wood table, counter, and cabinet-top projects in Chicago.
Finished Result: Custom Tables Installed in the Hot Chi Dining Area
The finished result is a set of custom butcher block restaurant tables installed on white pedestal bases. The natural wood table surfaces add warmth to the bright Hot Chi interior and match the custom furniture direction of the remodel. The final photos show the tables placed throughout the dining area, with the yellow and pink restaurant walls, pendant lighting, and service counter visible in the background.
This page documents the table and cabinet-top cycle only. Hot Chi was part of a larger restaurant remodeling project with separate work cycles for wall construction, tile, FRP panels, painting, suspended ceiling work, custom platform construction, and other interior build-out tasks.
Common Problems This Project Can Help With
Custom butcher block and commercial carpentry work is useful when standard furniture does not fit the design, layout, or function of the business. In restaurants, table size, base placement, traffic flow, wall spacing, and brand colors can all affect the final design.
- Restaurant needs custom table sizes instead of stock furniture
- Table tops need to match a specific seating layout
- Cabinet tops require holes, cutouts, or special openings
- Wood surfaces need sanding and clear finishing
- Existing table tops need replacement with warmer wood surfaces
- Commercial space needs custom counters, tops, or built-in features
- Restaurant remodel requires furniture that matches the design concept
When Custom Butcher Block Tables Make Sense
Custom butcher block tables make sense when the space needs specific dimensions, a natural wood look, or a layout that standard furniture cannot provide. In a restaurant, custom tops can help keep the seating plan consistent while matching the visual style of the interior.
They also make sense when the owner already has a design direction and needs the furniture cut, shaped, finished, and installed to match that design. For this Hot Chi cycle, the butcher block surfaces were part of the restaurant’s larger visual identity and customer-facing layout.
When Additional Review May Be Needed
This page documents visible carpentry, furniture assembly, and finish work only. It does not claim food-safe coating certification, NSF approval, health department approval, structural load rating, ADA compliance, permit approval, code approval, warranty, or final inspection approval.
- If a table or cabinet top will be used for direct food contact, the owner should verify finish and surface requirements separately.
- If furniture placement affects walkways, accessibility, seating clearance, or egress, code or accessibility review may be needed.
- If table bases must meet a specific commercial load or stability requirement, manufacturer instructions and project-specific review should be followed.
- If a cabinet top includes trash, plumbing, electrical, or equipment integration, the relevant trade or specialist may need to review that part of the scope.
- If the project is part of a restaurant build-out, landlord, permit, fire, health department, or inspection requirements should be verified separately.
Need a custom tabletop, counter, or cabinet-top cutout?
Text photos, measurements, desired wood type, finish idea, and cutout locations. Evo Home Repair can help with practical custom carpentry work for restaurants and small commercial spaces in Chicago.
Related Services and Project Pages
This Hot Chi custom butcher block furniture project is related to several Evo Home Repair service areas:
- Handyman and Remodeling Services
- Carpenter Services
- General Repairs
- Painting Service
- Our Projects
- Request an Estimate
Frequently Asked Questions
Can Evo Home Repair make custom restaurant table tops?
Yes. Evo Home Repair can help with custom table tops, butcher block surfaces, cabinet tops, small counters, and commercial finish-carpentry details when the visible scope is suitable.
What does this Hot Chi project page show?
This page shows one cycle of the Hot Chi restaurant remodel: custom butcher block table tops and cabinet tops cut, routed, sanded, finished, assembled with pedestal bases, and placed in the dining area.
Can butcher block tops be cut to a custom shape?
Yes. Butcher block panels can often be cut into custom sizes and shapes, including curved pieces, depending on the design, panel size, edge requirements, and intended use.
Can a round opening be cut into a butcher block cabinet top?
Yes, when the layout allows it. A round opening can be routed into a butcher block top for a trash-bin opening or another planned use, but the placement should be checked against the cabinet below and the strength of the remaining wood.
Can the wood be clear finished instead of painted?
Yes. A clear finish can keep the wood grain visible and give the table tops a warmer finished look. If the surface must meet a specific food-service or health requirement, that coating requirement should be verified separately.
What photos help with a custom table or cabinet-top estimate?
Useful photos include the current space, table base type, cabinet area, wall/floor clearance, sketch, rough dimensions, desired shape, cutout locations, and finish style.
What area does Evo Home Repair serve?
Evo Home Repair serves Chicago and an approximately 15-mile service area.